NOT LISTED FOR SALE

142 Pinefield Dr Sanford, FL 32771

Sanford Area

Estimated Value: $334,000 - $360,000

3 Beds
2 Baths
1,617 Sq Ft
$215/Sq Ft Est. Value

Sale Details

Date Sold: February 3, 2014

Last sale price $132,000 $82 Per Sq Ft

Est. 163% increase in value since last sale

Current estimated payment $2,276 / mo

12 Days on Market

Highlights

  • Open Floorplan
  • Deck
  • Cathedral Ceiling
  • Seminole High School Rated A-
  • Contemporary Architecture
  • Great Room

About This Home

As of February 2014

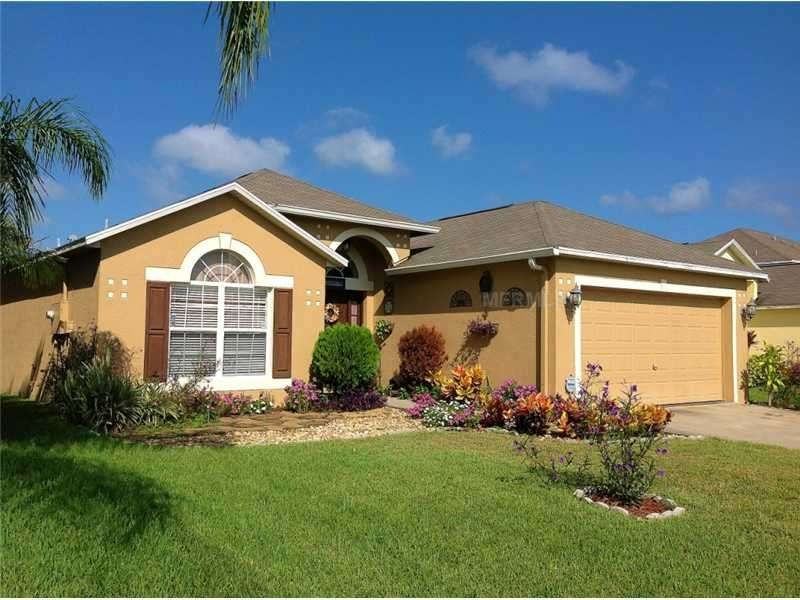
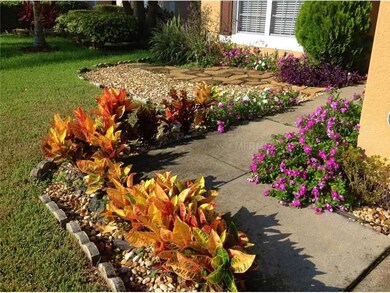
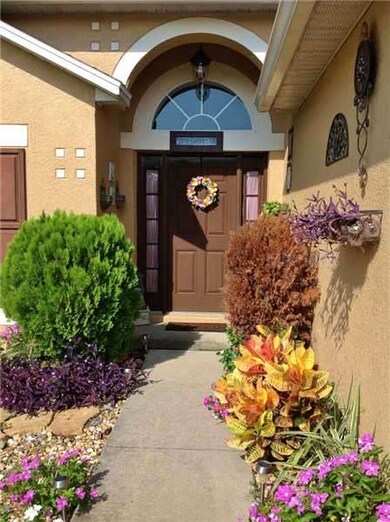
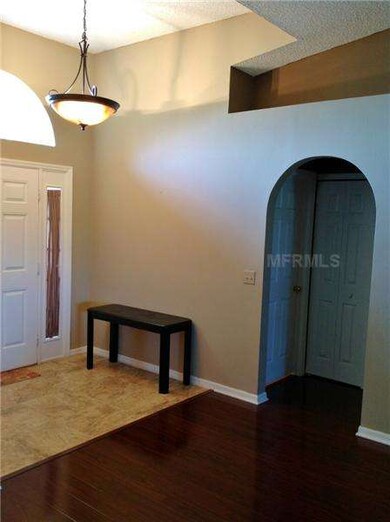
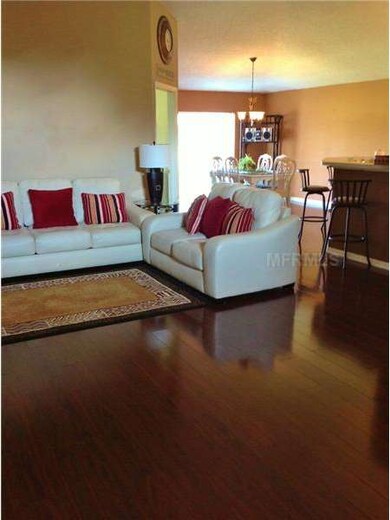
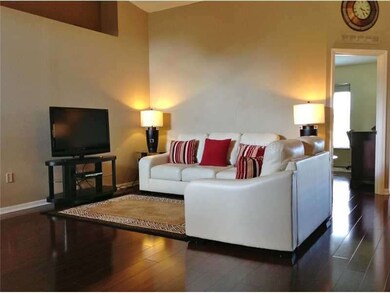
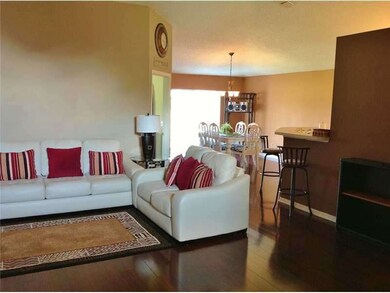
This beautiful 3 bedroom, 2 bath home has been immaculately maintained and is move in ready! NOT a short sale or a foreclosure, there will be no waiting or uncertainty and you can close quickly! This open floor plan offers spacious rooms, plenty of natural light, gorgeous laminate wood floors and tile in the kitchen and bathrooms. The Master retreat has a walk in closet and a separate shower and garden tub. Since this house is a split plan, the Master Bedroom enjoys privacy from the second and third bedrooms. There are no rear neighbors so you will love the peaceful view from the back patio. The yard has been landscaped with color and texture to create a welcoming feel with lots of curb appeal. Highly rated Seminole County schools and a family friendly neighborhood make this a great place to call home. Call for an appointment to see this home today before it is gone.

Last Agent to Sell the Property

Warren Bonett

KELLER WILLIAMS ADVANTAGE REALTY License #3166679 Listed on: 09/20/2013

KELLER WILLIAMS ADVANTAGE REALTY

Last Buyer's Agent

Warren Bonett

KELLER WILLIAMS ADVANTAGE REALTY License #3166679 Listed on: 09/20/2013

KELLER WILLIAMS ADVANTAGE REALTY

Home Details

Home Type

  • Single Family

Est. Annual Taxes

  • $1,542

Year Built

  • Built in 2004

Lot Details

  • 6,325 Sq Ft Lot
  • Lot Dimensions are 50x127
  • East Facing Home
  • Level Lot
  • Irrigation
  • Landscaped with Trees

HOA Fees

  • $21 Monthly HOA Fees

Parking

  • 2 Car Attached Garage
  • Garage Door Opener

Home Design

  • Contemporary Architecture
  • Slab Foundation
  • Shingle Roof
  • Block Exterior
  • Stucco

Interior Spaces

  • 1,617 Sq Ft Home
  • Open Floorplan
  • Cathedral Ceiling
  • Ceiling Fan
  • Blinds
  • Sliding Doors
  • Great Room
  • Fire and Smoke Detector

Kitchen

  • Eat-In Kitchen
  • Range
  • Microwave
  • Dishwasher
  • Disposal

Flooring

  • Carpet
  • Laminate
  • Ceramic Tile

Bedrooms and Bathrooms

  • 3 Bedrooms
  • Split Bedroom Floorplan
  • Walk-In Closet
  • 2 Full Bathrooms

Laundry

  • Laundry in unit
  • Dryer
  • Washer

Outdoor Features

  • Deck
  • Patio
  • Rain Gutters
  • Porch

Schools

  • Millennium Middle School
  • Seminole High School

Utilities

  • Central Heating and Cooling System
  • Electric Water Heater
  • High Speed Internet
  • Cable TV Available

Community Details

  • Celery Lakes Ph 1 Subdivision

Listing and Financial Details

Home Details

Home Type

Single Family

Est. Annual Taxes

$1,542

Year Built

Built in 2004

Lot Details

6,325 Sq Ft Lot

HOA Fees

$21 per month

Parking

2

Listing Details

  • Property Type: Residential
  • Property Sub Type: Single Family Residence
  • Architectural Style: Contemporary
  • Construction Materials: Block, Stucco
  • Fireplace: No
  • Living Area: 1617
  • Lot Size Acres: 0.15
  • New Construction: No
  • Year Built: 2004
  • Building Area Total: 2053
  • Lot Size Sq Ft: 6325
  • Status: Sold
  • Ownership: Fee Simple
  • ResoBuildingAreaSource: PublicRecords
  • RATIO Current Price By Calculate: 81.63
  • Total Acreage: 0 to less than 1/4
  • Water Access YN: 0
  • Tax Year: 2012
  • Special Features: VirtualTour

Interior Features

  • Living Area Units: Square Feet
  • Flooring: Carpet, Ceramic Tile, Laminate
  • Full Bathrooms: 2
  • Interior Amenities: Cathedral Ceiling(s), Ceiling Fans(s), Eat-in Kitchen, High Ceilings, Open Floorplan, Split Bedroom, Vaulted Ceiling(s), Walk-In Closet(s)
  • Appliances Included: Dishwasher, Disposal, Dryer, Electric Water Heater, Microwave, Range, Refrigerator, Washer
  • Foundation Details: Slab
  • Total Bedrooms: 3
  • Levels: One
  • Window Features: Blinds
  • ResoLivingAreaSource: PublicRecords
  • Additional Rooms: Great Room

Exterior Features

  • Direction Faces: East
  • Exterior Features: Sliding Doors, Irrigation System, Rain Gutters
  • Roof: Shingle
  • Home Warranty: No
  • Pool Private: No
  • Waterfront: No
  • Patio and Porch Features: Deck, Patio, Porch
  • Disclosures: HOA/PUD/Condo Disclosure, Seller Property Disclosure
  • Water View YN: 0

Garage/Parking

  • Attached Garage: Yes
  • Garage Spaces: 2
  • Garage Yn: Yes
  • Parking Features: Garage Door Opener

Utilities

  • Utilities: BB/HS Internet Available, Cable Available, Electricity Connected, Street Lights
  • Cooling: Central Air
  • Heating: Central, Electric
  • Laundry Features: Inside
  • Sewer: Public Sewer
  • Water Source: Public

Condo/Co-op/Association

  • Association Fee: 250
  • Association Fee Frequency: Annually
  • Association: Yes
  • Security: Smoke Detector(s)
  • Senior Community: No
  • Association Fee Requirement: Required

Fee Information

  • Total Annual Fees: 250.00
  • Total Monthly Fees: 20.83

Schools

  • High School: Seminole High
  • Middle Or Junior School: Millennium Middle

Lot Info

  • Zoning: SFR
  • Parcel Number: 32-19-31-515-0000-0210
  • Additional Parcels: No
  • Lot Features: Level, Sidewalk, Paved
  • Lot Dimensions: 50x127
  • Flood Zone Code: X
  • Future Land Use: 01

Rental Info

  • Pets Allowed: Yes
  • Expected Lease Date: 2014-02-03T00:00:00.000

Tax Info

  • Tax Annual Amount: 1542
  • Tax Block: 0000
  • Tax Book Number: 0062/0075
  • Tax Lot: 0210
Create a Home Valuation Report for This Property
The Home Valuation Report is an in-depth analysis detailing your home's value as well as a comparison with similar homes in the area

Home Values in the Area

Source: Public Records

Average Home Value in this Area


Source: Public Records

Property History

We collect this data history from publicly available records. To have your information removed, we recommend requesting removal directly through your county’s website.

Date Event Price List to Sale Price per Sq Ft
06/16/2014 06/16/14 Off Market $132,000 -- --
02/03/2014 02/03/14 Sold $132,000 -5.6% $82 / Sq Ft
10/02/2013 10/02/13 Pending -- -- --
09/19/2013 09/19/13 For Sale $139,900 -- $87 / Sq Ft
Source: Stellar MLS

Agents Affiliated with this Home

  • Section Image
See All Agents

Map

Source: Stellar MLS

MLS Number: O5184317

Stellar MLS

APN: 32-19-31-515-0000-0210

Your Personal Tour Guide

Ask me questions while you tour the home.