
Caroline Easley
Responds Quickly
Premier Sotheby’s International Realty
(828) 672-3837
106 Total Sales
1 in Newton
$525,000 Price
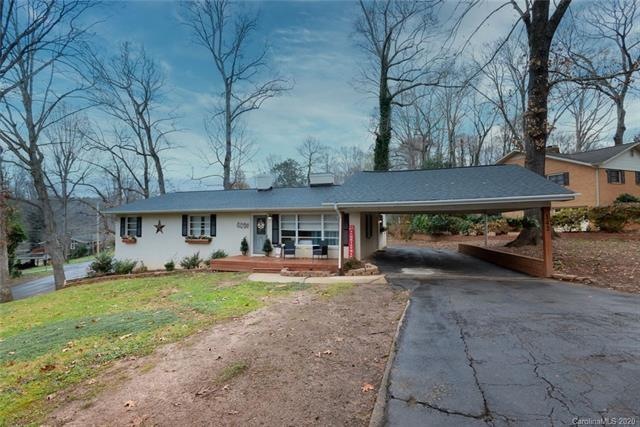
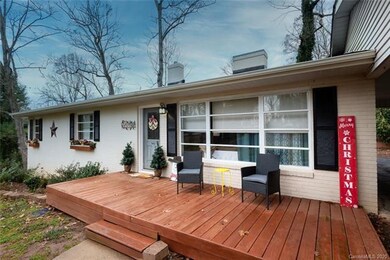

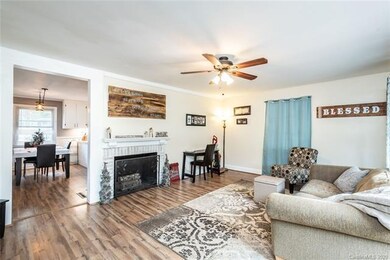
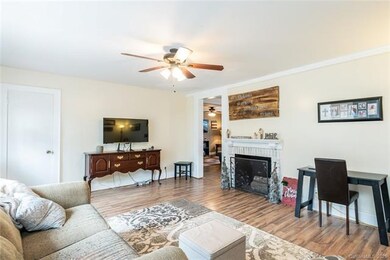
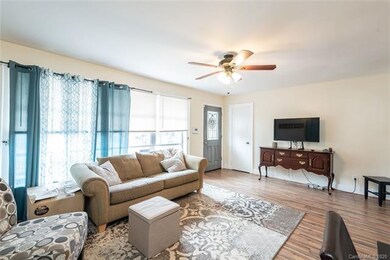
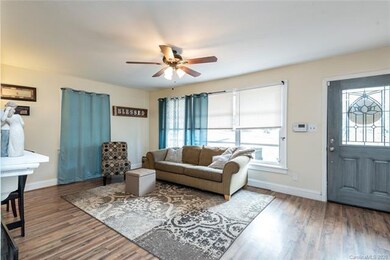
BE FIRST! Beautifully remodeled ALL BRICK ranch on great corner lot! Large formal living rm w/FP, separate huge open concept den, dining and kitchen, whitewashed brick fireplace, freshly painted cabinets, new tile backsplash, new countertops (2017), new moldings, remodeled full hall bath (2019) w/vanity, tile backsplash, laminate hdwd flooring thru main level, 2 large spare BRs, master bedroom with half bath, PLUS full basement: den/exercise space w/brand new wall-mounted electric fireplace (heats up to 1000 sq ft w/multiple colors) and single garage/laundry; double carport on main level! All new insulation & vapor barrier in the crawlspace, BRAND NEW ROOF (12/4/2020-30 yr arch shingles w/transferrable warranty).
Last Agent to Sell the Property
Realty Executives of Hickory License #185649 Listed on: 12/08/2020
We collect this data history from publicly available records. To have your information removed, we recommend requesting removal directly through your county’s website.
Caroline Easley
Premier Sotheby’s International Realty
(828) 672-3837
106 Total Sales
1 in Newton
$525,000 Price
Carlos Garcia
Coldwell Banker Realty
(980) 223-4202
141 Total Sales
3 in Newton
$243K - $347K Price Range
Stephen Kue
Century 21 American Homes
(828) 523-9046
160 Total Sales
14 in Newton
$43K - $473K Price Range
David Berry
True North Realty
(828) 624-3258
113 Total Sales
9 in Newton
$145K - $645K Price Range
Josh Ritchie
RE/MAX Legendary
(828) 392-1709
175 Total Sales
13 in Newton
$15K - $600K Price Range
Sasha Oachs
Harper Realty
(980) 217-2031
116 Total Sales
3 in Newton
$185K - $360K Price Range
We collect this data history from publicly available records. To have your information removed, we recommend requesting removal directly through your county’s website.
| Date | Event | Price | List to Sale | Price per Sq Ft | Prior Sale |
|---|---|---|---|---|---|
| 01/22/2021 01/22/21 | Sold | $185,000 | +4.0% | $101 / Sq Ft | |
| 12/11/2020 12/11/20 | Pending | -- | -- | -- | |
| 12/08/2020 12/08/20 | For Sale | $177,900 | +69.4% | $97 / Sq Ft | |
| 05/22/2017 05/22/17 | Sold | $105,000 | -10.3% | $69 / Sq Ft | View Prior Sale |
| 04/13/2017 04/13/17 | Pending | -- | -- | -- | |
| 11/17/2016 11/17/16 | For Sale | $117,000 | -- | $76 / Sq Ft |
We collect this data history from publicly available records. To have your information removed, we recommend requesting removal directly through your county’s website.
| Year | Tax Paid | Tax Assessment Tax Assessment Total Assessment is a certain percentage of the fair market value that is determined by local assessors to be the total taxable value of land and additions on the property. | Land | Improvement |
|---|---|---|---|---|
| 2026 | $959 | $240,700 | $18,400 | $222,300 |
| 2024 | $2,042 | $0 | $0 | $0 |
| 2023 | $2,042 | $240,700 | $0 | $0 |
| 2022 | $1,538 | $0 | $0 | $0 |
| 2021 | $1,242 | $111,400 | $18,400 | $93,000 |
| 2020 | $1,242 | $111,400 | $0 | $0 |
| 2019 | $1,242 | $111,400 | $0 | $0 |
| 2018 | $1,228 | $110,100 | $18,400 | $91,700 |
| 2017 | $1,228 | $0 | $0 | $0 |
| 2016 | $1,228 | $0 | $0 | $0 |
| 2015 | $1,252 | $110,140 | $18,400 | $91,740 |
| 2014 | $1,252 | $124,000 | $22,500 | $101,500 |
Seller's Agent in 2021
Gina King
Realty Executives
(828) 320-3883
125 Total Sales
Buyer's Agent in 2021
Danielle Stone
RE/MAX
(828) 446-6683
127 Total Sales
Seller's Agent in 2017
Kay Loftin
Coldwell Banker Boyd & Hassell
(828) 612-4320
173 Total Sales
DM
Buyer's Agent in 2017
Don Mecomber
Weichert, Realtors - Team Metro
Source: Canopy MLS
MLS Number: CAR3689812
APN: 3639128665650000
Disclaimer: Certain information contained herein is derived from information provided by parties other than Homes.com. All information provided is deemed reliable, but is not guaranteed to be accurate and should be independently verified.
All data is obtained from various sources and may not have been verified by broker or MLS GRID. Supplied Open House Information is subject to change without notice. All information should be independently reviewed and verified for accuracy. Properties may or may not be listed by the office/agent presenting the information. Some IDX listings have been excluded from this website.
Based on information submitted to the MLS GRID
Listings courtesy of Canopy MLS as distributed by MLS GRID
Ask me questions while you tour the home.