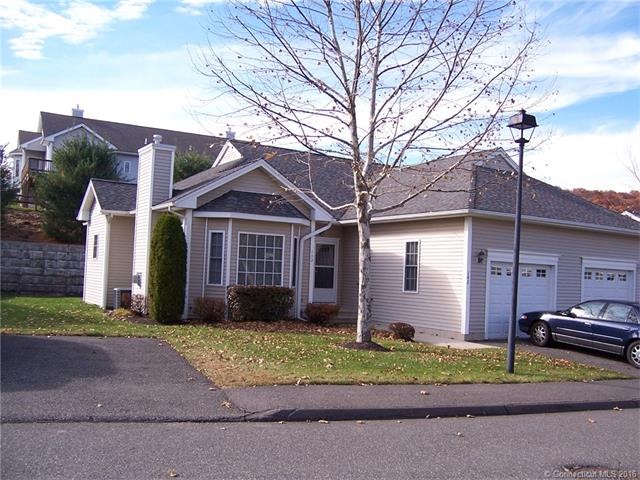
NOT LISTED FOR SALE

142 Pondview Cir Unit 45 Beacon Falls, CT 06403

Beacon Falls Area
2 Beds
2 Baths
1,328 Sq Ft
2005 Built

Sale Details

Date Sold: June 3, 2016

Last sale price $230,000 $173 Per Sq Ft

153 Days on Market

Highlights

  • Deck
  • Thermal Windows
  • Central Air

About This Home

As of June 2016

Nicely maintained 2BR condo in 55 and over community.Ranch style with full basement and attached garage .2 full baths,Open floorplan, 9 ft ceilings, Hardwood floors,central air,economical gas heat,gas fireplace,rear deck. SPotless condition.Located near clubhouse.Currently rented until May 1 2016.

Last Agent to Sell the Property

Craig Heyse

Coldwell Banker Realty License #REB.0308700 Listed on: 11/07/2015

Coldwell Banker Realty

Last Buyer's Agent

Pat Blanko

William Raveis Real Estate License #RES.0753562

William Raveis Real Estate

Property Details

Home Type

  • Condominium

Year Built

  • 2005

Parking

  • Parking Deck

Home Design

  • Vinyl Siding

Kitchen

  • Oven or Range
  • Gas Range
  • Microwave
  • Dishwasher

Schools

  • Laurel Ledge Elementary School

Additional Features

  • Thermal Windows
  • Deck
  • Central Air

Community Details

  • Association fees include accounting/legal, club house, grounds maintenance, insurance, management, snow
  • 90 Units
  • Pond Spring Village Community

Property Details

Home Type

Condominium

Year Built

2005

Listing Details

  • Neighborhood: Beacon Falls (146)
  • Year Built Description: Town Records
  • Accessibility: Unknown
  • Unit Level Number: 1
  • Special Features: None
  • Property Sub Type: Condos
  • Year Built: 2005

Interior Features

  • Room Count: 4
  • Appliances: Dishwasher, Gas Range, Microwave, Oven/Range, Refrigerator
  • Laundry Room Info: First Floor
  • Basement Type: Full Basement With Hatchway
  • Fireplaces: 1
  • Interior Amenities: Cable - Available, Cable - Pre-wired, Fireplace, Internet - Available, Open Floor Plan

Exterior Features

  • Exterior Features: Deck, Paved Drive
  • Exterior Siding: Vinyl Siding

Garage/Parking

  • Garages: 1
  • Parking: Attached
  • Parking Spaces: 2

Utilities

  • Cooling System: Central Air
  • Heat Type: Gas, Warm Air
  • Water Source: Public Water Connected
  • Sewer: Public Sewer Connected
  • Fuel Type: Natural Gas
  • Hot Water Fuel: Natural Gas

Condo/Co-op/Association

  • Association Fee Includes: Accounting/Legal, Club House, Grounds Maintenance, Insurance, Management, Snow
  • Complex Name: Pond Spring Village
  • Amenities Included: Club House
  • Amenities: Library
  • Condo Type: First Floor
  • Property Management Company: CM Management
  • Property Management Phone: 800-231-2101
  • Association Fee: 240
  • Association Fee Description: Monthly
  • Complex Management: Professional-Off Site
  • Complex Restrictions: Boats, Trailer(s), Truck(s)
  • HOA Fee Includes: Association Insurance, Grounds Maintenance, Management
  • Monthly HOA Fees: 240

Schools

  • High School: Woodland Regional
  • Middle School: PBOE
  • Intermediate High School: PBOE

Lot Info

  • Development Type: Condominium
  • Mill Rate: 33.4000
  • Assessment: 170030

Green Features

  • Energy Features: Ceiling Fan(s), Thermopane Windows

Rental Info

  • Pets Allowed Info: Yes

Multi Family

  • Total Number Of Units: 90

Tax Info

  • Tax Year: 7/15-6/16

MLS Schools

  • Elementary School: Laurel Ledge
Create a Home Valuation Report for This Property
The Home Valuation Report is an in-depth analysis detailing your home's value as well as a comparison with similar homes in the area

Home Values in the Area

Source: Public Records

Average Home Value in this Area


Source: Public Records

Property History

We collect this data history from publicly available records. To have your information removed, we recommend requesting removal directly through your county’s website.

Date Event Price List to Sale Price per Sq Ft
06/03/2016 06/03/16 Sold $230,000 -11.2% $173 / Sq Ft
04/08/2016 04/08/16 Pending -- -- --
11/07/2015 11/07/15 For Sale $259,000 -- $195 / Sq Ft
Source: SmartMLS

Agents Affiliated with this Home

  • Section Image
  • Section Image
See All Agents

Map

Source: SmartMLS

MLS Number: W10092822

SmartMLS
Your Personal Tour Guide

Ask me questions while you tour the home.