
Mollie-Ann Boonstra
Keller Williams Realty - Cherry Hill
(856) 888-4224
51 Total Sales
1 in Tenby Chase
$355,000 Price

Estimated Value: $410,000 - $425,917
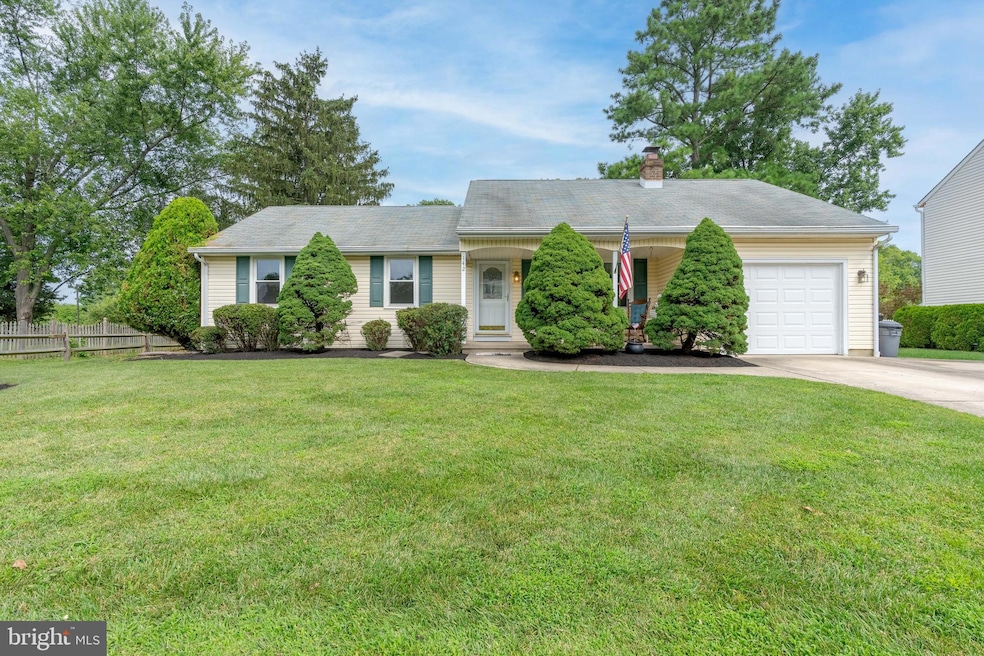
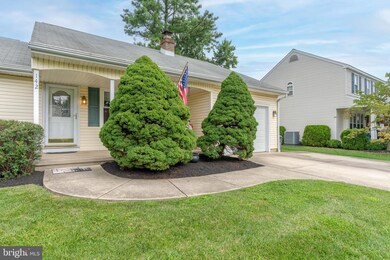
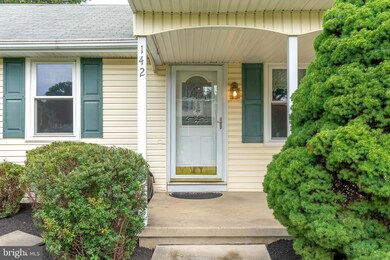
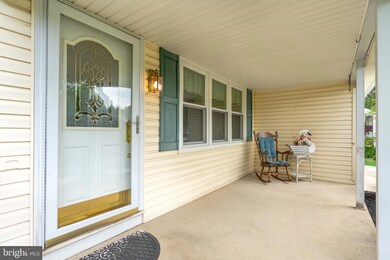
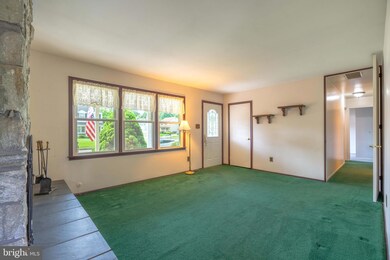
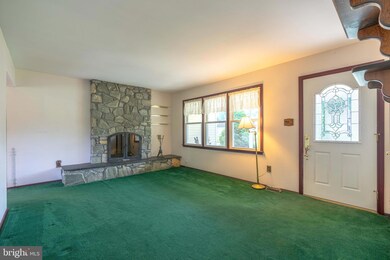
Instantly Alluring... Curb Appeal, Manicured Grounds With Lush Landscaping, Sleek Covered Front Porch, Privacy Fenced Yard Backing To A Premium Open Space Of Nature's Finest Surrounds...WOW! Set In The Highly Acclaimed Tenby Chase Community, This One-Owner Home Features A Floor-To-Ceiling Stone Fireplace; L-Shaped Kitchen With Recessed Lighting And An Adjoining Dining Space With Inspiring Views Of The Back Landscape; Generous Family Room Fully Opens From The Kitchen; Originally A 3-Bedroom Home, Two Of The Secondary Bedrooms Were Converted To A Large Bedroom Or An Ideal Home Office Space; Step Outside The Double Patio Doors To An Expansive Stamped Concrete Patio And Sweeping Vista Views! Call To See This Customized Home Today!!
Last Agent to Sell the Property
(856) 866-2525 bonniebmax@gmail.com RE/MAX ONE Realty-Moorestown License #8334463 Listed on: 08/26/2023
We collect this data history from publicly available records. To have your information removed, we recommend requesting removal directly through your county’s website.
Mollie-Ann Boonstra
Keller Williams Realty - Cherry Hill
(856) 888-4224
51 Total Sales
1 in Tenby Chase
$355,000 Price
John DeStefano
RE/MAX First Realty
(347) 281-7828
175 Total Sales
1 in Tenby Chase
$424,900 Price
Monica Sutherland
Century 21 Advantage Gold-Yardley
(856) 443-4715
90 Total Sales
1 in Tenby Chase
$410,000 Price
William McDonnell
Compass New Jersey, LLC - Moorestown
(856) 637-5076
54 Total Sales
1 in Tenby Chase
$550,000 Price
Christine Barrett
REMAX Welcome Home
(609) 745-0938
142 Total Sales
1 in Tenby Chase
$593,000 Price
Bob Kelley
BHHS Fox & Roach-Blue Bell
(484) 978-9734
676 Total Sales
1 in Tenby Chase
$589,000 Price
We collect this data history from publicly available records. To have your information removed, we recommend requesting removal directly through your county’s website.
| Date | Buyer | Sale Price | Title Company |
|---|---|---|---|
| -- | Core Title | ||
| Vargas Jose | $355,000 | Core Title | |
| Perkins Family Irrevocable Trust | -- | -- | |
| Perkins Fred C | -- | -- |
We collect this data history from publicly available records. To have your information removed, we recommend requesting removal directly through your county’s website.
| Date | Status | Borrower | Loan Amount |
|---|---|---|---|
| Open | $334,650 |
We collect this data history from publicly available records. To have your information removed, we recommend requesting removal directly through your county’s website.
| Date | Event | Price | List to Sale | Price per Sq Ft |
|---|---|---|---|---|
| 10/02/2023 10/02/23 | Sold | $355,000 | +1.5% | $291 / Sq Ft |
| 09/06/2023 09/06/23 | Pending | -- | -- | -- |
| 08/26/2023 08/26/23 | For Sale | $349,900 | -- | $287 / Sq Ft |
We collect this data history from publicly available records. To have your information removed, we recommend requesting removal directly through your county’s website.
| Year | Tax Paid | Tax Assessment Tax Assessment Total Assessment is a certain percentage of the fair market value that is determined by local assessors to be the total taxable value of land and additions on the property. | Land | Improvement |
|---|---|---|---|---|
| 2026 | $7,449 | $186,000 | $65,000 | $121,000 |
| 2025 | $7,449 | $186,000 | $65,000 | $121,000 |
| 2024 | $7,328 | $186,000 | $65,000 | $121,000 |
| 2023 | $7,328 | $186,000 | $65,000 | $121,000 |
| 2022 | $7,234 | $186,000 | $65,000 | $121,000 |
| 2021 | $6,654 | $186,000 | $65,000 | $121,000 |
| 2020 | $7,222 | $186,000 | $65,000 | $121,000 |
| 2019 | $7,155 | $186,000 | $65,000 | $121,000 |
| 2018 | $7,036 | $186,000 | $65,000 | $121,000 |
| 2017 | $6,925 | $186,000 | $65,000 | $121,000 |
| 2016 | $6,822 | $186,000 | $65,000 | $121,000 |
| 2015 | $6,709 | $186,000 | $65,000 | $121,000 |
| 2014 | $6,417 | $186,000 | $65,000 | $121,000 |
Seller's Agent in 2023
Constance Corr
RE/MAX
(609) 410-1221
2 in this area
90 Total Sales
Buyer's Agent in 2023
Mollie-Ann Boonstra
Keller Williams Realty - Cherry Hill
(609) 230-0101
1 in this area
51 Total Sales
Source: Bright MLS
MLS Number: NJBL2051632
APN: 10-00145-0000-00010
Disclaimer: Certain information contained herein is derived from information provided by parties other than Homes.com. All information provided is deemed reliable, but is not guaranteed to be accurate and should be independently verified.
The data relating to real estate for sale on this website appears in part through the BRIGHT Internet Data Exchange program, a voluntary cooperative exchange of property listing data between licensed real estate brokerage firms, and is provided by BRIGHT through a licensing agreement.
Listing information is from various brokers who participate in the Bright MLS IDX program and not all listings may be visible on the site.
The property information being provided on or through the website is for the personal, non-commercial use of consumers and such information may not be used for any purpose other than to identify prospective properties consumers may be interested in purchasing.
Some properties which appear for sale on the website may no longer be available because they are for instance, under contract, sold or are no longer being offered for sale.
Property information displayed is deemed reliable but is not guaranteed.
Copyright 2026 Bright MLS, Inc.
Ask me questions while you tour the home.