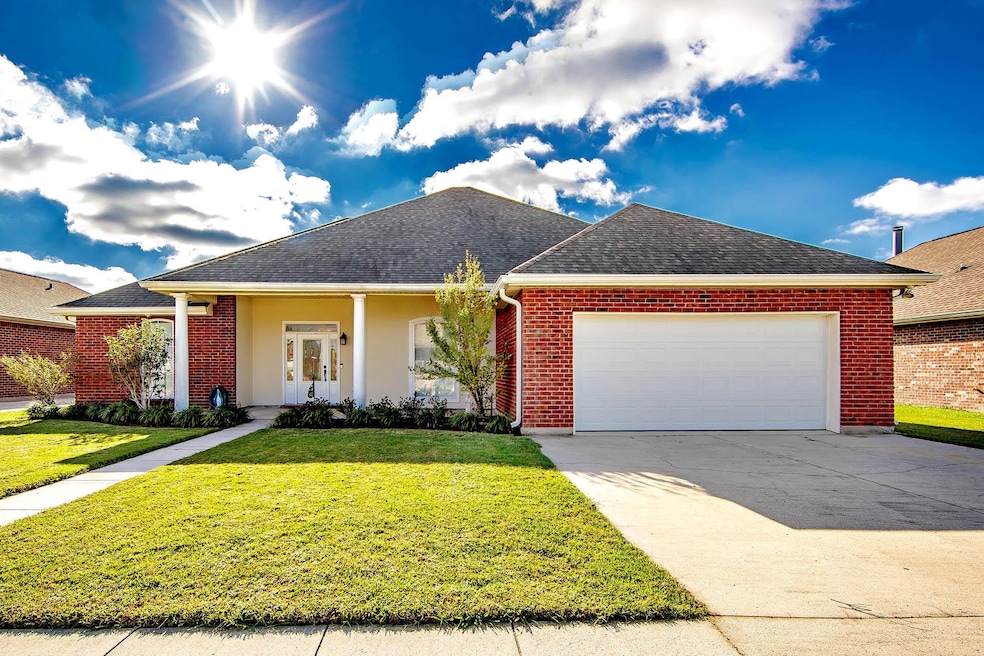
NOT LISTED FOR SALE

142 S Eagle Place Houma, LA 70364

Estimated Value: $265,000 - $274,000

4 Beds
2 Baths
2,129 Sq Ft
$126/Sq Ft Est. Value

Sale Details

Date Sold: December 8, 2025

Current estimated payment $1,549 / mo

20 Days on Market

Highlights

  • Spa
  • Vaulted Ceiling
  • Covered Patio or Porch
  • Broadmoor Elementary School Rated A-
  • Traditional Architecture
  • Stainless Steel Appliances

About This Home

As of December 2025

Welcome to your dream home in Eagle Lake Estates Subdivision! This immaculate, total electric, 4-bedroom, 2-bathroom residence boasts a highly sought-after split floor plan offering privacy and space. The heart of the home is the expansive main living area: a 15x30 living room that flows seamlessly into the kitchen and dining space—perfect for entertaining. Architectural details include high ceilings and elegant crown molding throughout, plus a cozy wood-burning fireplace for those cooler evenings. Enjoy meals in the formal dining room for special occasions. Outside, you'll find a double garage, a relaxing covered patio, and a secure, wood-fenced yard. This home is in excellent condition and ready for its new owner!

Last Agent to Sell the Property

Holly Guidry

KELLER WILLIAMS REALTY BAYOU P License #37498 Listed on: 10/31/2025

KELLER WILLIAMS REALTY BAYOU P

Last Buyer's Agent

Izhar Rebollar-Beiza

KELLER WILLIAMS REALTY BAYOU P License #995710103

KELLER WILLIAMS REALTY BAYOU P

Home Details

Home Type

  • Single Family

Year Built

  • Built in 2005

Lot Details

  • 12,197 Sq Ft Lot
  • Lot Dimensions are 80 x 150
  • Wood Fence
  • Landscaped

Home Design

  • Traditional Architecture
  • Brick Exterior Construction
  • Slab Foundation
  • Vinyl Siding

Interior Spaces

  • 2,129 Sq Ft Home
  • 1-Story Property
  • Crown Molding
  • Tray Ceiling
  • Vaulted Ceiling
  • Ceiling Fan
  • Wood Burning Fireplace
  • Window Screens
  • Ceramic Tile Flooring
  • Washer and Electric Dryer Hookup

Kitchen

  • Breakfast Bar
  • Oven or Range
  • Microwave
  • Dishwasher
  • Stainless Steel Appliances

Bedrooms and Bathrooms

  • 4 Bedrooms
  • En-Suite Bathroom
  • Walk-In Closet
  • 2 Full Bathrooms
  • Double Vanity
  • Spa Bath
  • Separate Shower

Home Security

  • Home Security System
  • Fire and Smoke Detector

Parking

  • 2 Car Garage
  • Garage Door Opener
  • Driveway

Outdoor Features

  • Spa
  • Covered Patio or Porch
  • Rain Gutters

Utilities

  • Cooling Available
  • Heating Available
  • Electric Water Heater

Community Details

  • Eagle Lake Estates Subdivision

Home Details

Home Type

Single Family

Year Built

Built in 2005

Lot Details

0.28 Acres

Listing Details

  • Property Type: Residential
  • Property Sub Type: Detached Single Family
  • Year Built: 2005
  • ResoLaundryFeatures: Electric Dryer Hookup, Washer Hookup, Inside
  • Lot Size: 80 x 150
  • Appliances: Elec Stove Con, Dishwasher, Microwave, Range/Oven, Electric Water Heater, Stainless Steel Appliance(s)
  • Subdivision Name: Eagle Lake Estates
  • Architectural Style: Traditional
  • Bedrooms: 4
  • ResoBuildingAreaSource: Plans
  • Carport Y N: No
  • ResoFireplaceFeatures: 1 Fireplace, Wood Burning
  • Fireplace: Yes
  • Reso Interior Features: Breakfast Bar, Ceiling 9'+, Tray Ceiling(s), Vaulted Ceiling(s), Crown Molding
  • New Construction: No
  • Reso Patio And Porch Features: Covered
  • Property Attached Yn: No
  • Building Stories: 1
  • Reso Window Features: Screens
  • RoomBedroom1Level: First
  • RoomBedroomLevel: First
  • Special Features: None
  • Stories: 1

Interior Features

  • Flooring: Ceramic Tile, Laminate
  • Spa Features: Bath
  • Private Spa: Yes
  • Full Bathrooms: 2
  • Living Area: 2129
  • Room Bedroom2 Level: First
  • Master Bedroom Features: En Suite Bath, Ceiling 9ft Plus, Ceiling Fan(s)
  • Living Room Living Room Level: First
  • Master Bedroom Master Bedroom Level: First
  • Room Bedroom2 Area: 110
  • Master Bathroom Features: Double Vanity, Walk-In Closet(s), Separate Shower

Exterior Features

  • Roof: Composition
  • Acres: 0.28
  • Pool Private: No
  • Home Warranty: No
  • Construction Materials: Brick Siding, Vinyl Siding, Brick
  • Exterior Features: Landscaped, Rain Gutters
  • Foundation Details: Slab

Garage/Parking

  • Attached Garage: No
  • Garage: Yes
  • Open Parking: No
  • Parking Features: 2 Cars Park, Garage, Driveway, Garage Door Opener
  • Total Parking Spaces: 2

Utilities

  • Cooling: Central Air, Ceiling Fan(s)
  • Heating: Central, Electric
  • Gas: None
  • Utilities: Cable Connected
  • Security: Security System, Smoke Detector(s)
  • Cooling Y N: Yes
  • Heating Yn: Yes
  • Sewer: Public Sewer
  • Water Source: Public

Condo/Co-op/Association

  • Association Fee Frequency: Annually

Schools

  • Junior High Dist: Terrebonne Parish

Lot Info

  • Fencing: Wood
  • Lot Size Sq Ft: 12196.8

Ownership History

We collect this data history from publicly available records. To have your information removed, we recommend requesting removal directly through your county’s website.

Date Name Owned For Owner Type

Purchase Details

Listed on
Oct 31, 2025
Closed on
Dec 8, 2025
Sold by
Bought by
Seller's Agent
Holly Guidry
KELLER WILLIAMS REALTY BAYOU P
Buyer's Agent
Izhar Rebollar-Beiza
KELLER WILLIAMS REALTY BAYOU P
List Price
$270,000
Views
358
Current Estimated Value
$267,642

Home Financials for this Owner

Home Financials are based on the most recent Mortgage that was taken out on this home.
Avg. Annual Appreciation
-1.64%
Original Mortgage
$265,109
Outstanding Balance
$264,499
Interest Rate
5.25%
Mortgage Type
FHA
Estimated Equity
$3,143

Purchase Details

Closed on
Mar 26, 2018
Sold by
Bought by

Home Financials for this Owner

Home Financials are based on the most recent Mortgage that was taken out on this home.
Original Mortgage
$67,000
Interest Rate
4.45%

Purchase Details

Closed on
Jan 14, 2005
Sold by
Bought by

Home Financials for this Owner

Home Financials are based on the most recent Mortgage that was taken out on this home.
Original Mortgage
$191,105
Interest Rate
5.71%
Source: Public Records
Create a Home Valuation Report for This Property
The Home Valuation Report is an in-depth analysis detailing your home's value as well as a comparison with similar homes in the area

Purchase History

We collect this data history from publicly available records. To have your information removed, we recommend requesting removal directly through your county’s website.

Date Buyer Sale Price Title Company
$270,000 None Listed On Document
$38,000 --
$185,000 Express Title Llc
Source: Public Records

Mortgage History

We collect this data history from publicly available records. To have your information removed, we recommend requesting removal directly through your county’s website.

Date Status Borrower Loan Amount
Open $265,109
Previous Owner $67,000
Previous Owner --
Previous Owner $191,105
Source: Public Records

Property History

We collect this data history from publicly available records. To have your information removed, we recommend requesting removal directly through your county’s website.

Date Event Price List to Sale Price per Sq Ft
12/08/2025 12/08/25 Sold -- -- --
11/20/2025 11/20/25 Pending -- -- --
10/31/2025 10/31/25 For Sale $270,000 -- $127 / Sq Ft
Source: Bayou Board of REALTORS®

Tax History

We collect this data history from publicly available records. To have your information removed, we recommend requesting removal directly through your county’s website.

Year Tax Paid Tax Assessment Tax Assessment Total Assessment is a certain percentage of the fair market value that is determined by local assessors to be the total taxable value of land and additions on the property. Land Improvement
2025 $1,329 $21,340 $2,890 $18,450
2024 $1,329 $21,340 $2,890 $18,450
2023 $1,399 $21,340 $2,890 $18,450
2022 $1,334 $21,340 $2,890 $18,450
2021 $1,090 $19,500 $2,890 $16,610
2020 $1,870 $21,340 $2,890 $18,450
2019 $2,033 $21,340 $2,890 $18,450
2018 $1,277 $20,320 $2,750 $17,570
2017 $2,033 $20,320 $2,750 $17,570
2015 $1,207 $19,920 $2,695 $17,225
2014 $1,217 $19,920 $0 $0
2013 $1,235 $19,920 $0 $0
Source: Public Records

Agents Affiliated with this Home

  • Section Image
  • Section Image
See All Agents

Map

Source: Bayou Board of REALTORS®

MLS Number: 2025020153

Bayou Board of REALTORS®

APN: 51492

Your Personal Tour Guide

Ask me questions while you tour the home.