M
Seller's Agent in 2022
Melissa Hinkle
Renew Realty Group
(336) 339-4903
9 Total Sales
Estimated Value: $435,000 - $524,043
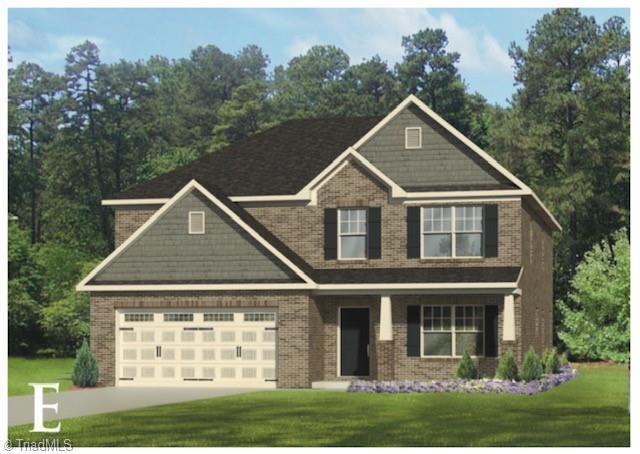
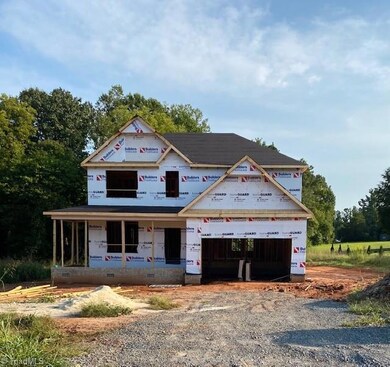
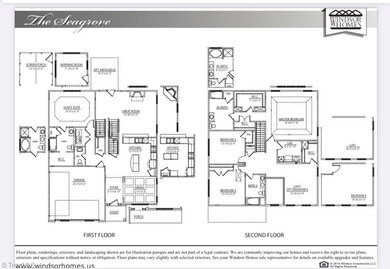
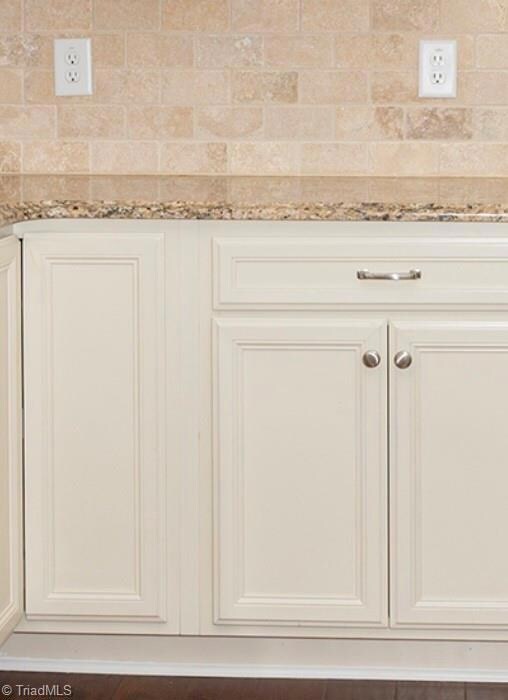
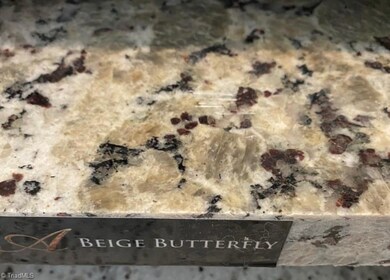
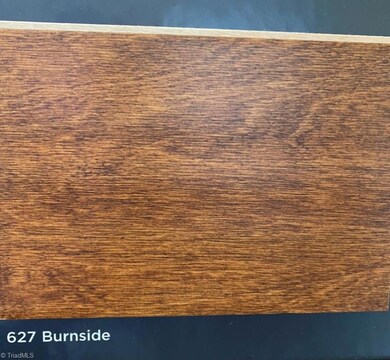
The "Seagrove" by Windsor Homes under construction - Frame Only. One of our most popular spacious, open floor plans with wrap around front porch and a guest suite or second primary suite on the main floor. The kitchen, which is open to the great room with fireplace, features a large island, 42" staggered cabinets, pantry, granite countertops and Whirlpool stainless steel appliances. Enjoy hardwood floors throughout the main living areas and walk out from the great room to enjoy the back deck. The second floor features a large primary suite with his and her closets, luxury bath with garden tub, separate shower, spacious vanity with two sinks and an enclosed water closet. In addition to the primary suite, the second floor includes two more bedrooms, a loft and hall bath. Saddlebrook is nestled in the popular town of Advance and has a country feel yet it's only 3.2 miles from I 40, Shops & Restaurants.
The rendering is similar to completed home - options and colors may differ. WH2001
Last Agent to Sell the Property
Renew Realty Group License #229043 Listed on: 07/30/2020
We collect this data history from publicly available records. To have your information removed, we recommend requesting removal directly through your county’s website.
We collect this data history from publicly available records. To have your information removed, we recommend requesting removal directly through your county’s website.
| Date | Buyer | Sale Price | Title Company |
|---|---|---|---|
| $400,000 | Bennett N Alan | ||
| $60,000 | None Available |
We collect this data history from publicly available records. To have your information removed, we recommend requesting removal directly through your county’s website.
| Date | Status | Borrower | Loan Amount |
|---|---|---|---|
| Open | $339,900 |
We collect this data history from publicly available records. To have your information removed, we recommend requesting removal directly through your county’s website.
| Date | Event | Price | List to Sale | Price per Sq Ft |
|---|---|---|---|---|
| 06/06/2022 06/06/22 | Sold | $399,900 | -- | $154 / Sq Ft |
| 09/29/2021 09/29/21 | Pending | -- | -- | -- |
We collect this data history from publicly available records. To have your information removed, we recommend requesting removal directly through your county’s website.
| Year | Tax Paid | Tax Assessment Tax Assessment Total Assessment is a certain percentage of the fair market value that is determined by local assessors to be the total taxable value of land and additions on the property. | Land | Improvement |
|---|---|---|---|---|
| 2025 | $2,677 | $420,520 | $60,000 | $360,520 |
| 2024 | $2,508 | $359,540 | $60,000 | $299,540 |
| 2023 | $2,508 | $359,540 | $60,000 | $299,540 |
| 2022 | $478 | $60,000 | $60,000 | $0 |
| 2021 | $478 | $60,000 | $60,000 | $0 |
| 2020 | $481 | $60,000 | $60,000 | $0 |
M
Seller's Agent in 2022
Melissa Hinkle
Renew Realty Group
(336) 339-4903
9 Total Sales
N
Buyer's Agent in 2022
NONMEMBER NONMEMBER
15,408 Total Sales
Source: Triad MLS
MLS Number: 988123

APN: F8-000-00-074-03
Disclaimer: Certain information contained herein is derived from information provided by parties other than Homes.com. All information provided is deemed reliable, but is not guaranteed to be accurate and should be independently verified.
Copyright 2026 Triad MLS, Inc. All rights reserved. IDX information is provided exclusively for personal, non-commercial use, and may not be used for any purpose other than to identify prospective properties consumers may be interested in purchasing. Information is deemed reliable but not guaranteed. This site will be monitored for ‘scraping’ and any use of search facilities of data on the site other than by potential buyers/sellers is prohibited. All Sale data is for informational purposes only and is not an indication of a market analysis or appraisal. Properties marked with the Triad MLS, Inc. icon are provided courtesy of the Triad MLS, Inc.’s, Internet Data Exchange Database. Data cannot be redistributed and cannot be used for any reason other than provided in the contract.
Ask me questions while you tour the home.