
Catherine Hobbs
Chatham Homes Realty
(984) 207-1785
24 Total Sales
3 in Sanford
$228K - $355K Price Range


Estimated Value: $352,101
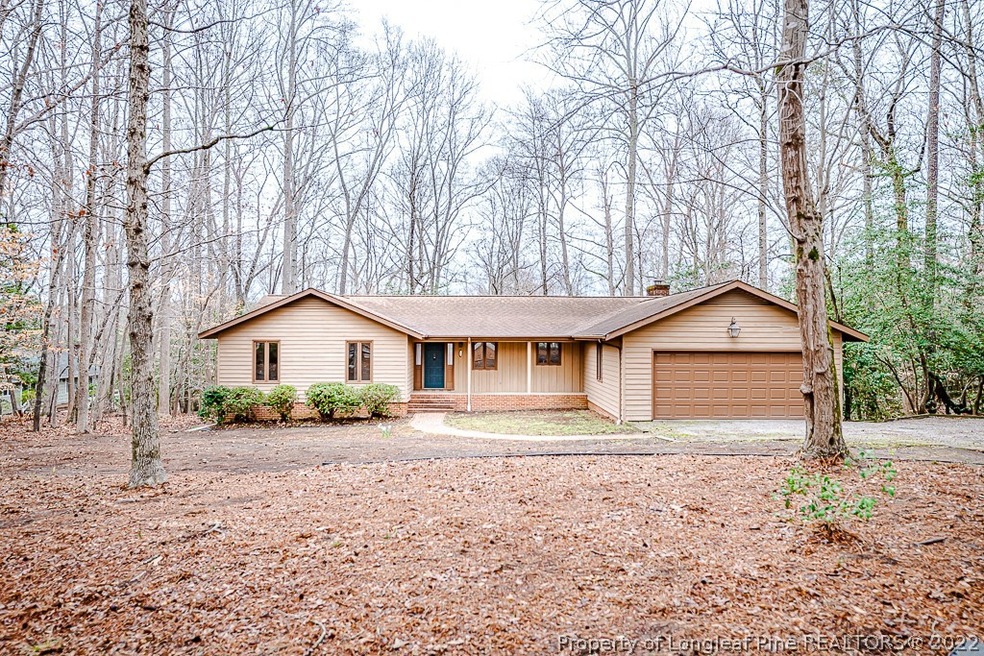
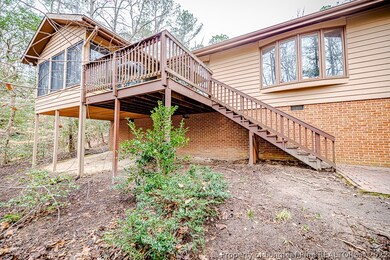
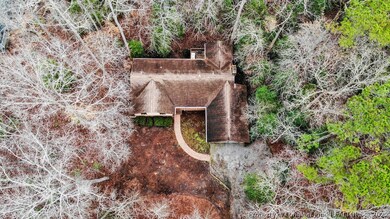
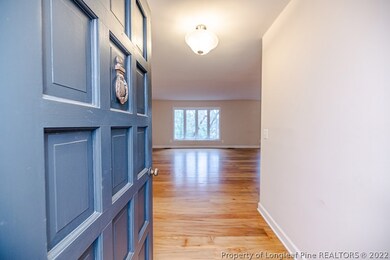
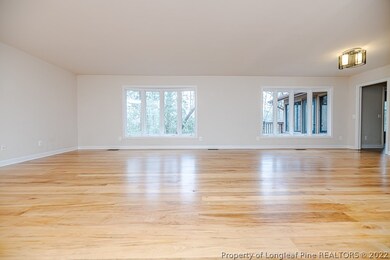
WELCOME HOME... to this RANCH HOUSE PLAN with over 2,000 sq ft, 3 bedrooms and 2.5 baths, Living Room, Den, Office, and Sunroom. Being nestled among the pines of Carolina Trace, with this park-like setting, you may feel like you are in Raven Rock State Park! Features include over 1/2 of an acre, 2 car garage, rear grilling deck, walk-in crawlspace (great storage or maybe a workshop???), and spacious living room, hardwood floors, granite countertop in kitchen, DEN with fireplace, office, and sunroom...... the only thing missing is her new owners! Carolina Trace includes lake access for boating, fishing, sailing, kayaking, on its 315 acre lake along with (2) 18 Hole Robert Trent Jones Sr golf courses and Clubhouse membership is available separately. Schedule your visit right away...this home will be SOLD quickly!!!
Last Agent to Sell the Property
COLDWELL BANKER ADVANTAGE #5 (SANFORD) License #235141 Listed on: 03/10/2022
Last Buyer's Agent
BRIAN HARGROVE
GROW LOCAL REALTY License #255701
We collect this data history from publicly available records. To have your information removed, we recommend requesting removal directly through your county’s website.
Catherine Hobbs
Chatham Homes Realty
(984) 207-1785
24 Total Sales
3 in Sanford
$228K - $355K Price Range
Karen Dupree Williams
EXP Realty
(888) 411-5828
88 Total Sales
1 in Sanford
$275,000 Price
Stephanie Andrew
Realty One Group Results Greensboro
(336) 863-9277
190 Total Sales
2 in Sanford
$375,000 Price Range
Mandy Moultrie
Berkshire Hathaway HomeService
(984) 237-3428
96 Total Sales
2 in Sanford
$259K - $408K Price Range
Melissa Bridgers
Coldwell Banker HPW
(844) 721-5474
49 Total Sales
6 in Sanford
$276K - $501K Price Range
Mark Goodall
DASH Carolina
(845) 999-0688
58 Total Sales
3 in Sanford
$182K - $315K Price Range
We collect this data history from publicly available records. To have your information removed, we recommend requesting removal directly through your county’s website.
| Date | Buyer | Sale Price | Title Company |
|---|---|---|---|
| $345,000 | None Listed On Document | ||
| Bailey Dakota J | $295,000 | None Listed On Document | |
| Kostello Michael | $108,000 | None Available |
We collect this data history from publicly available records. To have your information removed, we recommend requesting removal directly through your county’s website.
| Date | Status | Borrower | Loan Amount |
|---|---|---|---|
| Open | $338,751 | ||
| Closed | Culbertson David | $479,900 | |
| Previous Owner | Bailey Dakota J | $297,000 |
We collect this data history from publicly available records. To have your information removed, we recommend requesting removal directly through your county’s website.
| Date | Event | Price | List to Sale | Price per Sq Ft | Prior Sale |
|---|---|---|---|---|---|
| 05/03/2022 05/03/22 | Sold | $295,000 | +1.8% | $153 / Sq Ft | |
| 03/17/2022 03/17/22 | Pending | -- | -- | -- | |
| 03/10/2022 03/10/22 | For Sale | $289,900 | 0.0% | $150 / Sq Ft | |
| 11/15/2018 11/15/18 | Rented | -- | -- | -- | |
| 10/16/2018 10/16/18 | Under Contract | -- | -- | -- | |
| 10/02/2018 10/02/18 | For Rent | -- | -- | -- | |
| 09/29/2014 09/29/14 | Sold | $107,500 | 0.0% | $55 / Sq Ft | View Prior Sale |
| 08/29/2014 08/29/14 | Pending | -- | -- | -- | |
| 09/18/2013 09/18/13 | For Sale | $107,500 | -- | $55 / Sq Ft |
We collect this data history from publicly available records. To have your information removed, we recommend requesting removal directly through your county’s website.
| Year | Tax Paid | Tax Assessment Tax Assessment Total Assessment is a certain percentage of the fair market value that is determined by local assessors to be the total taxable value of land and additions on the property. | Land | Improvement |
|---|---|---|---|---|
| 2025 | $2,491 | $304,800 | $22,500 | $282,300 |
| 2024 | -- | $274,100 | $22,500 | $251,600 |
| 2023 | $2,196 | $274,100 | $22,500 | $251,600 |
| 2022 | $1,271 | $133,400 | $22,500 | $110,900 |
| 2021 | $1,298 | $133,400 | $22,500 | $110,900 |
| 2020 | $1,241 | $133,400 | $22,500 | $110,900 |
| 2019 | $1,226 | $133,400 | $22,500 | $110,900 |
| 2018 | $1,357 | $140,100 | $27,000 | $113,100 |
| 2017 | $1,301 | $140,100 | $27,000 | $113,100 |
| 2016 | $1,345 | $140,100 | $27,000 | $113,100 |
| 2014 | $1,371 | $158,900 | $27,000 | $131,900 |
Seller's Agent in 2022
Chris Tacia
COLDWELL BANKER ADVANTAGE #5 (SANFORD)
(919) 356-5377
308 Total Sales
CT
Seller Co-Listing Agent in 2022
Charles Tacia
COLDWELL BANKER ADVANTAGE #5 (SANFORD)
(919) 356-2659
287 Total Sales
BH
Buyer's Agent in 2022
BRIAN HARGROVE
GROW LOCAL REALTY
AR
Seller's Agent in 2018
AL RUSHATZ
CAROLINA TRACE GATED PROPERITES LLC
MF
Buyer's Agent in 2014
MARY ANN FEAVEL
SANDHILLS REALTY
Source: Longleaf Pine REALTORS®
MLS Number: 680183
APN: 9660-78-4717-00
Disclaimer: Certain information contained herein is derived from information provided by parties other than Homes.com. All information provided is deemed reliable, but is not guaranteed to be accurate and should be independently verified.
IDX information is provided exclusively for personal, non-commercial use, and may not be used for any purpose other than to identify prospective properties consumers may be interested in purchasing.
Information is deemed reliable but not guaranteed.
Ask me questions while you tour the home.