
Megan Haynes
Realty ONE Group
(623) 300-2257
38 Total Sales
1 in Heritage District
$549,000 Price
Estimated Value: $413,000 - $446,000
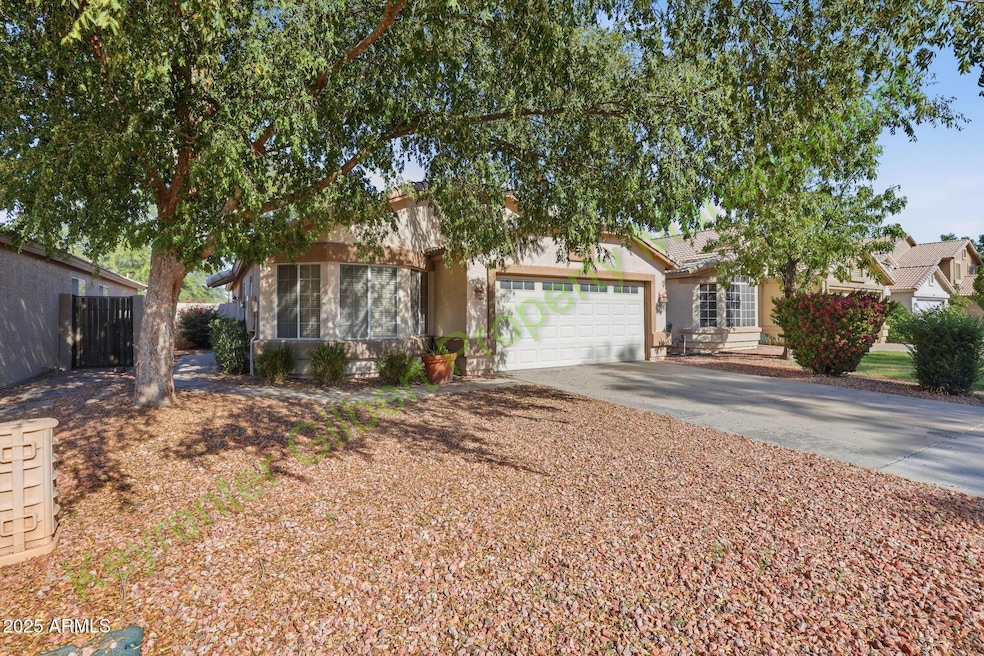
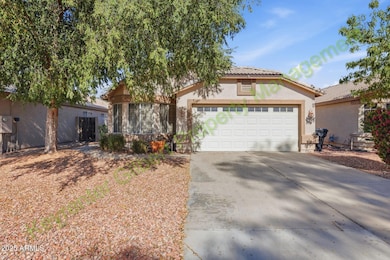
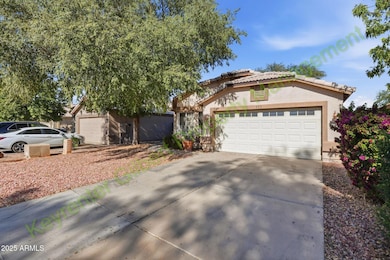
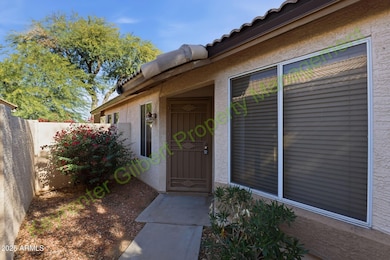
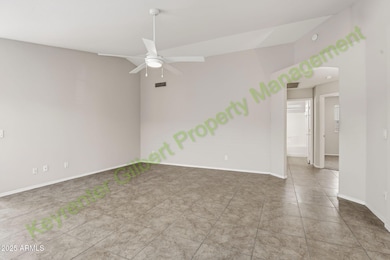
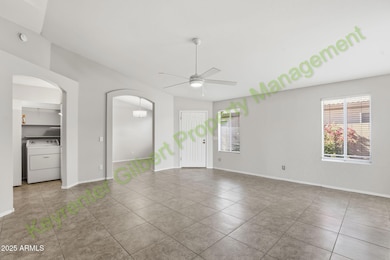
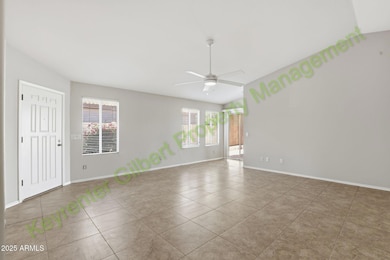
Welcome to this charming and well-maintained Gilbert home located in the desirable Lago Estancia community close to parks, shopping, and the lively Downtown Gilbert Heritage District. This home features an inviting layout, modern finishes, and a relaxing backyard—perfect for comfortable Arizona living. PROPERTY FEATURES: Spacious Layout:
This home offers a welcoming living area that flows seamlessly into the dining space and kitchen. Large windows bring in plenty of natural light, enhancing the airy feel throughout. Gourmet Kitchen:
Enjoy a beautifully updated eat-in kitchen complete with stainless-steel appliances, sleek granite countertops, ample cabinetry, and a convenient pantry. The open layout makes meal prep and entertaining easy. Primary Suite Retreat:
The primary bedroom features a spacious ensuite with a walk-in shower, double sinks, private toilet room, and an walk-in closet for maximum storage and organization. Additional Bedrooms:
Two additional bedrooms are located down the hall, offering privacy and flexibilityperfect for guest rooms, home office space, or family members. Attached Two-Car Garage:
The home includes a full two-car garage with built-in storage and direct interior access for added convenience. In-Unit Laundry:
Full-sized washer and dryer are included for your convenience. Outdoors:
The backyard features a low-maintenance desert landscape with a covered patioideal for enjoying morning coffee or relaxing in the evenings. Community & Location Perks: Highly Desirable Location -
Situated in a well-kept Gilbert neighborhood close to multiple parks, playgrounds, and greenbelt areas. Just minutes from Downtown Gilbert and the Heritage District with its popular dining, nightlife, and local events. Easy Commute -
Quick access to the US-60, Loop 202 SanTan, and major nearby roadways, making daily travel simple whether you're headed to work, school, or shopping. Nearby Shopping, Recreation & Dining -
Close to top shopping destinations such as Gilbert Commons, SanTan Village Mall, and Costco, as well as a wide variety of restaurants, gyms, theaters, and everyday conveniences. Outdoor lovers will also appreciate nearby walking trails, community parks, and recreation areas. PET RULE:
Cats: Yes
Dogs: Yes IMPORTANT THINGS TO KNOW :
*Application Fee: $50 per applicant 18 or older. (Please review Keyrenter's Application Criteria prior to applying, as this is non-refundable.)
*Applications can't be screened until all applicants send in all their documents.
*Applications are screened first come first serve. Appliances: Refrigerator, Stove, Oven, Microwave, Dishwasher, Washer and Dryer. LEASE LENGTH: 12-month Minimum SPECIAL LEASE PROVISIONS: If not specified here, will be listed in lease agreement. APPLICATION TURNAROUND TIME: 24 to 72 business hours, if all required documents submitted by apply persons over the age of 18 years old. ADDITIONAL ONE TIME FEES AND DEPOSITS (details in lease agreement):
$50 Application Fee per applicant 18 or older (Nonrefundable)
Security Deposit: Equal to one month's rent (Refundable)
$150 Lease Initiation Fee (Nonrefundable)
$100 Cleaning Fee (Nonrefundable)
$250 Pet Security Deposit per Pet (Refundable) - if applicable
$100 Pet Fee per Pet (Nonrefundable)
Pets (if allowed): Pet application fee of $30 per pet (nonrefundable) charged by 3rd party vendor PetScreening. All pets & animals MUST be registered at time of application. ADDITIONAL MONTHLY FEES:
$15 Monthly Residential Administration (MRA) Fee
$50 Pet Rent (First Pet) / Month. $25 / Month Additional Pets - if applicable
Choose from the following Resident Benefits Packages (RBP):
All Keyrenter Gilbert Property Management residents are enrolled in one of the following:
RBP #1: $45.95/month -, includes liability insurance (if you use your own insurance the cost goes down by $11.95/month), credit building to help boost the resident's credit score with timely rent payments, up to $1M Identity Theft Protection, HVAC air filter delivery, move-in concierge service making utility connection and home service setup a breeze during your move-in, our best-in-class resident rewards program, local discounts, and much more! More details upon application.
RBP #2: $38.00/month - includes liability insurance (if you use your own insurance the cost goes down by $11.95/month), HVAC air filter delivery, move-in concierge service making utility connection and home service setup a breeze during your move-in, local discounts, and much more! More details upon application. *Other terms and conditions may apply. All information including advertised rent and other charges are deemed reliable but not guaranteed and are subject to change.
Check the listing at Keyrenter Gilbert website for details.
Last Agent to Rent the Property
Keyrenter Gilbert Property Management License #SA712296000 Listed on: 11/19/2025
Last Renter's Agent
Keyrenter Gilbert Property Management License #SA712296000 Listed on: 11/19/2025
We collect this data history from publicly available records. To have your information removed, we recommend requesting removal directly through your county’s website.
Megan Haynes
Realty ONE Group
(623) 300-2257
38 Total Sales
1 in Heritage District
$549,000 Price
Claudia Flores
HomeSmart
(888) 614-8707
40 Total Sales
1 in Heritage District
$693,000 Price
Irma Rascon
HomeSmart
(888) 487-2412
68 Total Sales
1 in Heritage District
$550,000 Price
Monica Astorga
Realty ONE Group
(623) 299-2556
87 Total Sales
1 in Heritage District
$655,000 Price
Pamela Torgrimson
RETSY
(507) 486-5070
70 Total Sales
1 in Heritage District
$430,000 Price
Lucy Guzman
Century 21 Americana
(623) 323-9620
133 Total Sales
1 in Heritage District
$665,000 Price
We collect this data history from publicly available records. To have your information removed, we recommend requesting removal directly through your county’s website.
| Date | Buyer | Sale Price | Title Company |
|---|---|---|---|
| $150,000 | Security Title Agency | ||
| Rawlinson Investment Group Llc | $115,000 | Stewart Title & Trust Of Pho | |
| Mindrup Rodney H | $255,000 | Lawyers Title Insurance Corp | |
| Smith Lawrence H | -- | Lawyers Title Ins | |
| Smith Larry | $133,900 | Transnation Title Insurance | |
| Johnson Rebecca S | $122,800 | First American Title | |
| Lennar Homes Of Arizona Inc | -- | First Southwestern Title | |
| Forsyth Bryan L | $106,289 | First Southwestern Title |
We collect this data history from publicly available records. To have your information removed, we recommend requesting removal directly through your county’s website.
| Date | Status | Borrower | Loan Amount |
|---|---|---|---|
| Previous Owner | $204,000 | ||
| Previous Owner | Mindrup Rodney H | $204,000 | |
| Previous Owner | Smith Lawrence H | $144,000 | |
| Previous Owner | Smith Larry | $133,900 |
We collect this data history from publicly available records. To have your information removed, we recommend requesting removal directly through your county’s website.
| Date | Event | Price | List to Sale | Price per Sq Ft |
|---|---|---|---|---|
| 12/06/2025 12/06/25 | Rented | $2,100 | 0.0% | -- |
| 11/19/2025 11/19/25 | For Rent | $2,100 | +62.2% | -- |
| 09/02/2016 09/02/16 | Rented | $1,295 | 0.0% | -- |
| 08/15/2016 08/15/16 | Under Contract | -- | -- | -- |
| 07/19/2016 07/19/16 | For Rent | $1,295 | -- | -- |
We collect this data history from publicly available records. To have your information removed, we recommend requesting removal directly through your county’s website.
| Year | Tax Paid | Tax Assessment Tax Assessment Total Assessment is a certain percentage of the fair market value that is determined by local assessors to be the total taxable value of land and additions on the property. | Land | Improvement |
|---|---|---|---|---|
| 2025 | $1,653 | $18,118 | ||
| 2024 | $1,600 | $17,255 | ||
| 2023 | $1,600 | $31,600 | $6,320 | $25,280 |
| 2022 | $1,554 | $24,350 | $4,870 | $19,480 |
| 2021 | $1,607 | $22,600 | $4,520 | $18,080 |
| 2020 | $1,583 | $20,850 | $4,170 | $16,680 |
| 2019 | $1,472 | $19,060 | $3,810 | $15,250 |
| 2018 | $1,432 | $17,250 | $3,450 | $13,800 |
| 2017 | $1,386 | $15,820 | $3,160 | $12,660 |
| 2016 | $1,415 | $15,530 | $3,100 | $12,430 |
| 2015 | $1,296 | $14,210 | $2,840 | $11,370 |
Landlord's Agent in 2025
Chad Hutchins
Keyrenter Gilbert Property Management
(480) 485-3300
MR
Buyer Co-Listing Agent in 2025
Maryella Rios
Barrett Real Estate
(786) 267-7707
5 Total Sales
AM
Seller's Agent in 2016
Anblezlide Manzano
DPR Realty
(480) 358-5735
4 Total Sales
Buyer's Agent in 2016
Michelle Arzac
Keller Williams Integrity First Realty
(480) 939-1123
1 in this area
66 Total Sales
JG
Seller's Agent in 2012
Joan Goettl
Faith Real Estate and Investments, LLC
(480) 233-2903
1 in this area
31 Total Sales
KR
Seller's Agent in 2012
Kevin Rawlinson
HomeSmart
Source: Arizona Regional Multiple Listing Service (ARMLS)
MLS Number: 6949358
APN: 302-35-281
Disclaimer: Certain information contained herein is derived from information provided by parties other than Homes.com. All information provided is deemed reliable, but is not guaranteed to be accurate and should be independently verified.
All information should be verified by the recipient and none is guaranteed as accurate by ARMLS
Listing Information presented by local MLS brokerage: Ten-X, local REALTOR®- Arlene Richardson - (888)-952-6393
Ask me questions while you tour the home.