
Dominai Reeves
Keller Williams Realty Atlanta Partners
(470) 870-7520
102 Total Sales
1 in Statham
$330,000 Price
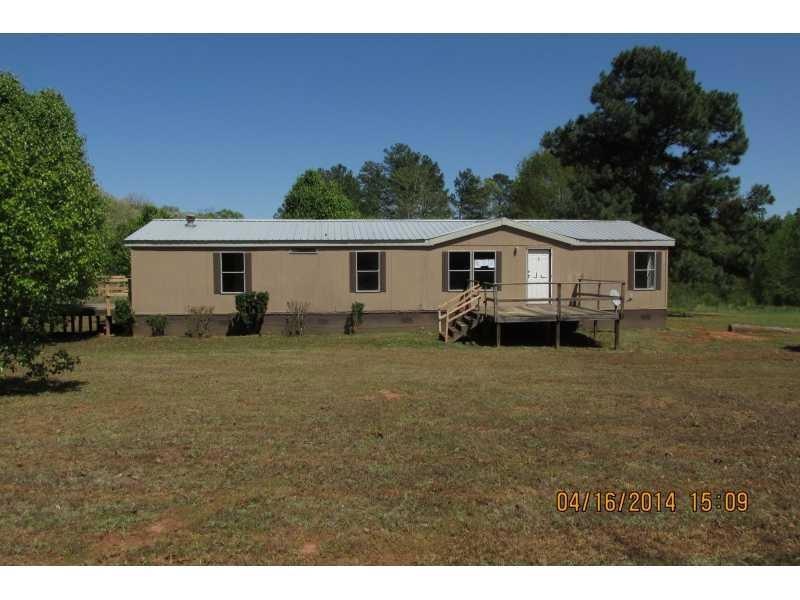
MANUFACTURED HOME ON BEAUTIFUL 5 ACRE LOT. DO NOT ACTIVATE WATER;PLUMBING FAILED TO HOLD PRESSURE AT TIME OF INITIAL INSPECTION,PLEASE SEE HUD PCR REPORT FOR DETAILS. HUD HOME. CASE#105-115417. USE SUPRA KEY TO SHOW. 4BR/2BA HOME W/FORMAL LIVING & DINING ROOM. NICE FAMILY ROOM. KITCHEN W/GAS STOVE & BREAKFAST AREA. NICE MASTER BATH W/GARDEN TUB,SHOWER,MAKE-UP VANITY & WALK-IN CLOSET. SPACIOUS DECK & METAL ROOF. INSURABLE W/ESCROW. ESCROW AMT=$1,265. SOLD AS-IS, NO DISCLOSURES/WARRANTIES. $100 DOWN=FHA BORROWERS. EQUAL HOUSING OPPORTUNITY. FHA,FHA(203K) & USDA ELIGIBLE.
Last Agent to Sell the Property
Peters Realty Professionals License #217667 Listed on: 04/24/2014
We collect this data history from publicly available records. To have your information removed, we recommend requesting removal directly through your county’s website.
Dominai Reeves
Keller Williams Realty Atlanta Partners
(470) 870-7520
102 Total Sales
1 in Statham
$330,000 Price
Angie Shelnutt
Southern Classic Realtors
(470) 577-9945
88 Total Sales
2 in Statham
$370,900 Price Range
Michael Healy
Woodall Realty Group
(770) 249-5946
219 Total Sales
2 in Statham
$375K - $600K Price Range
Andrea Byer
Byer Realty
(706) 719-4557
63 Total Sales
6 in Statham
$350K - $1.6M Price Range
Jody Steinberg
Bolst, Inc.
(888) 783-2529
88 Total Sales
1 in Statham
$95,000 Price
Sharon Bicknell
EXP Realty, LLC.
(678) 916-9725
84 Total Sales
5 in Statham
$382K - $404K Price Range
We collect this data history from publicly available records. To have your information removed, we recommend requesting removal directly through your county’s website.
| Date | Buyer | Sale Price | Title Company |
|---|---|---|---|
| $55,000 | -- | ||
| -- | -- | ||
| $32,000 | -- | ||
| -- | -- | ||
| $85,000 | -- | ||
| -- | -- |
We collect this data history from publicly available records. To have your information removed, we recommend requesting removal directly through your county’s website.
| Date | Status | Borrower | Loan Amount |
|---|---|---|---|
| Previous Owner | $85,450 | ||
| Previous Owner | $84,300 |
We collect this data history from publicly available records. To have your information removed, we recommend requesting removal directly through your county’s website.
| Date | Event | Price | List to Sale | Price per Sq Ft |
|---|---|---|---|---|
| 07/03/2014 07/03/14 | Sold | $55,000 | +41.0% | $36 / Sq Ft |
| 06/03/2014 06/03/14 | Pending | -- | -- | -- |
| 04/24/2014 04/24/14 | For Sale | $39,000 | -- | $25 / Sq Ft |
We collect this data history from publicly available records. To have your information removed, we recommend requesting removal directly through your county’s website.
| Year | Tax Paid | Tax Assessment Tax Assessment Total Assessment is a certain percentage of the fair market value that is determined by local assessors to be the total taxable value of land and additions on the property. | Land | Improvement |
|---|---|---|---|---|
| 2025 | $1,242 | $50,396 | $39,410 | $10,986 |
| 2024 | $1,268 | $50,396 | $39,410 | $10,986 |
| 2023 | $1,261 | $50,396 | $39,410 | $10,986 |
| 2022 | $1,458 | $6,926 | $0 | $6,926 |
| 2021 | $1,302 | $6,428 | $0 | $6,428 |
| 2020 | $1,096 | $6,428 | $0 | $6,428 |
| 2019 | $1,115 | $6,428 | $0 | $6,428 |
| 2018 | $1,097 | $6,428 | $0 | $6,428 |
| 2017 | $187 | $6,428 | $0 | $6,428 |
| 2016 | $1,088 | $35,486 | $24,500 | $10,986 |
| 2015 | $685 | $35,486 | $24,500 | $10,986 |
| 2014 | $739 | $22,992 | $12,005 | $10,986 |
| 2013 | -- | $12,205 | $12,005 | $200 |
Seller's Agent in 2014
Anita Peters
Peters Realty Professionals
(770) 317-0400
77 Total Sales
Buyer's Agent in 2014
Byron Estrada
Bolder Realty of GA, LLC.
(678) 859-7831
10 Total Sales
Source: First Multiple Listing Service (FMLS)
MLS Number: 5280874
Listings identified with the FMLS IDX logo come from FMLS and are held by brokerage firms other than the owner of this website. The listing brokerage is identified in any listing details. Information is deemed reliable but is not guaranteed. If you believe any FMLS listing contains material that infringes your copyrighted work please visit www.fmls.com/dmca to review our DMCA policy and learn how to submit a takedown request. © 2026 First Multiple Listing Service, Inc.
Disclaimer: Certain information contained herein is derived from information provided by parties other than Homes.com. All information provided is deemed reliable, but is not guaranteed to be accurate and should be independently verified.
Ask me questions while you tour the home.