
Peggy Parry
Parry Real Estate
(740) 659-7772
75 Total Sales
1 in Belpre
$87,000 Price
Estimated Value: $172,000 - $200,000
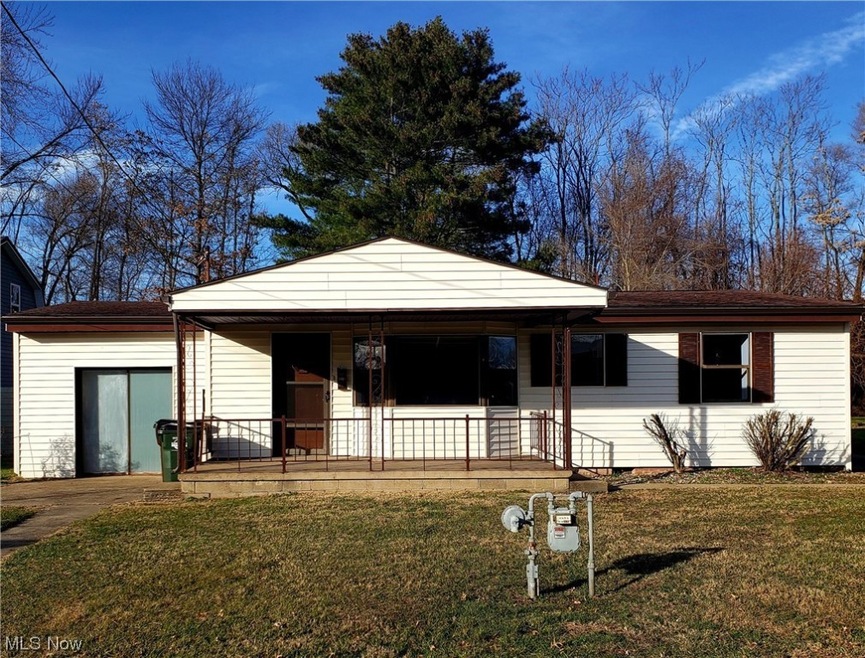
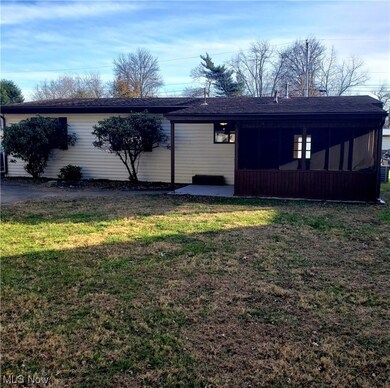
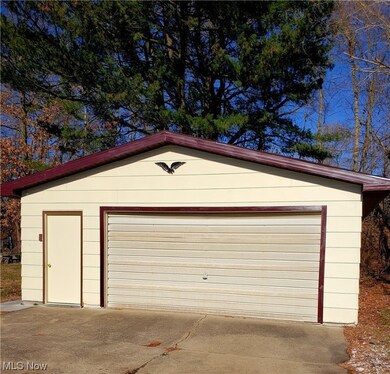
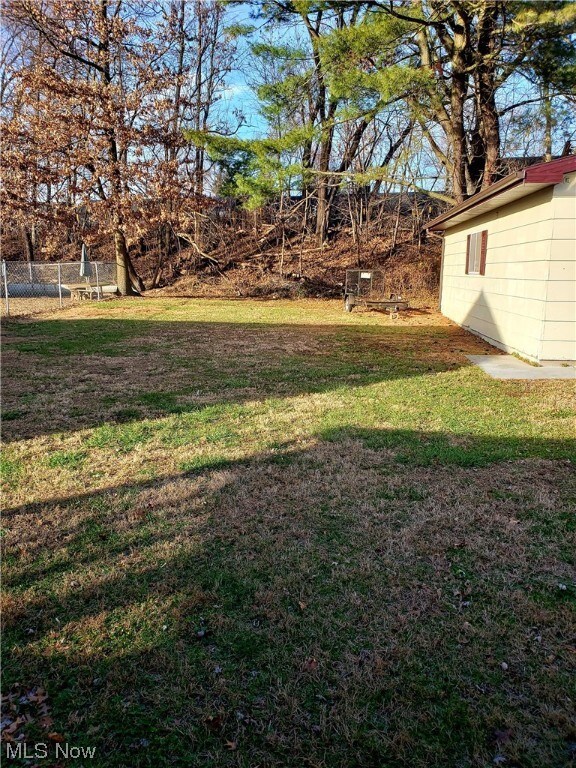
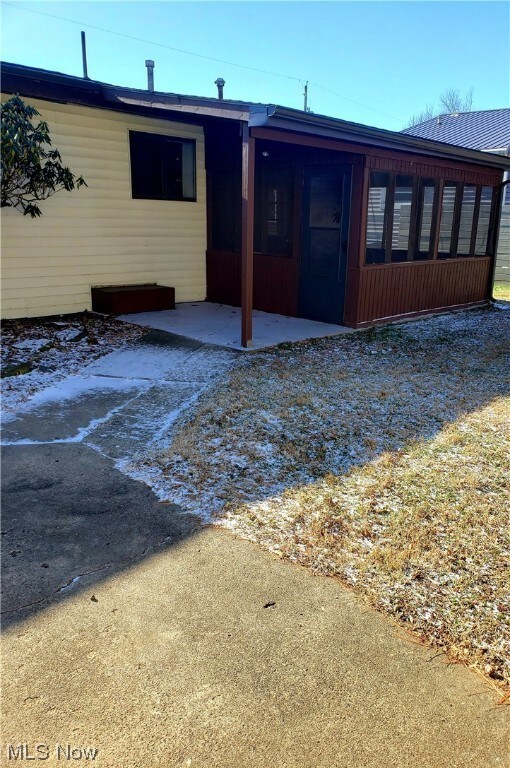
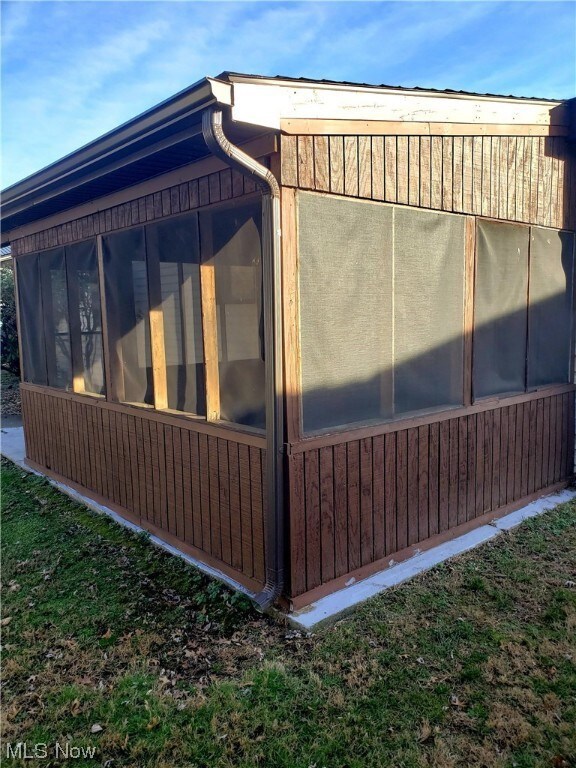
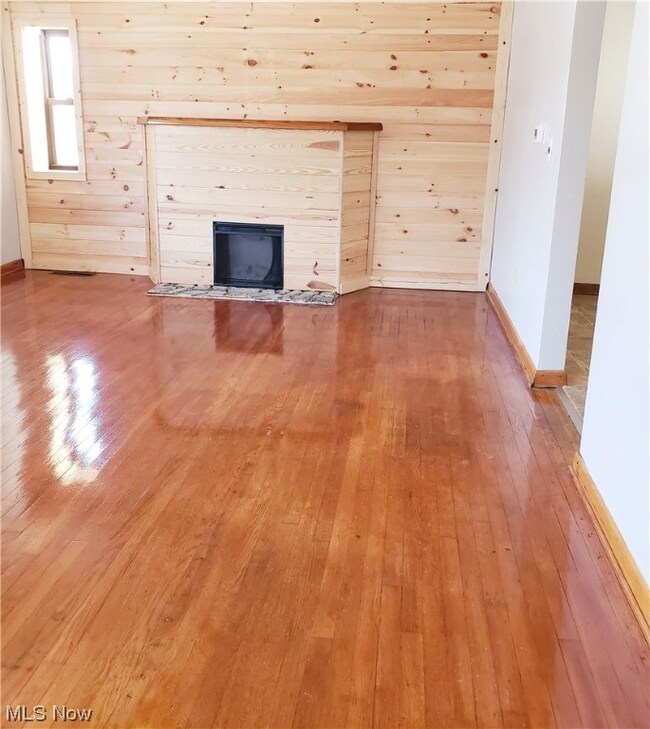
Ranch home features three bedrooms, one bathroom and oversized two-car detached garage. Step inside the living room with beautifully refinished hardwood floors, spacious bay window and a feature wall with electric fireplace insert. Cozy up in the eat-in kitchen with includes appliances, and a step down to the bonus room and laundry area. Outside, there is a screened-in back porch, which opens to a patio and flat back yard. Updates include new 100-amp electric service, new furnace and air conditioning and fresh paint throughout. There are hardwood floors under the bedroom carpeting. Home is situated on a conveniently located dead-end street. Imagine the possibilities.
Last Agent to Sell the Property
Susan Burfield
Deleted Agent Brokerage Email: 740-860-1541 soldbydebbied@yahoo.com License #2007001557 Listed on: 01/06/2024
We collect this data history from publicly available records. To have your information removed, we recommend requesting removal directly through your county’s website.
Peggy Parry
Parry Real Estate
(740) 659-7772
75 Total Sales
1 in Belpre
$87,000 Price
Sherry Looney
Howard Hanna Real Estate Services
(740) 318-0797
508 Total Sales
2 in Belpre
$182,500 Price Range
Tonya Dodd
Team Realty 1st
(740) 716-7814
78 Total Sales
1 in Belpre
$140,000 Price
Kayleen Antritt
Keller Williams Consultants
(380) 208-0642
125 Total Sales
2 in Belpre
$292,000 Price Range
Jovar Simmons
Key MOVe Realty LLC
(304) 850-8997
120 Total Sales
8 in Belpre
$75K - $220K Price Range
Desni Crock
Advantage Real Estate
(740) 760-6180
62 Total Sales
3 in Belpre
$166K - $220K Price Range
We collect this data history from publicly available records. To have your information removed, we recommend requesting removal directly through your county’s website.
| Date | Buyer | Sale Price | Title Company |
|---|---|---|---|
| $159,900 | Title First Agency | ||
| Wine David | -- | None Listed On Document | |
| Wine Robert E | -- | None Available | |
| Todd Mary L | $43,000 | -- |
We collect this data history from publicly available records. To have your information removed, we recommend requesting removal directly through your county’s website.
| Date | Status | Borrower | Loan Amount |
|---|---|---|---|
| Previous Owner | $30,000 |
We collect this data history from publicly available records. To have your information removed, we recommend requesting removal directly through your county’s website.
| Date | Event | Price | List to Sale | Price per Sq Ft |
|---|---|---|---|---|
| 02/13/2024 02/13/24 | Sold | $159,900 | 0.0% | $128 / Sq Ft |
| 01/16/2024 01/16/24 | Pending | -- | -- | -- |
| 01/06/2024 01/06/24 | For Sale | $159,900 | -- | $128 / Sq Ft |
We collect this data history from publicly available records. To have your information removed, we recommend requesting removal directly through your county’s website.
| Year | Tax Paid | Tax Assessment Tax Assessment Total Assessment is a certain percentage of the fair market value that is determined by local assessors to be the total taxable value of land and additions on the property. | Land | Improvement |
|---|---|---|---|---|
| 2025 | $2,289 | $48,630 | $10,320 | $38,310 |
| 2024 | $2,289 | $44,100 | $8,250 | $35,850 |
| 2023 | $1,739 | $44,100 | $8,250 | $35,850 |
| 2022 | $1,356 | $44,100 | $8,250 | $35,850 |
| 2021 | $1,006 | $33,430 | $6,500 | $26,930 |
| 2020 | $1,009 | $33,430 | $6,500 | $26,930 |
| 2019 | $1,005 | $33,430 | $6,500 | $26,930 |
| 2018 | $852 | $28,890 | $5,420 | $23,470 |
| 2017 | $690 | $28,890 | $5,420 | $23,470 |
| 2016 | $1,438 | $28,890 | $5,420 | $23,470 |
| 2015 | $614 | $27,510 | $5,330 | $22,180 |
| 2014 | $1,371 | $27,510 | $5,330 | $22,180 |
| 2013 | $308 | $27,510 | $5,330 | $22,180 |
SB
Seller's Agent in 2024
Susan Burfield
Deleted Agent
Buyer's Agent in 2024
Stevi Heslop
Advantage Real Estate
(740) 516-2178
56 Total Sales
Source: MLS Now
MLS Number: 5009981
APN: 0800-35356-000
Disclaimer: Certain information contained herein is derived from information provided by parties other than Homes.com. All information provided is deemed reliable, but is not guaranteed to be accurate and should be independently verified.
IDX information is provided exclusively for personal, non-commercial use, and may not be used for any purpose other than to identify prospective properties consumers may be interested in purchasing. Information is deemed reliable but not guaranteed.
Ask me questions while you tour the home.