
Sean O'Neil
C. R. O'Neil & Co.
(614) 972-1638
38 Total Sales
1 in Fifth by Northwest
$375,000 Price
Estimated Value: $517,403
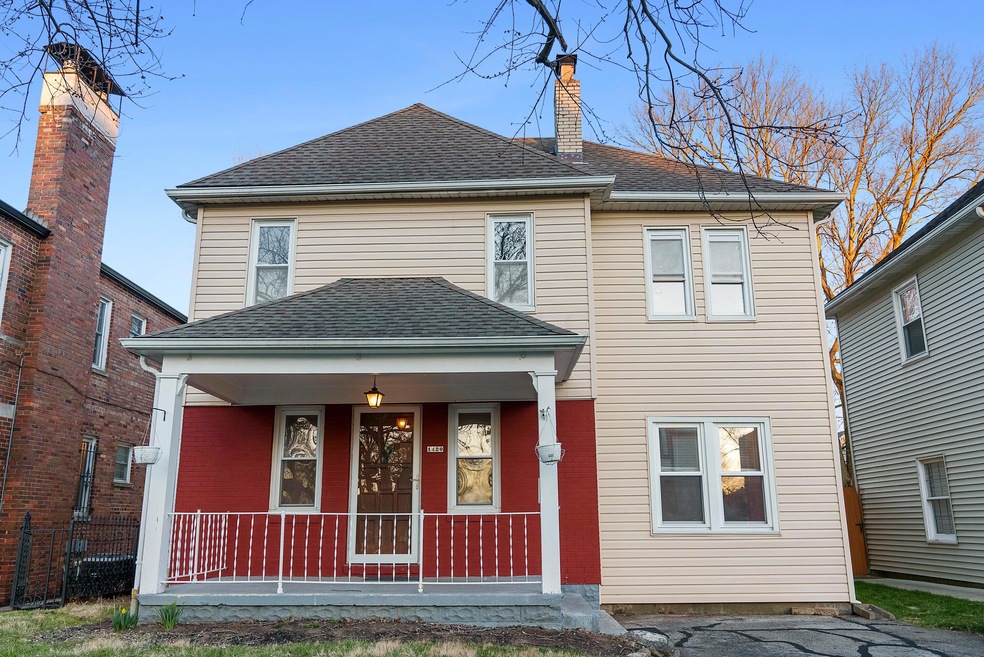
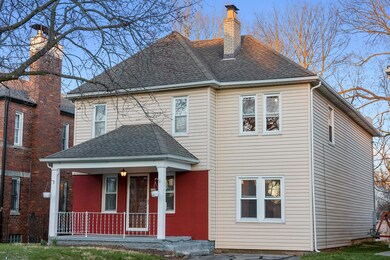
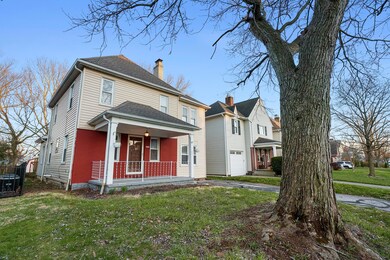
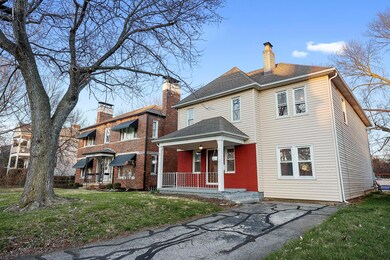
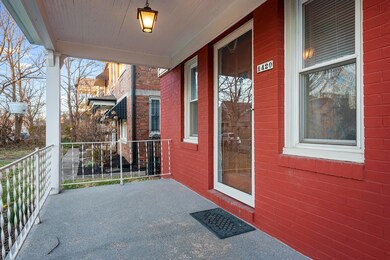
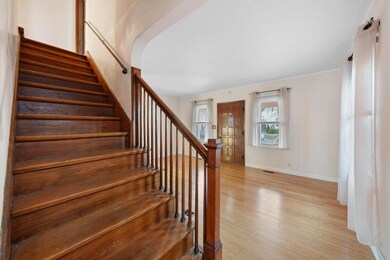
Welcome to your dream rental home at 1420 Meadow Road, nestled in the heart of Grandview Heights, Columbus, Ohio. This exquisite 4-bedroom, 3-bathroom residence offers an unparalleled blend of comfort, style, and convenience.
Location:
Situated in the vibrant Grandview community, this home enjoys proximity to the finest restaurants, trendy bars, and charming cafes. Whether you're craving a gourmet meal or seeking a cozy spot for drinks, everything is just moments away.
Neighborhood:
Grandview Heights is renowned for its friendly atmosphere and picturesque surroundings. Enjoy peaceful strolls along tree-lined streets and discover local parks perfect for relaxation and recreation.
Home Features:
Step inside to discover a spacious layout designed for modern living. The home boasts:
4 bedrooms and 3 bathrooms, providing ample space for family and guests.
A hot tub for luxurious relaxation after a long day.
A fire pit and grill on the large patio, ideal for outdoor entertaining and summer BBQs.
A sprawling backyard, perfect for outdoor activities and gatherings.
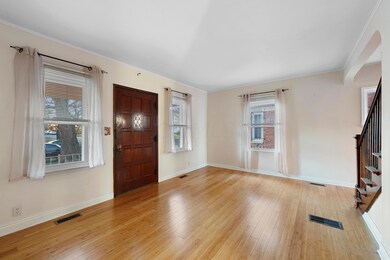
Plenty of indoor space, including a sprawling open kitchen and dining area, as well as a cozy and spacious living room, perfect for entertaining guests.
Please reach out to come see the space for yourself!
Last Agent to Sell the Property
RE/MAX Connection License #410002 Listed on: 03/27/2023
We collect this data history from publicly available records. To have your information removed, we recommend requesting removal directly through your county’s website.
Sean O'Neil
C. R. O'Neil & Co.
(614) 972-1638
38 Total Sales
1 in Fifth by Northwest
$375,000 Price
Megan Bell
Real of Ohio
(380) 210-4402
231 Total Sales
1 in Fifth by Northwest
$435,000 Price
Rich Russo
Rich Russo Realty & Co.
(380) 210-4114
285 Total Sales
1 in Fifth by Northwest
$510,000 Price
Maria Milligan
RE/MAX Premier Choice
(380) 235-5209
59 Total Sales
2 in Fifth by Northwest
$480K - $533K Price Range
Jamie Maze
Fiv Realty Co Ohio LLC
(380) 222-2873
124 Total Sales
1 in Fifth by Northwest
$489,000 Price
Kathryn Harr
RE/MAX ONE
(380) 333-5525
233 Total Sales
1 in Fifth by Northwest
$375,000 Price
We collect this data history from publicly available records. To have your information removed, we recommend requesting removal directly through your county’s website.
| Date | Event | Price | List to Sale | Price per Sq Ft |
|---|---|---|---|---|
| 08/02/2025 08/02/25 | Off Market | $4,100 | -- | -- |
| 07/01/2025 07/01/25 | For Rent | $4,100 | 0.0% | -- |
| 05/01/2023 05/01/23 | Sold | $435,000 | -3.3% | $194 / Sq Ft |
| 03/22/2023 03/22/23 | Price Changed | $449,900 | -4.3% | $201 / Sq Ft |
| 03/13/2023 03/13/23 | Price Changed | $469,999 | -6.0% | $210 / Sq Ft |
| 03/10/2023 03/10/23 | For Sale | $499,900 | -- | $223 / Sq Ft |
We collect this data history from publicly available records. To have your information removed, we recommend requesting removal directly through your county’s website.
| Year | Tax Paid | Tax Assessment Tax Assessment Total Assessment is a certain percentage of the fair market value that is determined by local assessors to be the total taxable value of land and additions on the property. | Land | Improvement |
|---|---|---|---|---|
| 2025 | $6,695 | $142,810 | $49,880 | $92,930 |
| 2024 | $6,695 | $142,810 | $49,880 | $92,930 |
| 2023 | $6,071 | $137,030 | $49,880 | $87,150 |
| 2022 | $7,419 | $143,050 | $22,610 | $120,440 |
| 2021 | $7,432 | $143,050 | $22,610 | $120,440 |
| 2020 | $7,442 | $143,050 | $22,610 | $120,440 |
| 2019 | $6,616 | $109,060 | $22,610 | $86,450 |
| 2018 | $5,851 | $109,060 | $22,610 | $86,450 |
| 2017 | $6,115 | $109,060 | $22,610 | $86,450 |
| 2016 | $5,618 | $84,810 | $21,390 | $63,420 |
| 2015 | $5,100 | $84,810 | $21,390 | $63,420 |
| 2014 | $5,112 | $84,810 | $21,390 | $63,420 |
| 2013 | $2,402 | $80,780 | $20,370 | $60,410 |
Seller's Agent in 2023
Michael Casey
RE/MAX
(614) 256-2545
3 in this area
573 Total Sales
BP
Buyer's Agent in 2023
Blake Park
Reafco
(614) 769-1555
2 in this area
85 Total Sales
Source: Columbus and Central Ohio Regional MLS
MLS Number: 223005983
APN: 010-069818
Disclaimer: Certain information contained herein is derived from information provided by parties other than Homes.com. All information provided is deemed reliable, but is not guaranteed to be accurate and should be independently verified.
IDX information is provided exclusively for personal, non-commercial use, and may not be used for any purpose other than to identify prospective properties consumers may be interested in purchasing.
Information is deemed reliable but not guaranteed.
Ask me questions while you tour the home.