M
Seller's Agent in 2020
Marsha Boggs
A.L. Olson Real Estate
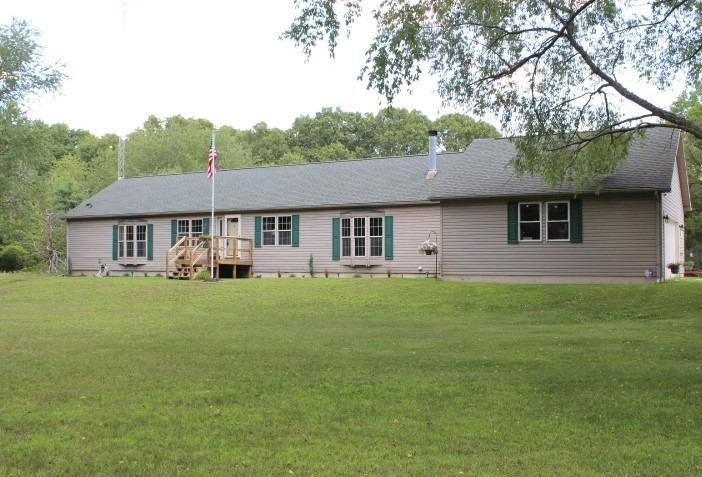
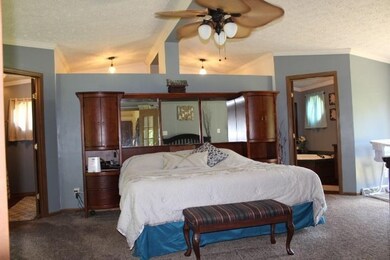
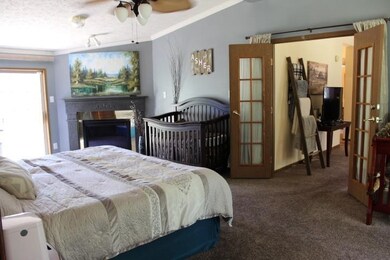
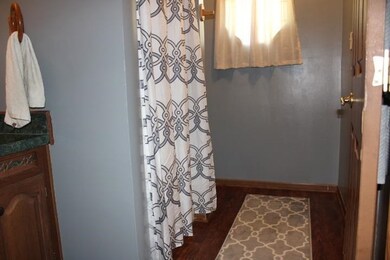
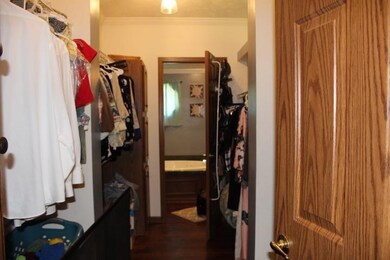
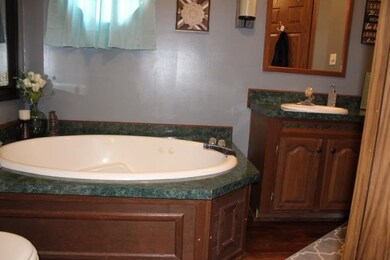
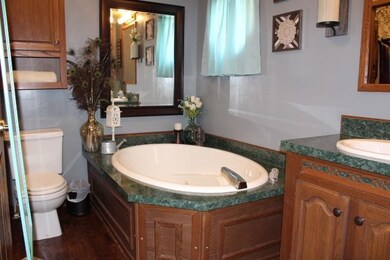
PEACEFUL COUNTRY LIVING is ready and waiting for you! This 11.68 acres of woods provides premium wildlife right at your back door! Relax and enjoy the 2100 square foot home with 3 bedrooms, 3 1/2 baths, vaulted ceilings, great room w/stone fireplace and built-in book cases. Open oak kitchen houses full compliment of appliances, island bar and leads to a bright and sunny dining area w/built in desk. The master suite is unlike no other- HIS and HER bathrooms, walkthrough closet and fireplace + sliding door to back yard, not to mention all the space you could ask for! There is a separate living room for additional entertaining! The laundry area and 1/2 bath are right off the 2 car attached garage for easy access. The full 2100 square foot basement can be accessed via garage or inside the house and is ready to be finished as you wish. The grounds are great for hunting/atv's/walking trails- you name it! Seclusion is key at this property!
Last Agent to Sell the Property
Marsha Boggs
A.L. Olson Real Estate License #RB14041336 Listed on: 07/23/2020
We collect this data history from publicly available records. To have your information removed, we recommend requesting removal directly through your county’s website.
We collect this data history from publicly available records. To have your information removed, we recommend requesting removal directly through your county’s website.
| Date | Buyer | Sale Price | Title Company |
|---|---|---|---|
| -- | None Available | ||
| -- | Mckesson Title Corp | ||
| -- | None Available |
We collect this data history from publicly available records. To have your information removed, we recommend requesting removal directly through your county’s website.
| Date | Status | Borrower | Loan Amount |
|---|---|---|---|
| Open | $24,701 | ||
| Open | $225,834 | ||
| Previous Owner | $207,000 | ||
| Previous Owner | $129,125 | ||
| Previous Owner | $129,800 |
We collect this data history from publicly available records. To have your information removed, we recommend requesting removal directly through your county’s website.
| Date | Event | Price | List to Sale | Price per Sq Ft | Prior Sale |
|---|---|---|---|---|---|
| 09/15/2020 09/15/20 | Sold | $230,000 | 0.0% | $108 / Sq Ft | |
| 08/27/2020 08/27/20 | Pending | -- | -- | -- | |
| 07/23/2020 07/23/20 | For Sale | $230,000 | +11.1% | $108 / Sq Ft | |
| 11/21/2019 11/21/19 | Sold | $207,000 | 0.0% | $97 / Sq Ft | View Prior Sale |
| 10/06/2019 10/06/19 | Pending | -- | -- | -- | |
| 10/01/2019 10/01/19 | For Sale | $207,000 | -- | $97 / Sq Ft |
We collect this data history from publicly available records. To have your information removed, we recommend requesting removal directly through your county’s website.
| Year | Tax Paid | Tax Assessment Tax Assessment Total Assessment is a certain percentage of the fair market value that is determined by local assessors to be the total taxable value of land and additions on the property. | Land | Improvement |
|---|---|---|---|---|
| 2025 | $2,385 | $307,200 | $95,900 | $211,300 |
| 2024 | $2,500 | $287,000 | $91,800 | $195,200 |
| 2023 | $2,323 | $251,600 | $75,300 | $176,300 |
| 2022 | $2,219 | $230,800 | $67,200 | $163,600 |
| 2021 | $2,004 | $194,500 | $59,900 | $134,600 |
| 2020 | $2,018 | $176,300 | $58,800 | $117,500 |
| 2019 | $1,583 | $148,000 | $55,000 | $93,000 |
| 2018 | $1,505 | $141,100 | $54,200 | $86,900 |
| 2017 | $1,459 | $137,900 | $53,100 | $84,800 |
| 2016 | $1,427 | $134,700 | $52,100 | $82,600 |
| 2014 | $1,378 | $143,200 | $51,000 | $92,200 |
| 2013 | $1,230 | $139,200 | $46,800 | $92,400 |
M
Seller's Agent in 2020
Marsha Boggs
A.L. Olson Real Estate

Buyer's Agent in 2020
Jason Wampler
RE/MAX
(574) 249-1336
400 Total Sales
Seller's Agent in 2019
John Wampler
RE/MAX
(574) 249-0883
232 Total Sales
S
Buyer's Agent in 2019
Suzann McLaughlin
Binkley Real Estate
(574) 806-4173
122 Total Sales
Source: Northwest Indiana Association of REALTORS®
MLS Number: 478477
APN: 75-07-26-100-010.103-012
Disclaimer: Certain information contained herein is derived from information provided by parties other than Homes.com. All information provided is deemed reliable, but is not guaranteed to be accurate and should be independently verified.
All data is obtained from various sources and may not have been verified by broker or MLS GRID. Supplied Open House Information is subject to change without notice. All information should be independently reviewed and verified for accuracy. Properties may or may not be listed by the office/agent presenting the information. Some IDX listings have been excluded from this website. Copyright 2026 Multiple Listing Service of the Northwest Indiana Realtors Association Multiple Listing Service (NIRA MLS). All rights reserved. IDX information is provided exclusively for personal, non-commercial use, and may not be used for any purpose other than to identify prospective properties consumers may be interested in purchasing. Information is deemed reliable but not guaranteed.
Listings courtesy of Northwest Indiana Association of REALTORS® as distributed by MLS GRID.
Based on information submitted to the MLS GRID
Ask me questions while you tour the home.