
Jennifer Taege
Compass
(623) 432-8504
71 Total Sales
1 in West Central Mesa
$315,000 Price
Estimated Value: $411,107
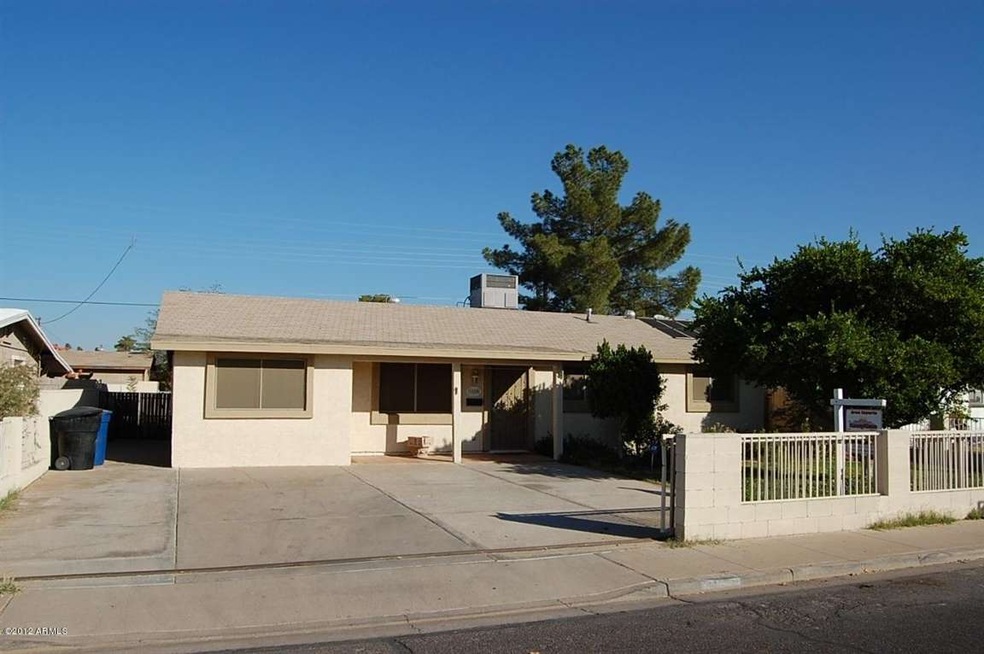
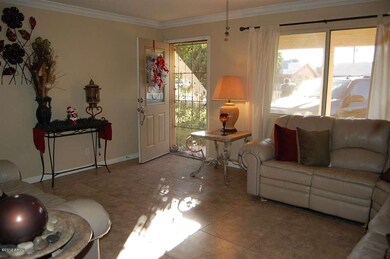
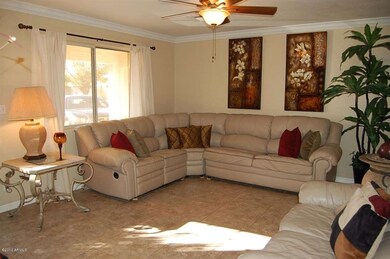
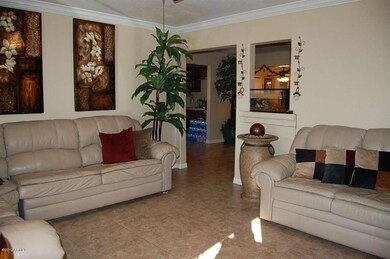
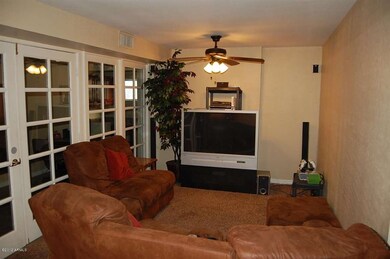
Situated on an Interior N/S Lot & Remodeled Throughout Featuring 4 Bedrooms + Den & Bonus Room, Lots of 20'' Tile, Newer Carpet/Pad, Accent Paint, New Interior Doors, Hardware & Light Fixtures, Crown Molding in Living Room, Eat-In Kitchen with Maple Cabinets, Pantry, Smooth-Top Range & Built-In Microwave, Sunscreens & Security Screen Door
Last Agent to Sell the Property
Kenny Klaus
Keller Williams Integrity First License #SA515503000 Listed on: 04/26/2013
Co-Listed By
Kraig Klaus
Keller Williams Integrity First License #SA541730000
Last Buyer's Agent
Ashley Linford
Dave Johnson Realty License #SA646033000
We collect this data history from publicly available records. To have your information removed, we recommend requesting removal directly through your county’s website.
Jennifer Taege
Compass
(623) 432-8504
71 Total Sales
1 in West Central Mesa
$315,000 Price
Kim Panozzo
HomeSmart
(623) 888-8019
879 Total Sales
6 in West Central Mesa
$43K - $430K Price Range
Tasha Goins
eXp Realty
(623) 244-5282
69 Total Sales
1 in West Central Mesa
$281,000 Price
Andrea Garcia
Keller Williams Realty Sonoran Living
(623) 900-1696
266 Total Sales
2 in West Central Mesa
$225K - $403K Price Range
Ericka Lassiter
The Agency
(480) 418-7287
22 Total Sales
2 in West Central Mesa
$304K - $308K Price Range
Craig Binder
Jason Mitchell Real Estate
(623) 439-8822
97 Total Sales
1 in West Central Mesa
$217,900 Price
We collect this data history from publicly available records. To have your information removed, we recommend requesting removal directly through your county’s website.
| Year | Tax Paid | Tax Assessment Tax Assessment Total Assessment is a certain percentage of the fair market value that is determined by local assessors to be the total taxable value of land and additions on the property. | Land | Improvement |
|---|---|---|---|---|
| 2025 | $820 | $9,877 | ||
| 2024 | $829 | $9,407 | ||
| 2023 | $829 | $30,850 | $6,170 | $24,680 |
| 2022 | $811 | $21,370 | $4,270 | $17,100 |
| 2021 | $833 | $19,160 | $3,830 | $15,330 |
| 2020 | $822 | $17,010 | $3,400 | $13,610 |
| 2019 | $762 | $16,450 | $3,290 | $13,160 |
| 2018 | $727 | $15,530 | $3,100 | $12,430 |
| 2017 | $704 | $14,300 | $2,860 | $11,440 |
| 2016 | $692 | $13,900 | $2,780 | $11,120 |
| 2015 | $653 | $10,710 | $2,140 | $8,570 |
KK
Seller's Agent in 2013
Kenny Klaus
Keller Williams Integrity First
KK
Seller Co-Listing Agent in 2013
Kraig Klaus
Keller Williams Integrity First
AL
Buyer's Agent in 2013
Ashley Linford
Dave Johnson Realty
Source: Arizona Regional Multiple Listing Service (ARMLS)
MLS Number: 4926870
APN: 134-49-069
Disclaimer: Certain information contained herein is derived from information provided by parties other than Homes.com. All information provided is deemed reliable, but is not guaranteed to be accurate and should be independently verified.
All information should be verified by the recipient and none is guaranteed as accurate by ARMLS
Listing Information presented by local MLS brokerage: Ten-X, local REALTOR®- Arlene Richardson - (888)-952-6393
Ask me questions while you tour the home.