
Dee Barrera
Starved Rock Realty
(779) 213-2531
53 Total Sales
7 in Peru
$30K - $300K Price Range


Estimated Value: $110,000 - $178,000
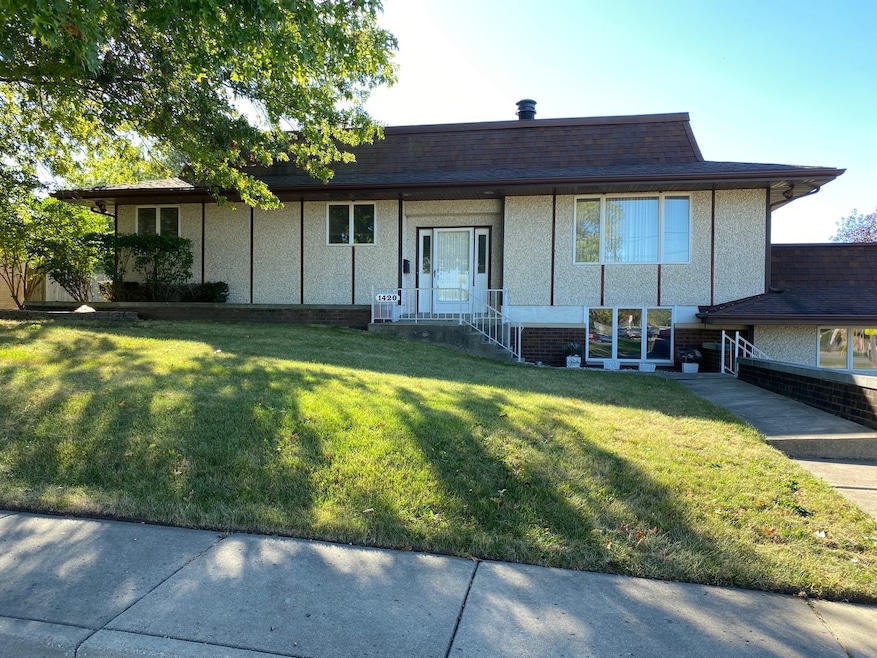
Spacious 3 bedroom, 3 bath home with upper and lower kitchens, main floor 2 bedrooms, lower level plus bath. Fireplace in Living Room with entry to roof top deck. Very nice kitchen with Island and Breakfast bar and adjacent Dining Room. Large Master Bedroom and Bath. Unique lighting features in entry foyer and Master Bath. Lower level has full living quarters including kitchen, bedroom, bath and family room. 2 car attached garage, central air and great location across from park and library.
We collect this data history from publicly available records. To have your information removed, we recommend requesting removal directly through your county’s website.
Dee Barrera
Starved Rock Realty
(779) 213-2531
53 Total Sales
7 in Peru
$30K - $300K Price Range
Doug Carroll
RE/MAX 1st Choice
(779) 213-7395
69 Total Sales
1 in Peru
$189,000 Price
Rafay Qamar
Real Broker LLC
(833) 359-9113
1,069 Total Sales
3 in Peru
$68K - $90K Price Range
Alyssa Buttels
Excel Realty Group
(331) 258-3597
71 Total Sales
1 in Peru
$165,000 Price
Nicholas Rhoads
HomeSmart Connect LLC
(815) 981-4286
59 Total Sales
1 in Peru
$220,000 Price
Nicole Venturella
Coldwell Banker Realty
(866) 619-2606
32 Total Sales
1 in Peru
$122,000 Price
We collect this data history from publicly available records. To have your information removed, we recommend requesting removal directly through your county’s website.
| Date | Buyer | Sale Price | Title Company |
|---|---|---|---|
| $108,000 | None Available | ||
| $95,000 | None Available |
We collect this data history from publicly available records. To have your information removed, we recommend requesting removal directly through your county’s website.
| Date | Status | Borrower | Loan Amount |
|---|---|---|---|
| Previous Owner | $66,000 |
We collect this data history from publicly available records. To have your information removed, we recommend requesting removal directly through your county’s website.
| Date | Event | Price | List to Sale | Price per Sq Ft |
|---|---|---|---|---|
| 12/09/2021 12/09/21 | Sold | $165,000 | -2.9% | $93 / Sq Ft |
| 10/08/2021 10/08/21 | Pending | -- | -- | -- |
| 10/05/2021 10/05/21 | For Sale | $169,900 | 0.0% | $96 / Sq Ft |
| 07/16/2015 07/16/15 | Rented | $1,350 | 0.0% | -- |
| 06/19/2015 06/19/15 | Under Contract | -- | -- | -- |
| 03/23/2015 03/23/15 | For Rent | $1,350 | -- | -- |
We collect this data history from publicly available records. To have your information removed, we recommend requesting removal directly through your county’s website.
| Year | Tax Paid | Tax Assessment Tax Assessment Total Assessment is a certain percentage of the fair market value that is determined by local assessors to be the total taxable value of land and additions on the property. | Land | Improvement |
|---|---|---|---|---|
| 2025 | $2,348 | $30,416 | $5,443 | $24,973 |
| 2024 | $2,236 | $28,673 | $5,131 | $23,542 |
| 2023 | $2,450 | $30,961 | $4,709 | $26,252 |
| 2022 | $2,291 | $28,777 | $4,377 | $24,400 |
| 2021 | $2,212 | $27,449 | $4,175 | $23,274 |
| 2020 | $2,140 | $26,774 | $4,072 | $22,702 |
| 2019 | $2,105 | $26,308 | $4,001 | $22,307 |
| 2018 | $2,049 | $25,613 | $3,895 | $21,718 |
| 2017 | $2,008 | $25,337 | $3,853 | $21,484 |
| 2016 | $1,954 | $24,502 | $3,726 | $20,776 |
| 2015 | $1,752 | $23,669 | $3,599 | $20,070 |
| 2012 | -- | $25,190 | $3,830 | $21,360 |
Seller's Agent in 2021
Wendy Fulmer
Coldwell Banker Today's
(815) 252-8280
586 Total Sales
Seller Co-Listing Agent in 2021
Barbara Kuzma
Coldwell Banker Today's
(815) 343-1433
90 Total Sales
D
Buyer's Agent in 2021
Doug Biederstedt
Doug Biederstedt
(815) 228-1183
31 Total Sales
Buyer's Agent in 2015
Alice Green
Starved Rock Realty
(815) 488-9712
159 Total Sales
Source: Midwest Real Estate Data (MRED)
MLS Number: 11238758
APN: 17-17-239010
Disclaimer: Certain information contained herein is derived from information provided by parties other than Homes.com. All information provided is deemed reliable, but is not guaranteed to be accurate and should be independently verified.
All data is obtained from various sources and may not have been verified by broker or MLS GRID. Supplied Open House Information is subject to change without notice. All information should be independently reviewed and verified for accuracy. Properties may or may not be listed by the office/agent presenting the information. Some IDX listings have been excluded from this website.
Listings courtesy of Midwest Real Estate Data (MRED) as distributed by MLS GRID.
Based on information submitted to the MLS GRID
Ask me questions while you tour the home.