
Patricia Caraballo
Metro Homes DMV LLC
(571) 778-3039
106 Total Sales
1 in Forestdale
$390,000 Price
Estimated Value: $477,000 - $517,000
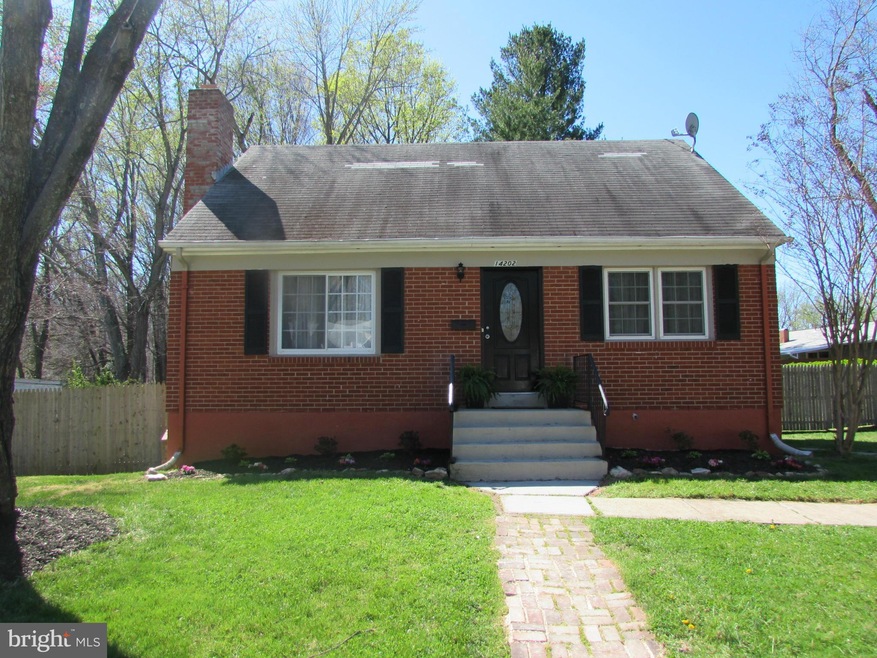
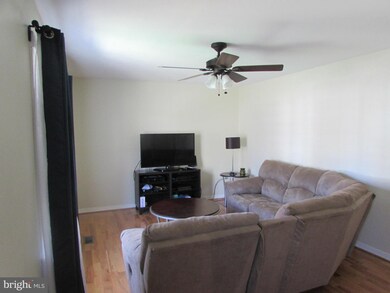

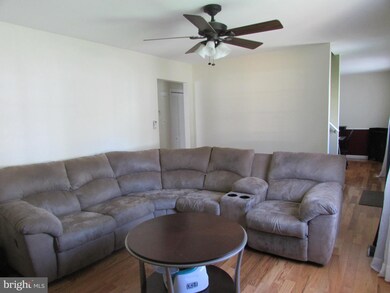
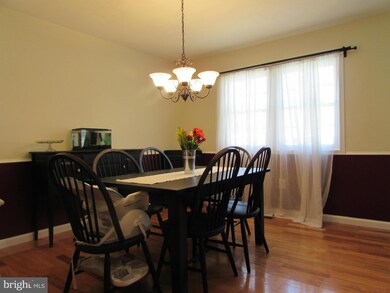
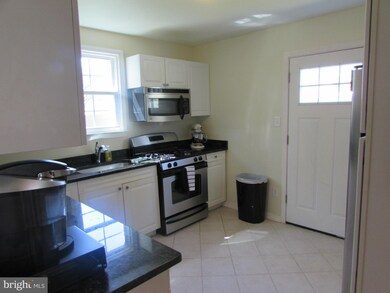
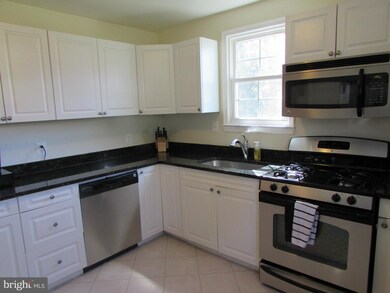
3 bedroom 3 full bath Cape Cod, with gleaming hardwood floors and bedroom on main level. Kitchen updated with granite counter tops, stainless steel appliances and ceramic floor. 2 Large bedrooms upper level with full bath. Lower level boast rec-room, additional kitchen, wood burning fireplace and 2 additional bedrooms (Not to Code). Fenced backyard with large shed. Come see this beautiful home !
Last Agent to Sell the Property
(540) 735-9176 arthurhemenway@gmail.com Berkshire Hathaway HomeServices PenFed Realty Listed on: 03/29/2016
Last Buyer's Agent
(202) 243-7700 tom.campos@compass.com Keller Williams Capital Properties License #678284
We collect this data history from publicly available records. To have your information removed, we recommend requesting removal directly through your county’s website.
Patricia Caraballo
Metro Homes DMV LLC
(571) 778-3039
106 Total Sales
1 in Forestdale
$390,000 Price
Paul Marston
Long & Foster Real Estate, Inc.
(844) 599-9747
186 Total Sales
1 in Forestdale
$518,500 Price
Ghassan Ghaida
RE/MAX One Solutions
(571) 749-2611
79 Total Sales
1 in Forestdale
$405,000 Price
Walther Vasquez Johnson
Samson Properties
(571) 500-3816
150 Total Sales
1 in Forestdale
$489,000 Price
Louis J. Muscarella
Compass
(301) 433-7460
54 Total Sales
1 in Forestdale
$402,000 Price
Chris Garcia
Signature Realtors Inc
(571) 931-2514
52 Total Sales
1 in Forestdale
$430,000 Price
We collect this data history from publicly available records. To have your information removed, we recommend requesting removal directly through your county’s website.
| Date | Buyer | Sale Price | Title Company |
|---|---|---|---|
| $283,000 | Attorney | ||
| $274,900 | -- | ||
| $199,000 | Stewart Title | ||
| $140,000 | -- | ||
| $330,000 | -- | ||
| $235,000 | -- | ||
| $137,900 | -- | ||
| $98,000 | -- |
We collect this data history from publicly available records. To have your information removed, we recommend requesting removal directly through your county’s website.
| Date | Status | Borrower | Loan Amount |
|---|---|---|---|
| Open | $262,000 | ||
| Closed | $277,874 | ||
| Previous Owner | $247,400 | ||
| Previous Owner | $194,600 | ||
| Previous Owner | $203,250 | ||
| Previous Owner | $137,464 | ||
| Previous Owner | $340,000 | ||
| Previous Owner | $264,000 | ||
| Previous Owner | $188,000 | ||
| Previous Owner | $124,100 | ||
| Previous Owner | $102,400 |
We collect this data history from publicly available records. To have your information removed, we recommend requesting removal directly through your county’s website.
| Date | Event | Price | List to Sale | Price per Sq Ft | Prior Sale |
|---|---|---|---|---|---|
| 05/27/2016 05/27/16 | Sold | $283,000 | 0.0% | $147 / Sq Ft | |
| 04/08/2016 04/08/16 | Pending | -- | -- | -- | |
| 03/29/2016 03/29/16 | For Sale | $283,000 | +2.9% | $147 / Sq Ft | |
| 09/09/2013 09/09/13 | Sold | $274,900 | 0.0% | $146 / Sq Ft | View Prior Sale |
| 08/05/2013 08/05/13 | Pending | -- | -- | -- | |
| 07/26/2013 07/26/13 | Price Changed | $274,900 | -1.8% | $146 / Sq Ft | |
| 07/19/2013 07/19/13 | Price Changed | $279,900 | -1.8% | $149 / Sq Ft | |
| 07/10/2013 07/10/13 | For Sale | $284,900 | -- | $152 / Sq Ft |
We collect this data history from publicly available records. To have your information removed, we recommend requesting removal directly through your county’s website.
| Year | Tax Paid | Tax Assessment Tax Assessment Total Assessment is a certain percentage of the fair market value that is determined by local assessors to be the total taxable value of land and additions on the property. | Land | Improvement |
|---|---|---|---|---|
| 2025 | $3,851 | $438,300 | $144,800 | $293,500 |
| 2024 | $3,851 | $387,200 | $134,800 | $252,400 |
| 2023 | $3,890 | $373,900 | $131,900 | $242,000 |
| 2022 | $4,168 | $366,000 | $122,100 | $243,900 |
| 2021 | $4,357 | $354,700 | $110,000 | $244,700 |
| 2020 | $4,785 | $308,700 | $103,700 | $205,000 |
| 2019 | $4,734 | $305,400 | $99,600 | $205,800 |
| 2018 | $3,552 | $294,200 | $96,800 | $197,400 |
| 2017 | $3,484 | $279,700 | $91,300 | $188,400 |
| 2016 | $3,347 | $270,900 | $88,700 | $182,200 |
| 2015 | $2,928 | $250,800 | $85,600 | $165,200 |
| 2014 | $2,928 | $230,900 | $83,200 | $147,700 |
Seller's Agent in 2016
Arthur Hemenway
BHHS PenFed (actual)
(540) 735-5387
41 Total Sales
S
Seller Co-Listing Agent in 2016
Steve Hardyman
Century 21 Redwood Realty
Buyer's Agent in 2016
Tom Campos
Keller Williams Capital Properties
(202) 933-6584
79 Total Sales
F
Seller's Agent in 2013
Frank Prindle
Linton Hall Realtors
Buyer's Agent in 2013
Melissa Harner
Coldwell Banker Elite
(571) 276-1542
15 Total Sales
Source: Bright MLS
MLS Number: 1000295827
APN: 8192-70-9003
Disclaimer: Certain information contained herein is derived from information provided by parties other than Homes.com. All information provided is deemed reliable, but is not guaranteed to be accurate and should be independently verified.
The data relating to real estate for sale on this website appears in part through the BRIGHT Internet Data Exchange program, a voluntary cooperative exchange of property listing data between licensed real estate brokerage firms, and is provided by BRIGHT through a licensing agreement.
Listing information is from various brokers who participate in the Bright MLS IDX program and not all listings may be visible on the site.
The property information being provided on or through the website is for the personal, non-commercial use of consumers and such information may not be used for any purpose other than to identify prospective properties consumers may be interested in purchasing.
Some properties which appear for sale on the website may no longer be available because they are for instance, under contract, sold or are no longer being offered for sale.
Property information displayed is deemed reliable but is not guaranteed.
Copyright 2026 Bright MLS, Inc.
Ask me questions while you tour the home.