
Seller's Agent in 2014
Meredith Hayes
The Hogan Group Real Estate
(804) 347-0499
62 Total Sales
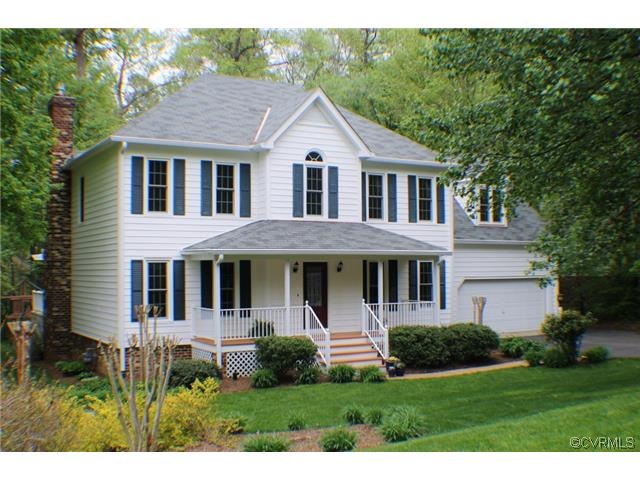
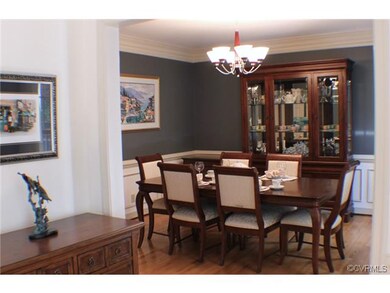
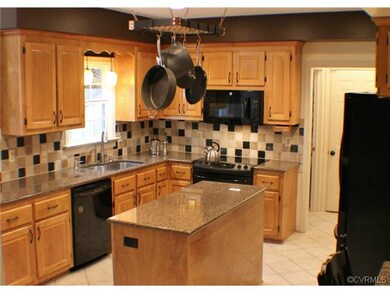
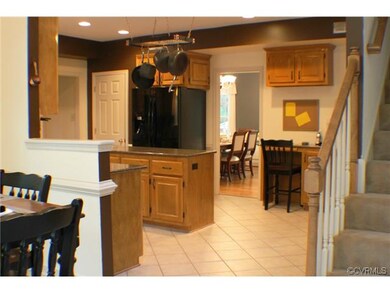
Estimated Value: $555,238 - $588,000
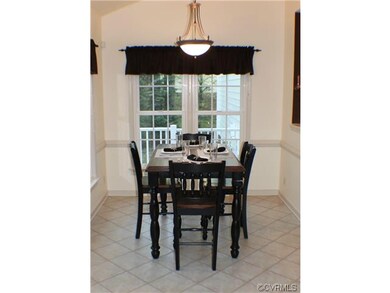
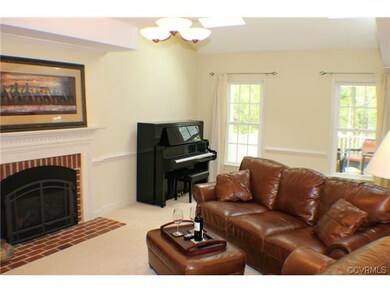
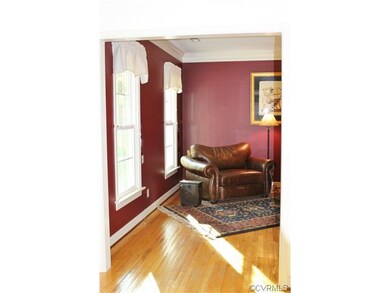
This was the model for Oak Springs, move in ready to enjoy what summer is really about. Situated in a cul-de-sac street, walk to the reservoir, a small stream behind, this property is private. The prof. landscaped yard is irrigated with sep. meter. Zero maintenance ext., insulated siding, Milgard windows and skylights offer years of easy care. A premium ProCell brand rear deck has space for all and will accommodate a hot tub. The updated kitchen with tons of storage and recessed lighting is centrally located and bright. Oak floors, tile, new carpet and paint. The mudroom is convenient, and the attached fin. garage is climatized. Energy efficient newer HVAC, Mendota gas fireplace/blower can be used as a secondary heat source. Second floor: a renovated master retreat and bath: jetted tub, dual shower heads, linen closet, natural light and separate toilet room. Walk up attic with generous storage or future expansion, spacious walk in closets in bedrooms. Brandermill offers low HOA fee, bike to swimming, tennis, golf and waterfront dining on paved wooded trails. One mile away from elementary school. This is also close to 288/Powhite Pkwy, Commonwealth Centre shopping.
Last Agent to Sell the Property
The Hogan Group Real Estate License #0225210133 Listed on: 05/01/2014
Last Buyer's Agent
Susan Cullen
Long & Foster REALTORS License #0225016747
We collect this data history from publicly available records. To have your information removed, we recommend requesting removal directly through your county’s website.
We collect this data history from publicly available records. To have your information removed, we recommend requesting removal directly through your county’s website.
| Date | Buyer | Sale Price | Title Company |
|---|---|---|---|
| $300,000 | -- | ||
| $194,950 | -- | ||
| $180,000 | -- |
We collect this data history from publicly available records. To have your information removed, we recommend requesting removal directly through your county’s website.
| Date | Status | Borrower | Loan Amount |
|---|---|---|---|
| Closed | $252,600 | ||
| Closed | $252,600 | ||
| Closed | $285,000 | ||
| Closed | $90,000 | ||
| Closed | $160,700 | ||
| Closed | $185,202 |
We collect this data history from publicly available records. To have your information removed, we recommend requesting removal directly through your county’s website.
| Date | Event | Price | List to Sale | Price per Sq Ft |
|---|---|---|---|---|
| 06/26/2014 06/26/14 | Sold | $300,000 | 0.0% | $110 / Sq Ft |
| 05/08/2014 05/08/14 | Pending | -- | -- | -- |
| 05/01/2014 05/01/14 | For Sale | $299,950 | -- | $110 / Sq Ft |
We collect this data history from publicly available records. To have your information removed, we recommend requesting removal directly through your county’s website.
| Year | Tax Paid | Tax Assessment Tax Assessment Total Assessment is a certain percentage of the fair market value that is determined by local assessors to be the total taxable value of land and additions on the property. | Land | Improvement |
|---|---|---|---|---|
| 2026 | $4,811 | $537,700 | $80,000 | $457,700 |
| 2025 | $4,811 | $522,600 | $78,000 | $444,600 |
| 2024 | $4,676 | $510,100 | $78,000 | $432,100 |
| 2023 | $4,276 | $469,900 | $72,000 | $397,900 |
| 2022 | $3,810 | $414,100 | $63,000 | $351,100 |
| 2021 | $3,546 | $366,300 | $61,000 | $305,300 |
| 2020 | $3,335 | $351,100 | $60,000 | $291,100 |
| 2019 | $3,216 | $338,500 | $58,000 | $280,500 |
| 2018 | $3,034 | $319,400 | $55,000 | $264,400 |
| 2017 | $2,945 | $306,800 | $52,000 | $254,800 |
| 2016 | $2,878 | $299,800 | $52,000 | $247,800 |
| 2015 | $2,836 | $292,800 | $52,000 | $240,800 |
| 2014 | $2,637 | $272,100 | $52,000 | $220,100 |
Seller's Agent in 2014
Meredith Hayes
The Hogan Group Real Estate
(804) 347-0499
62 Total Sales
S
Buyer's Agent in 2014
Susan Cullen
Long & Foster
Source: Central Virginia Regional MLS
MLS Number: 1412066
APN: 723-68-77-09-200-000
Disclaimer: Certain information contained herein is derived from information provided by parties other than Homes.com. All information provided is deemed reliable, but is not guaranteed to be accurate and should be independently verified.
All or a portion of th multiple Listing information is provided by the Central Virginia Regional Multiple Listing Service, LLC, from a copyrighted compilation of Listing s. All CVR MLS information provided is deemed reliable but is not guaranteed accurate. The compilation of Listings and each individual Listing are ©2026 Central Virginia Regional Multiple Listing Service, LLC. All rights reserved.
Ask me questions while you tour the home.