
Chris Lai
PEOPLE'S CHOICE REALTY SVC LLC
(813) 590-4650
88 Total Sales
1 in Carrollwood
$377,000 Price

Estimated Value: $253,471
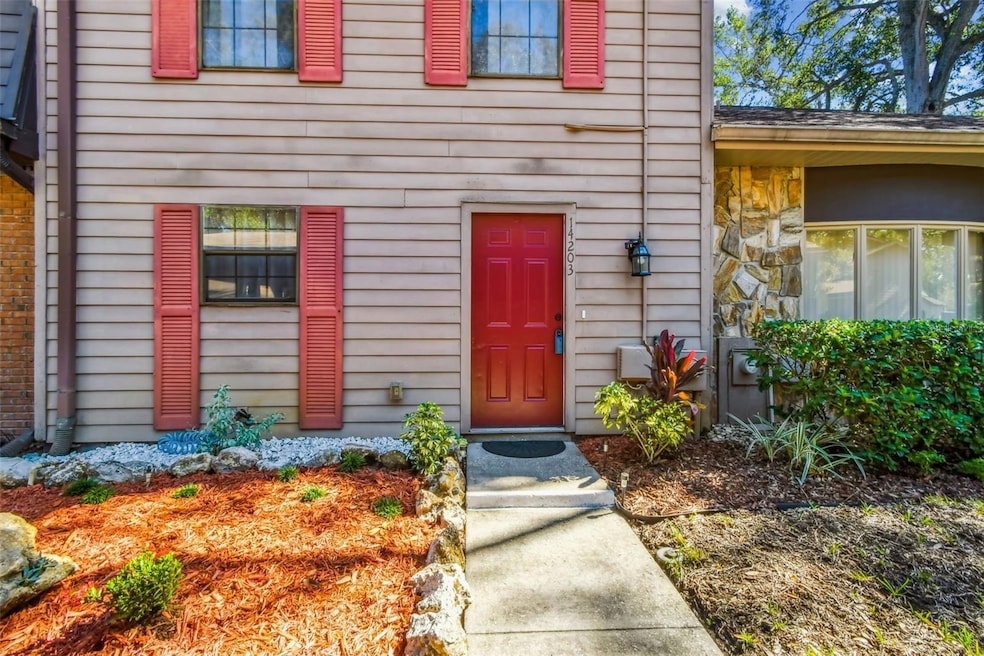
Welcome to this beautifully maintainted 2-bedroom, 2.5-bath townhome style property in the heart of Carrollwood. This home boasts 1,480 square feet of comfort, character, and timeless charm in the heart of Tampa wihin Carrollwood Village. From the moment you walk in this home welcomes you with a warm blend of modern upgrades and classic 80’s details, highlighted by a newly updated kitchen with new kitchen appliances, wood cabinetry and marble countertops. A spacious living area leads to a screened rear patio overlooking a peaceful lake, and all the green space you can take in with your morning coffee, creating an ideal setting for bird watching, simply "me time" or quiet evenings. Upstairs you will find two primary suites with ensuite private bathrooms for a relaxing retreat. Community enhancements including a newer roof, siding, and gutters added in 2016 provide peace of mind, while two parking - one is covered and convenient access to the community pool add to the ease of everyday life. Living in Carrollwood Village means enjoying a rich array of amenities such as Phase III Park with tennis courts, playgrounds, picnic areas, and an activities field; The Heart Walk Trail with outdoor exercise equipment and a basketball half court; and Burrington Park offering a PAR fitness course, basketball court, and shaded picnic areas. The neighborhood is also moments from local favorites like the Carrollwood Cultural Center, Carrollwood Village Park, Vista Gardens, the Jimmie B. Keel Library, the Bob Sierra YMCA, and Carrollwood Country Club. With top-rated schools nearby and unbeatable proximity to Westfield Citrus Park Mall, Publix, dining, and the Veterans Expressway, this move-in-ready townhome/condo delivers exceptional value in one of Tampa’s most established and sought-after communities. Schedule your showing soon— as this stellar move in ready, priced to sell home will not last.
Last Agent to Sell the Property
REAL BROKER, LLC Brokerage Phone: 855-450-0442 License #3130026 Listed on: 11/13/2025
We collect this data history from publicly available records. To have your information removed, we recommend requesting removal directly through your county’s website.
Chris Lai
PEOPLE'S CHOICE REALTY SVC LLC
(813) 590-4650
88 Total Sales
1 in Carrollwood
$377,000 Price
Fran Bartlett
REALTY CONCEPTS OF PINELLAS
(727) 605-4209
44 Total Sales
1 in Carrollwood
$300,000 Price
Beth Stevens
FUTURE HOME REALTY INC
(813) 578-0572
118 Total Sales
1 in Carrollwood
$260,000 Price
Nikki Spirakis
BRG REAL ESTATE INC
(813) 212-7671
63 Total Sales
1 in Carrollwood
$810,000 Price
Jackie Davidson
FUTURE HOME REALTY INC
(813) 531-8983
76 Total Sales
2 in Carrollwood
$175K - $573K Price Range
Trish Ellis
27NORTH REALTY
(727) 263-2211
128 Total Sales
1 in Carrollwood
$350,000 Price
We collect this data history from publicly available records. To have your information removed, we recommend requesting removal directly through your county’s website.
| Date | Buyer | Sale Price | Title Company |
|---|---|---|---|
| $250,000 | Insured Title | ||
| Dafeldecker Cheryl T | $151,500 | North American Title Company | |
| Richardson Lorie A | $139,900 | Alday Donalson Title Agencie | |
| Edwards James | $105,000 | Multiple |
We collect this data history from publicly available records. To have your information removed, we recommend requesting removal directly through your county’s website.
| Date | Status | Borrower | Loan Amount |
|---|---|---|---|
| Open | $245,471 | ||
| Closed | Dafeldecker Cheryl T | $60,000 | |
| Previous Owner | Richardson Lorie A | $111,920 | |
| Previous Owner | Edwards James | $84,000 |
We collect this data history from publicly available records. To have your information removed, we recommend requesting removal directly through your county’s website.
| Date | Event | Price | List to Sale | Price per Sq Ft | Prior Sale |
|---|---|---|---|---|---|
| 12/11/2025 12/11/25 | Sold | $250,000 | 0.0% | $195 / Sq Ft | |
| 11/22/2025 11/22/25 | Pending | -- | -- | -- | |
| 11/13/2025 11/13/25 | For Sale | $250,000 | +65.0% | $195 / Sq Ft | |
| 10/09/2018 10/09/18 | Sold | $151,500 | -1.6% | $118 / Sq Ft | View Prior Sale |
| 08/31/2018 08/31/18 | Pending | -- | -- | -- | |
| 07/11/2018 07/11/18 | For Sale | $153,900 | -- | $120 / Sq Ft |
We collect this data history from publicly available records. To have your information removed, we recommend requesting removal directly through your county’s website.
| Year | Tax Paid | Tax Assessment Tax Assessment Total Assessment is a certain percentage of the fair market value that is determined by local assessors to be the total taxable value of land and additions on the property. | Land | Improvement |
|---|---|---|---|---|
| 2025 | $3,875 | $212,538 | $21,052 | $191,486 |
| 2024 | $3,875 | $216,536 | $21,452 | $195,084 |
| 2023 | $3,561 | $201,081 | $19,917 | $181,164 |
| 2022 | $3,214 | $182,900 | $18,098 | $164,802 |
| 2021 | $2,857 | $138,470 | $13,687 | $124,783 |
| 2020 | $2,752 | $136,749 | $13,524 | $123,225 |
| 2019 | $2,485 | $122,105 | $12,060 | $110,045 |
| 2018 | $2,146 | $121,814 | $0 | $0 |
| 2017 | $1,953 | $104,645 | $0 | $0 |
| 2016 | $1,806 | $75,996 | $0 | $0 |
| 2015 | $1,672 | $69,087 | $0 | $0 |
| 2014 | -- | $62,806 | $0 | $0 |
| 2013 | -- | $57,096 | $0 | $0 |
Seller's Agent in 2025
Katrina Madewell
REAL BROKER, LLC
(813) 328-5706
257 Total Sales
RB
Buyer's Agent in 2025
Ryan Bradley
KW REALTY ELITE PARTNERS
(352) 688-6500
32 Total Sales
Seller's Agent in 2018
Irvin Beacham
BEACHAM REALTY GROUP LLC
(813) 444-2828
33 Total Sales
Seller Co-Listing Agent in 2018
Sherlene Mendez Vaz
FINE PROPERTIES
(954) 540-8009
13 Total Sales
BD
Buyer's Agent in 2018
Barbara Dion
Source: Stellar MLS
MLS Number: TB8429725
APN: U-06-28-18-0W6-000009-00002.0
Disclaimer: Certain information contained herein is derived from information provided by parties other than Homes.com. All information provided is deemed reliable, but is not guaranteed to be accurate and should be independently verified.
All data is obtained from various sources and may not have been verified by broker or MLS GRID. Supplied Open House Information is subject to change without notice. All information should be independently reviewed and verified for accuracy. Properties may or may not be listed by the office/agent presenting the information. Some IDX listings have been excluded from this website. IDX information is provided exclusively for personal, non-commercial use, and may not be used for any purpose other than to identify prospective properties consumers may be interested in purchasing. Information is deemed reliable but not guaranteed.
Listings courtesy of Stellar MLS as distributed by MLS GRID.
Based on information submitted to the MLS GRID
Listing Information presented by local MLS brokerage: Ten-X - (888)-952-6393
Ask me questions while you tour the home.