
Seller's Agent in 2025
Frances Davis
Realty ONE Group Pacifica
(503) 936-8674
1 in this area
41 Total Sales
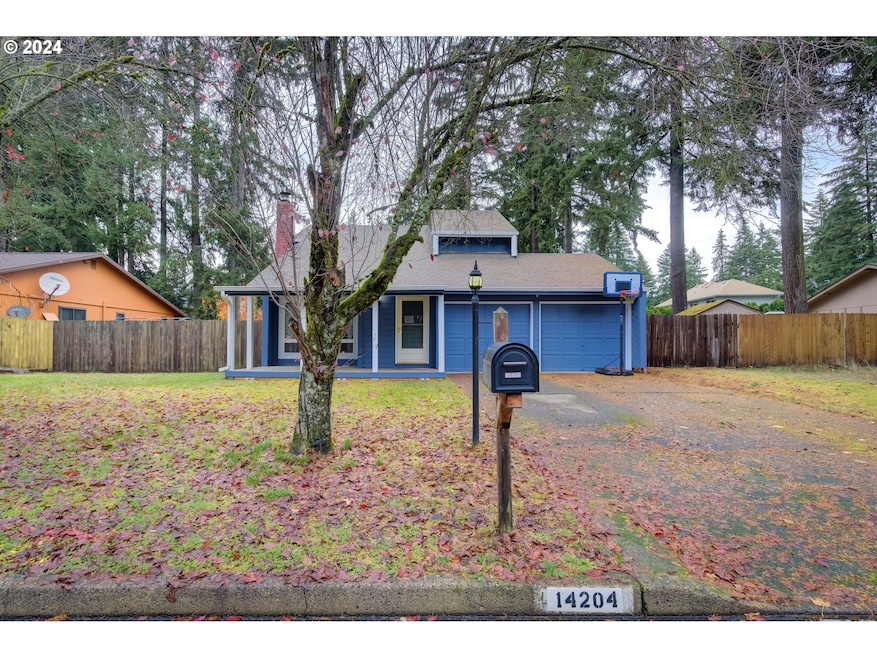
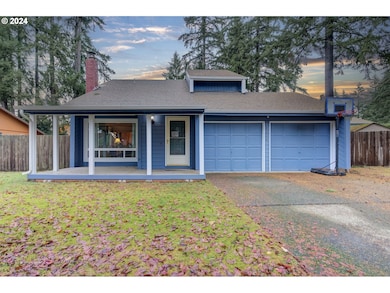

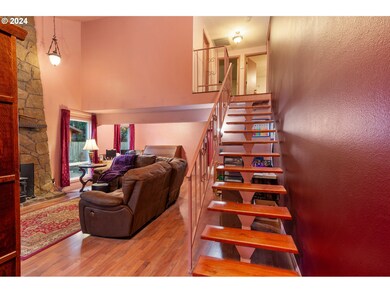
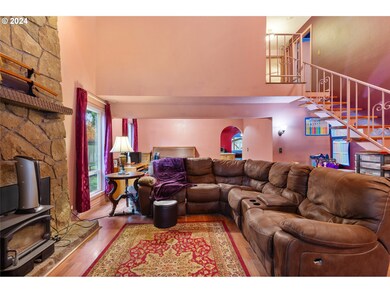
Estimated Value: $474,000 - $577,000
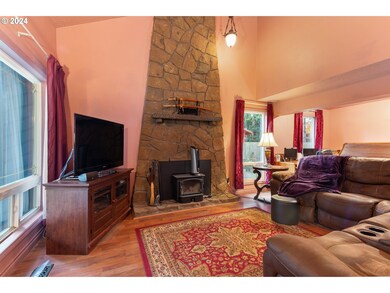
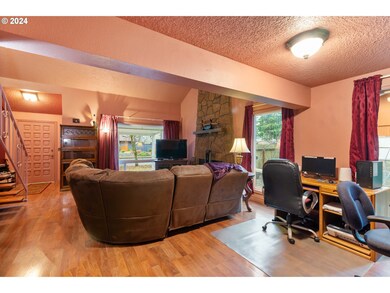
***BACK ON THE MARKET DUE TO BUYERS FALIURE TO CLOSE-NO FAULT OF THE SELERS***Welcome to this charming 4-bedroom home in the desirable Hearthwood Neighborhood. Built in 1979 and offering 1,938 square feet of living space, this property is full of character and functionality. The main floor features a bedroom, a convenient half bath, and a cozy family room, perfect for gatherings or relaxation. Upstairs, you’ll find three additional bedrooms and two full bathrooms, providing plenty of space for everyone. The home sits on a generous 8,515-square-foot lot with endless possibilities. Enjoy the raised garden beds for your green thumb, a play area for outdoor fun, and ample space for RV parking. The large backyard is a private oasis, ideal for entertaining, gardening, or simply unwinding. Located in a peaceful, well-established neighborhood, this home offers a perfect canvas to make it your own while enjoying all the space and amenities it provides. Come and experience the potential and personality of this treasure!
Last Agent to Sell the Property
Realty ONE Group Pacifica License #121214 Listed on: 12/02/2024
We collect this data history from publicly available records. To have your information removed, we recommend requesting removal directly through your county’s website.
We collect this data history from publicly available records. To have your information removed, we recommend requesting removal directly through your county’s website.
| Date | Buyer | Sale Price | Title Company |
|---|---|---|---|
| $138,000 | Chicago Title Insurance Co | ||
| -- | Charter Title Corporation |
We collect this data history from publicly available records. To have your information removed, we recommend requesting removal directly through your county’s website.
| Date | Status | Borrower | Loan Amount |
|---|---|---|---|
| Open | $138,000 |
We collect this data history from publicly available records. To have your information removed, we recommend requesting removal directly through your county’s website.
| Date | Event | Price | List to Sale | Price per Sq Ft |
|---|---|---|---|---|
| 03/18/2025 03/18/25 | Sold | $529,000 | -1.9% | $273 / Sq Ft |
| 02/14/2025 02/14/25 | Pending | -- | -- | -- |
| 02/05/2025 02/05/25 | For Sale | $539,000 | 0.0% | $278 / Sq Ft |
| 01/05/2025 01/05/25 | Pending | -- | -- | -- |
| 12/02/2024 12/02/24 | For Sale | $539,000 | -- | $278 / Sq Ft |
We collect this data history from publicly available records. To have your information removed, we recommend requesting removal directly through your county’s website.
| Year | Tax Paid | Tax Assessment Tax Assessment Total Assessment is a certain percentage of the fair market value that is determined by local assessors to be the total taxable value of land and additions on the property. | Land | Improvement |
|---|---|---|---|---|
| 2026 | $4,934 | $528,721 | $195,150 | $333,571 |
| 2025 | $4,934 | $520,836 | $182,195 | $338,641 |
| 2024 | $4,762 | $497,382 | $182,195 | $315,187 |
| 2023 | $4,629 | $478,158 | $186,400 | $291,758 |
| 2022 | $4,178 | $475,933 | $186,400 | $289,533 |
| 2021 | $3,909 | $407,093 | $159,771 | $247,322 |
| 2020 | $3,663 | $360,318 | $140,150 | $220,168 |
| 2019 | $3,218 | $340,814 | $135,100 | $205,714 |
| 2018 | $3,470 | $322,201 | $0 | $0 |
| 2017 | $3,123 | $279,379 | $0 | $0 |
| 2016 | $2,734 | $260,152 | $0 | $0 |
| 2015 | $2,437 | $217,891 | $0 | $0 |
| 2014 | -- | $185,502 | $0 | $0 |
| 2013 | -- | $180,455 | $0 | $0 |
Seller's Agent in 2025
Frances Davis
Realty ONE Group Pacifica
(503) 936-8674
1 in this area
41 Total Sales
Buyer's Agent in 2025
William Purta
Real Broker LLC
(510) 512-0165
1 in this area
116 Total Sales
Source: Regional Multiple Listing Service (RMLS)
MLS Number: 24560086
APN: 110537-584
Disclaimer: Certain information contained herein is derived from information provided by parties other than Homes.com. All information provided is deemed reliable, but is not guaranteed to be accurate and should be independently verified.
The content relating to real estate for sale on this web site comes in part from the IDX program of the RMLS™ of Portland, Oregon. Real estate listings held by brokerage firms other than Ten-X are marked with the RMLS™ logo, and detailed information about these properties includes the names of the listing brokers. Listing content is copyright © 2026 RMLS™, Portland, Oregon. Some properties which appear for sale on this web site may subsequently have sold or may no longer be available. All information provided is deemed reliable but is not guaranteed and should be independently verified.
Ask me questions while you tour the home.