
Barak Sky
Serhant
(240) 363-9670
828 Total Sales
1 in Laurel
$604,000 Price

Estimated Value: $840,000 - $926,000
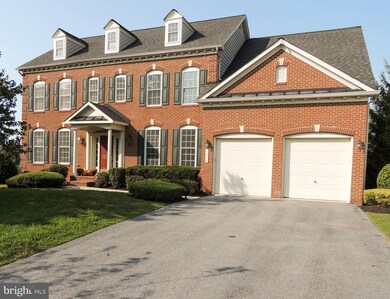
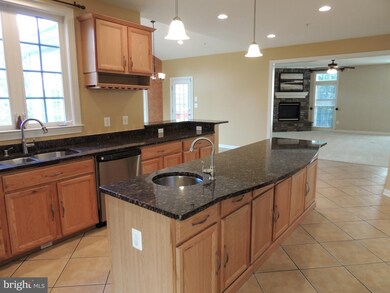
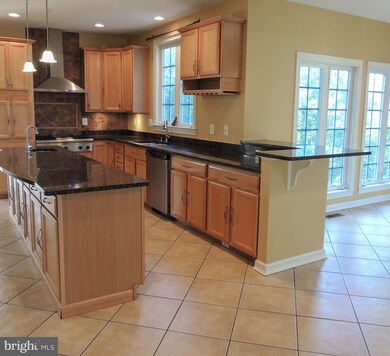
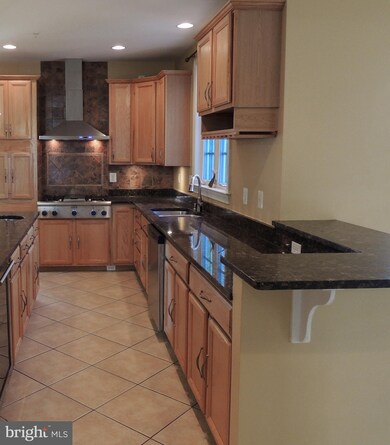
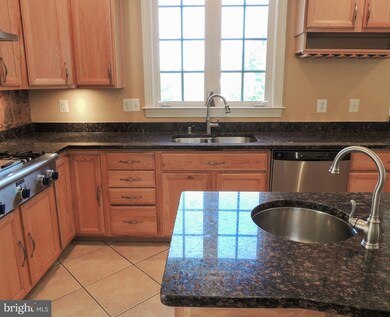
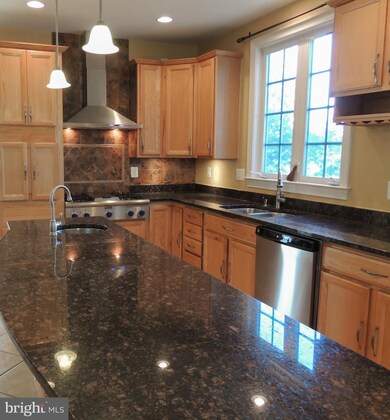
Working from home and looking for space? Need separate office spaces? Look no further. This beautiful over 5200 finished sqft. home has all the amenities. Premium lot in Cul-de-sac, close to I-95 & IC-200. Close to shopping, restaurants, and major routes. Easy access to Baltimore, Washington, BWI, NSA, NASA and Ft. Meade. 6 bedrooms, 4 bathrooms and 2 half baths on 4!!! levels, In-Law Suite, Master Suite with sitting room, custom walk-in closet and granite countertops in Master bath. Guest room Suite, Gourmet kitchen with stainless steel appliances, granite countertops and Morning room, X-large family room with corner gas fireplace, formal living and dining room, Office/den on main level. Fully finished walk-out basement, lower level bedroom/office equipped with additional in-floor heating, full size gym, Sauna/Spa room with shower and powder room, spacious recreation room pre-plumbed for bar/additional kitchen. Walk-out deck to magnificent stone patio with attached pergola offering beautiful scenic views. Whole house Audio & CAT5 in all rooms. Pre-installed wiring conduits to all rooms from central location in basement. Wired for both FIOS and cable. New dishwasher, new wine cooler, like new refrigerator, automated outdoor lighting and in-ground sprinkler system. Security system. Community amenities galore; Community center, swimming pool, tennis court, basketball court, walking trails. Come and see this exquisite property in person or take the virtual tour (under details on Trulia and Zillow). PLEASE FOLLOW COVID 19 PROTOCOLS. Agent Owner
Last Agent to Sell the Property
(888) 444-9964 phandrigan@verizon.net Nitro Realty Listed on: 10/05/2020
Last Buyer's Agent
(703) 854-1455 jinahome@hotmail.com BH Investment Realty. Inc. License #0225058691
We collect this data history from publicly available records. To have your information removed, we recommend requesting removal directly through your county’s website.
Barak Sky
Serhant
(240) 363-9670
828 Total Sales
1 in Laurel
$604,000 Price
Shana Tinsley
EXP Realty, LLC
(443) 926-0929
90 Total Sales
6 in Laurel
$198K - $763K Price Range
Sam James
Long & Foster Real Estate, Inc.
(202) 517-7651
41 Total Sales
10 in Laurel
$302K - $840K Price Range
Nancy Cummins
Compass
(667) 771-4537
88 Total Sales
1 in Laurel
$555,000 Price
John Hughson
Long & Foster Real Estate, Inc.
(202) 883-8894
108 Total Sales
3 in Laurel
$300K - $430K Price Range
Marcus Jackson
RLAH @properties
(301) 918-5115
31 Total Sales
1 in Laurel
$495,000 Price
We collect this data history from publicly available records. To have your information removed, we recommend requesting removal directly through your county’s website.
| Date | Buyer | Sale Price | Title Company |
|---|---|---|---|
| $700,000 | Elim Title Llc | ||
| Handrigan Michael T | $719,990 | -- |
We collect this data history from publicly available records. To have your information removed, we recommend requesting removal directly through your county’s website.
| Date | Status | Borrower | Loan Amount |
|---|---|---|---|
| Previous Owner | $455,000 | ||
| Previous Owner | Handrigan Michael T | $200,000 | |
| Previous Owner | Handrigan Michael T | $649,700 |
We collect this data history from publicly available records. To have your information removed, we recommend requesting removal directly through your county’s website.
| Date | Event | Price | List to Sale | Price per Sq Ft |
|---|---|---|---|---|
| 11/19/2020 11/19/20 | Sold | $700,000 | +1.6% | $133 / Sq Ft |
| 10/10/2020 10/10/20 | Pending | -- | -- | -- |
| 10/05/2020 10/05/20 | For Sale | $689,000 | 0.0% | $131 / Sq Ft |
| 07/25/2017 07/25/17 | Rented | $3,950 | 0.0% | -- |
| 07/25/2017 07/25/17 | Under Contract | -- | -- | -- |
| 07/14/2017 07/14/17 | For Rent | $3,950 | -6.0% | -- |
| 03/18/2017 03/18/17 | Rented | $4,200 | +1.5% | -- |
| 03/18/2017 03/18/17 | Under Contract | -- | -- | -- |
| 06/13/2016 06/13/16 | For Rent | $4,137 | +4.7% | -- |
| 04/01/2013 04/01/13 | Rented | $3,950 | 0.0% | -- |
| 04/01/2013 04/01/13 | Under Contract | -- | -- | -- |
| 02/02/2013 02/02/13 | For Rent | $3,950 | -- | -- |
We collect this data history from publicly available records. To have your information removed, we recommend requesting removal directly through your county’s website.
| Year | Tax Paid | Tax Assessment Tax Assessment Total Assessment is a certain percentage of the fair market value that is determined by local assessors to be the total taxable value of land and additions on the property. | Land | Improvement |
|---|---|---|---|---|
| 2025 | $11,552 | $666,300 | $186,500 | $479,800 |
| 2024 | $11,552 | $625,333 | ||
| 2023 | $10,735 | $584,367 | $0 | $0 |
| 2022 | $9,895 | $543,400 | $126,500 | $416,900 |
| 2021 | $9,512 | $525,700 | $0 | $0 |
| 2020 | $9,189 | $508,000 | $0 | $0 |
| 2019 | $9,605 | $490,300 | $100,700 | $389,600 |
| 2018 | $8,690 | $478,800 | $0 | $0 |
| 2017 | $8,344 | $467,300 | $0 | $0 |
| 2016 | -- | $455,800 | $0 | $0 |
| 2015 | $6,397 | $427,800 | $0 | $0 |
| 2014 | $6,397 | $399,800 | $0 | $0 |
PH
Seller's Agent in 2020
Petra Handrigan
Nitro Realty
(888) 444-9964
Buyer's Agent in 2020
Jina Hwang
BH Investment Realty. Inc.
(703) 608-4729
134 Total Sales
Buyer's Agent in 2017
Chris King-David
Bennett Realty Solutions
(202) 905-1001
5 Total Sales
KZ
Buyer's Agent in 2013
katherine zimmerman-scherr
RE/MAX
Source: Bright MLS
MLS Number: MDPG582482
APN: 10-3469087
Disclaimer: Certain information contained herein is derived from information provided by parties other than Homes.com. All information provided is deemed reliable, but is not guaranteed to be accurate and should be independently verified.
The data relating to real estate for sale on this website appears in part through the BRIGHT Internet Data Exchange program, a voluntary cooperative exchange of property listing data between licensed real estate brokerage firms, and is provided by BRIGHT through a licensing agreement.
Listing information is from various brokers who participate in the Bright MLS IDX program and not all listings may be visible on the site.
The property information being provided on or through the website is for the personal, non-commercial use of consumers and such information may not be used for any purpose other than to identify prospective properties consumers may be interested in purchasing.
Some properties which appear for sale on the website may no longer be available because they are for instance, under contract, sold or are no longer being offered for sale.
Property information displayed is deemed reliable but is not guaranteed.
Copyright 2026 Bright MLS, Inc.
Ask me questions while you tour the home.