NOT LISTED FOR SALE

14209 E River Bend Cir Palmer, AK 99645

Estimated Value: $503,000 - $950,559

4 Beds
3 Baths
4,238 Sq Ft
$171/Sq Ft Est. Value

Sale Details

Date Sold: March 29, 2024

Current estimated payment $4,777 / mo

163 Days on Market

Highlights

  • Home fronts a pond
  • Bluff on Lot
  • Vaulted Ceiling
  • Unobstructed Views
  • Deck
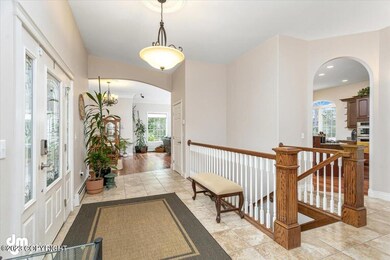
  • Wood Flooring

About This Home

As of March 2024

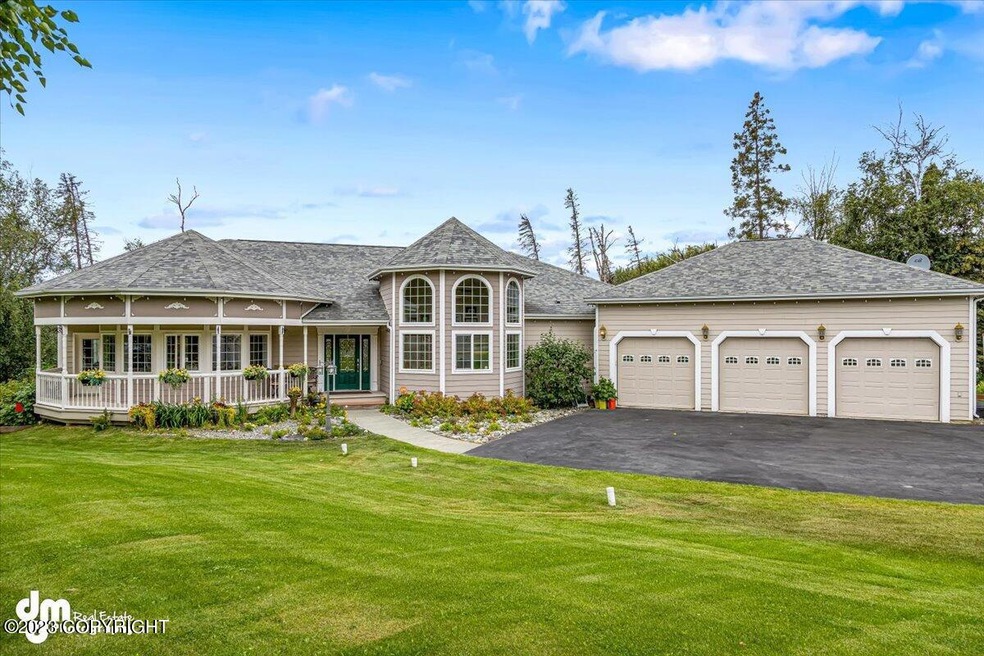
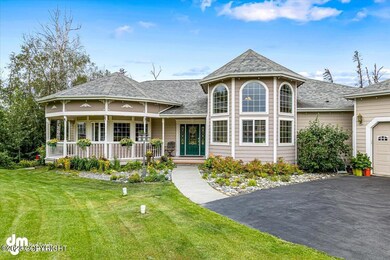
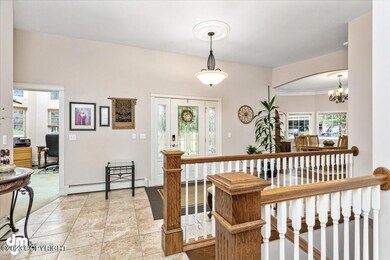
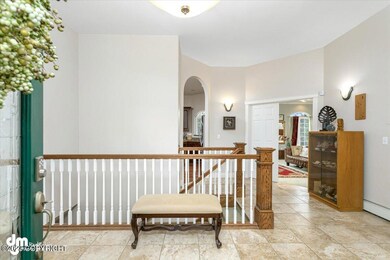
This is a rare custom Victorian style home built by Gillespie Homes. Live in luxury with this unique master suite w/ separate his/her bathrooms each w/ their own very large walk-in-closet w/ conjoining steam shower that meets in the middle. Enjoy the convenient floorplan of a ranch layout up-stairs & a completed daylight basement downstairs. Home is bright and open perfect for entertaining.This home is a must see to fully grasp the gorgeous finishings and exorbitant storage throughout. Notable features could go on and on, but to list some: 2 beds 2 bath up, 2 beds 1 bath down
Granite counter tops
Brazilian cherry hard wood flooring Oversized 3 car garage
Full laundry room w/ lots of storage
Formal dining area, breakfast bar & space for lunch table
Extra large pantry built-ins
Large bedrooms with spacious closets
Toy garage & huge walk in crawl space storage cul-de-sac
Back deck and covered brick patio underneath
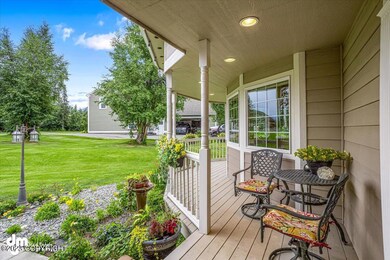
Large covered patio up front
Crown molding throughout
Brand new stove
RV parking
Brick Dog kennel Pad
Subdivision features: walking path throughout and access to Matanuska River nature at your fingertips!

Last Agent to Sell the Property

User Les Bailey & Associates

Keller Williams Realty Alaska Group of Eagle River License #500013 Listed on: 08/24/2023

Keller Williams Realty Alaska Group of Eagle River

Last Buyer's Agent

Gary Becker

Keller Williams Realty Alaska Group of Eagle River License #19001

Keller Williams Realty Alaska Group of Eagle River

Home Details

Home Type

  • Single Family

Est. Annual Taxes

  • $9,057

Year Built

  • Built in 2007

Lot Details

  • 34,412 Sq Ft Lot
  • Home fronts a pond
  • Bluff on Lot
  • Property is zoned UNZ, Not Zoned-all MSB but Palmer/Wasilla/Houston

HOA Fees

  • $75 Monthly HOA Fees

Parking

  • 3 Car Attached Garage
  • Attached Carport
  • Open Parking

Home Design

  • Block Foundation
  • Shingle Roof
  • Composition Roof
  • Asphalt Roof

Interior Spaces

  • 4,238 Sq Ft Home
  • Central Vacuum
  • Vaulted Ceiling
  • Ceiling Fan
  • Gas Fireplace
  • Family Room
  • Den
  • Unobstructed Views
  • Basement

Kitchen

  • Oven or Range
  • Down Draft Cooktop
  • Microwave
  • Dishwasher
  • Granite Countertops
  • Disposal

Flooring

  • Wood
  • Carpet
  • Ceramic Tile

Bedrooms and Bathrooms

  • 4 Bedrooms
  • 3 Full Bathrooms
  • Soaking Tub

Home Security

  • Home Security System
  • Fire and Smoke Detector

Outdoor Features

  • Deck

Schools

  • Sherrod/Swanson Elementary School
  • Palmer Middle School
  • Palmer High School

Utilities

  • Radiant Heating System
  • Baseboard Heating
  • Shared Well
  • Septic Tank

Community Details

  • River Bend Association

Home Details

Home Type

Single Family

Est. Annual Taxes

$9,057

Year Built

Built in 2007

Lot Details

0.79 Acres

HOA Fees

$75 per month

Parking

3

Listing Details

  • Property Sub Type: Single Family Residence
  • Prop. Type: Residential
  • Lot Size Acres: 0.79
  • Road Surface Type: Paved
  • Co List Office Phone: 907-696-6500
  • Directions: From Glenn Hwy to east on Inner Springer Road then south on Badger Road and right on E River Bend Circle.
  • Architectural Style: Other - See Remarks
  • Carport Y N: No
  • Garage Yn: Yes
  • New Construction: No
  • Property Attached Yn: No
  • Structure Type: Single Family Res
  • Year Built: 2007
  • ResoPropertyType: Residential
  • Special Features: None

Interior Features

  • Appliances: Dishwasher, Disposal, Microwave, Down Draft, Range/Oven
  • Full Bathrooms: 3
  • Total Bedrooms: 4
  • Fireplace Features: Gas
  • Fireplace: Yes
  • Flooring: Carpet, Ceramic Tile, Hardwood
  • Interior Amenities: Basement, BR/BA on Main Level, Ceiling Fan(s), Central Vacuum, Den &/Or Office, Family Room, Granite Counters, Pantry, Soaking Tub, Vaulted Ceiling(s), Wired for Sound, Wired for Data, Storage
  • Living Area: 4238
  • Window Features: Window Coverings

Exterior Features

  • Lot Features: Cul-De-Sac, Fire Service Area, City Lot, Bluff, Road Service Area
  • Topography: Sloping
  • View: Mountain(s), Unobstructed
  • View: Yes
  • Waterfront Features: Waterfront, Pond, Creek Access, Pond Access
  • Waterfront: Yes
  • Disclosures: Prop Discl Available
  • Home Warranty: No
  • Common Walls: No Common Walls
  • Construction Type: Frame, Wood Siding
  • Foundation Details: Block
  • Other Structures: Workshop
  • Patio And Porch Features: Deck/Patio
  • Property Condition: Existing Structure
  • Roof: Asphalt, Composition, Shingle

Garage/Parking

  • Attached Garage: Yes
  • Covered Parking Spaces: 3
  • Garaged Spaces: 3
  • Open Parking: Yes
  • Parking Features: Garage Door Opener, Paved, RV Access/Parking, Attached, Heated Garage, No Carport
  • Total Parking Spaces: 3

Utilities

  • Laundry Features: Washer &/Or Dryer Hookup
  • Security: Carbon Monoxide Detector(s), Security System, Smoke Detector(s), Security Lights
  • Heating: Fireplace(s), Baseboard, Radiant
  • Heating Yn: Yes
  • Sewer: Septic Tank
  • Utilities: Phone Connected, Cable Connected
  • Water Source: Shared Well

Condo/Co-op/Association

  • Association Fee: 225
  • Association Fee Frequency: Quarterly
  • Association Name: River Bend
  • Association: Yes
  • ResoAssociationFeeFrequency: Quarterly

Schools

  • Elementary School: Sherrod/Swanson
  • High School: Palmer
  • Middle Or Junior School: Palmer

Lot Info

  • Land Lease Amount Frequency: Monthly
  • Lot Size Sq Ft: 34412.4
  • Mobile Dim Units: Feet
  • Zoning Description: Not Zoned-all MSB but Palmer/Wasilla/Houston
  • Zoning: UNZ
  • ResoLotSizeUnits: SquareFeet

Green Features

Multi Family

Tax Info

  • Tax Annual Amount: 9056.83
  • Tax Map Number: PA12
  • Tax Year: 2023

Ownership History

We collect this data history from publicly available records. To have your information removed, we recommend requesting removal directly through your county’s website.

Date Name Owned For Owner Type

Purchase Details

Listed on
Aug 24, 2023
Closed on
Mar 28, 2024
Sold by
Bought by
Seller's Agent
User Les Bailey & Associates
Keller Williams Realty Alaska Group of Eagle River
Buyer's Agent
Gary Becker
Keller Williams Realty Alaska Group of Eagle River
List Price
$784,000
Views
190
Current Estimated Value
$726,780

Home Financials for this Owner

Home Financials are based on the most recent Mortgage that was taken out on this home.
Avg. Annual Appreciation
-2.33%
Original Mortgage
$367,000
Interest Rate
0.0677%
Mortgage Type
New Conventional

Purchase Details

Closed on
Apr 7, 2008
Sold by
Bought by

Home Financials for this Owner

Home Financials are based on the most recent Mortgage that was taken out on this home.
Original Mortgage
$293,438
Interest Rate
0.0604%
Mortgage Type
Purchase Money Mortgage

Purchase Details

Closed on
May 30, 2007
Sold by
Bought by

Home Financials for this Owner

Home Financials are based on the most recent Mortgage that was taken out on this home.
Original Mortgage
$408,000
Interest Rate
0.0612%
Mortgage Type
Construction
Source: Public Records

Range of Values:

--
Value Increase
--
Percent Increase
--
Adjusted for Inflation
Collateral Analytics

Collateral Analytics Collateral Analytics AVMs (Automated Valuation Model) employ a number of statistical approaches combined with neighborhood-specific comparable selection guarantees the most up-to-date and precise valuations.

Not Available

Collateral Analytics does not have data for the current month. Please view the chart for historical values.

ICE

ICE Mortgage Technology ICE Mortgage Technology’s AVM (Automated Valuation Model) is a state-of-the-art online residential property valuation tool that provides a quick and accurate estimate of the value of almost any home in the U.S.

Not Available

ICE Mortgage Technology does not have data for the current month. Please view the chart for historical values.

First American

First American First American Data & Analytics’ next-generation AVM combines unrivaled data assets with a blended ensemble of valuation models to produce highly accurate, reliable valuations you can trust.

Not Available

First American does not have data for the current month. Please view the chart for historical values.

Quantarium

Quantarium Quantarium’s valuation service, repeatedly proven the industry’s most accurate and comprehensive, is supercharged with a self-learning and auto-tuning AI engine that continually becomes smarter and more accurate as it processes daily inputs from the industry’s leading RE data lake.

Not Available

Quantarium does not have data for the current month. Please view the chart for historical values.

Average Value
Not Available
List Price
Sold Price
Create a Home Valuation Report for This Property
The Home Valuation Report is an in-depth analysis detailing your home's value as well as a comparison with similar homes in the area

Purchase History

We collect this data history from publicly available records. To have your information removed, we recommend requesting removal directly through your county’s website.

Date Buyer Sale Price Title Company
-- None Listed On Document
-- Mckinley Title & Trust Inc
Source: Public Records

Mortgage History

We collect this data history from publicly available records. To have your information removed, we recommend requesting removal directly through your county’s website.

Date Status Borrower Loan Amount
Closed $367,000
Closed $13,021
Closed $325,000
Closed $293,438
Closed $408,000
Source: Public Records

Property History

We collect this data history from publicly available records. To have your information removed, we recommend requesting removal directly through your county’s website.

Date Event Price List to Sale Price per Sq Ft
03/29/2024 03/29/24 Sold -- -- --
02/04/2024 02/04/24 Pending -- -- --
08/24/2023 08/24/23 For Sale $784,000 -- $185 / Sq Ft
Source: Alaska Multiple Listing Service

Tax History

We collect this data history from publicly available records. To have your information removed, we recommend requesting removal directly through your county’s website.

Year Tax Paid Tax Assessment Tax Assessment Total Assessment is a certain percentage of the fair market value that is determined by local assessors to be the total taxable value of land and additions on the property. Land Improvement
2026 $9,599 $937,100 $96,500 $840,600
2025 $6,667 $881,100 $83,900 $797,200
2024 $6,667 $860,400 $83,900 $776,500
2023 $9,057 $822,900 $83,900 $739,000
2022 $6,120 $747,100 $83,900 $663,200
2021 $5,718 $663,500 $83,900 $579,600
2020 $5,445 $627,600 $83,900 $543,700
2019 $5,302 $613,100 $83,900 $529,200
2018 $5,133 $602,800 $83,900 $518,900
2017 $4,853 $581,800 $83,900 $497,900
2016 $4,653 $576,800 $83,900 $492,900
2015 $7,041 $559,900 $83,900 $476,000
2014 $7,041 $542,300 $83,900 $458,400
Source: Public Records

Agents Affiliated with this Home

  • Section Image
  • Section Image
See All Agents

Map

Source: Alaska Multiple Listing Service

MLS Number: 23-10512

Alaska Multiple Listing Service

APN: 5800B03L010

Your Personal Tour Guide

Ask me questions while you tour the home.