NOT LISTED FOR SALE

Estimated Value: $1,213,983

5 Beds
3.5 Baths
5,027 Sq Ft
$241/Sq Ft Est. Value

Sale Details

Date Sold: September 23, 2013

Last sale price $885,000 $176 Per Sq Ft

Est. 37% increase in value since last sale

Current estimated payment $8,113 / mo

154 Days on Market

Highlights

  • In Ground Pool
  • Colonial Architecture
  • Wooded Lot
  • 1.25 Acre Lot
  • Deck
  • Cathedral Ceiling

About This Home

As of September 2013

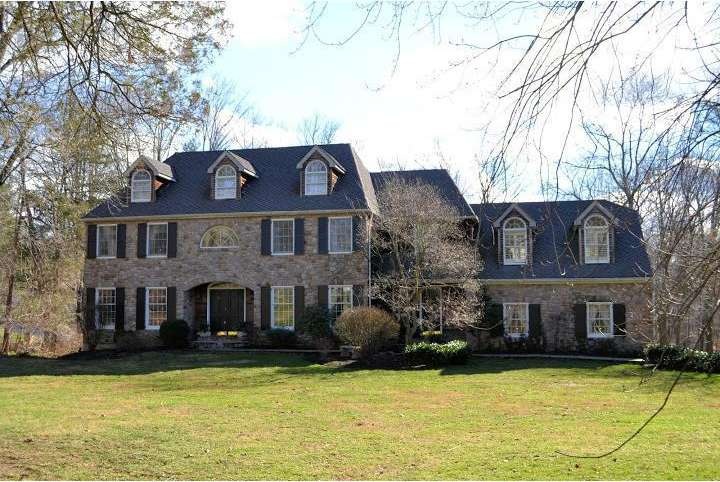
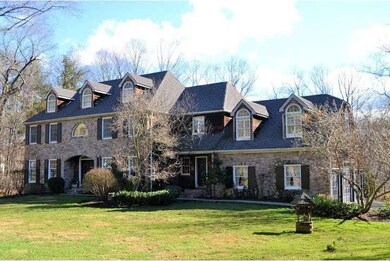
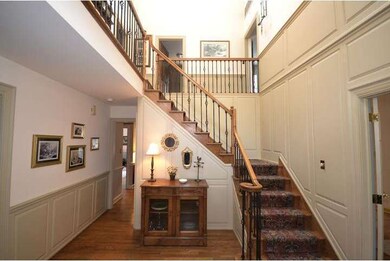
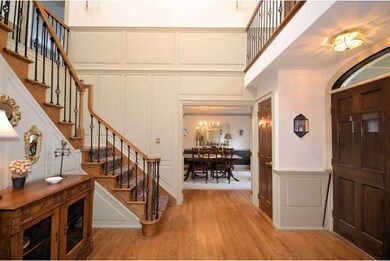
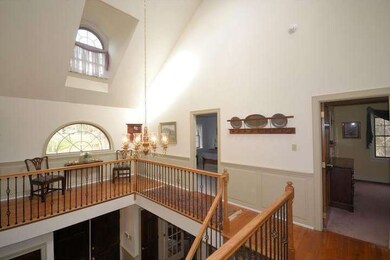
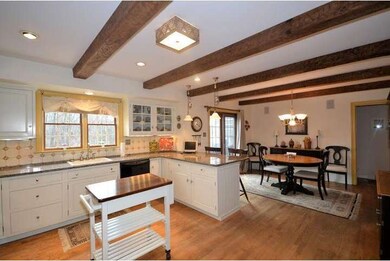
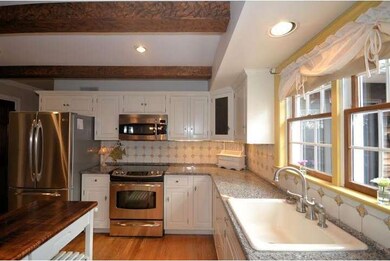
Secluded grand manor house in prestigious Upper Dublin. Meticulously cared custom built home w/ features and amenities galore. Long, priv. driveway. Backyard abuts creek and protected wooded lot. Double front doors lead to 2+ story foyer featuring solid wood wainscot, abundant natural light and wraparound second floor balcony. Main floor boasts custom solid wood crown moldings, chair rail and extra wide trim and deep sills. Newer granite countertops and stainless GE Profile kichen appliances. Upstairs spacious master bedroom suite with separate staircase to first floor, huge His/Hers walk-in closet, and master bath with Jacuzzi tub. Walk-out finished basement adds approx. 1000 sf of living space, features an antique 14' bar in solid mahogany with full back serving bar. Double French doors open to pool patio. Newly resurfaced Timbertech deck, flagstone walkways, perennial gardens & in ground pool with brick & Belgian block patio. Home is certified for energy efficiency. Wonderful opportunity!!

Last Agent to Sell the Property

Richard S Gisondi

(215) 822-8200 rickgisondi@gmail.com RE/MAX Legacy License #RM420008 Listed on: 02/02/2013

RE/MAX Legacy

Last Buyer's Agent

Nancy Rose

(215) 884-8403 nancybrose@comcast.net McDermott Real Estate

Create a Home Valuation Report for This Property
The Home Valuation Report is an in-depth analysis detailing your home's value as well as a comparison with similar homes in the area

Home Details

Home Type

  • Single Family

Est. Annual Taxes

  • $14,139

Year Built

  • Built in 1989

Lot Details

  • 1.25 Acre Lot
  • Lot Dimensions are 255x209
  • Flag Lot
  • Wooded Lot
  • Back, Front, and Side Yard
  • Property is in good condition

Parking

  • 3 Car Direct Access Garage
  • 3 Open Parking Spaces
  • Garage Door Opener
  • Driveway

Home Design

  • Colonial Architecture
  • Shingle Roof
  • Wood Siding
  • Stone Siding
  • Concrete Perimeter Foundation

Interior Spaces

  • 5,027 Sq Ft Home
  • Property has 2 Levels
  • Wet Bar
  • Cathedral Ceiling
  • Ceiling Fan
  • Skylights
  • 2 Fireplaces
  • Stone Fireplace
  • Family Room
  • Living Room
  • Dining Room
  • Home Security System
  • Laundry on main level
  • Attic

Kitchen

  • Eat-In Kitchen
  • Butlers Pantry
  • Self-Cleaning Oven
  • Built-In Range
  • Dishwasher

Flooring

  • Wood
  • Wall to Wall Carpet
  • Tile or Brick

Bedrooms and Bathrooms

  • 5 Bedrooms
  • En-Suite Bathroom
  • 3.5 Bathrooms
  • Whirlpool Bathtub
  • Walk-in Shower

Finished Basement

  • Basement Fills Entire Space Under The House
  • Exterior Basement Entry

Outdoor Features

  • In Ground Pool
  • Deck
  • Patio
  • Exterior Lighting

Schools

  • Jarrettown Elementary School
  • Sandy Run Middle School
  • Upper Dublin High School

Utilities

  • Forced Air Zoned Heating and Cooling System
  • Back Up Electric Heat Pump System
  • Back Up Gas Heat Pump System
  • Back Up Oil Heat Pump System
  • 200+ Amp Service
  • Water Treatment System
  • Well
  • Electric Water Heater
  • On Site Septic
  • Cable TV Available

Community Details

  • No Home Owners Association
  • Dresher Subdivision

Listing and Financial Details

  • Tax Lot 053
  • Assessor Parcel Number 54-00-02688-903

Home Details

Home Type

Single Family

Est. Annual Taxes

$14,139

Year Built

Built in 1989

Lot Details

1.25 Acres

Parking

3

Listing Details

  • Property Type: Residential
  • Structure Type: Detached
  • Architectural Style: Colonial
  • Ownership: Fee Simple
  • Inclusions: Ahs Home Warranty
  • New Construction: No
  • Story List: Lower 1, Main, Upper 1
  • Year Built: 1989
  • Special Features: VirtualTour
  • Property Sub Type: Detached

Interior Features

  • Appliances: Built-In Range, Oven - Self Cleaning, Dishwasher
  • Flooring Type: Wood, Fully Carpeted, Tile/Brick
  • Interior Amenities: Primary Bath(s), Butlers Pantry, Skylight(s), Ceiling Fan(s), Whirlpool/Hottub, Water Treat System, Wet/Dry Bar, Stall Shower, Kitchen - Eat-In
  • Fireplace Features: Stone
  • Fireplaces Count: 2
  • Fireplace: Yes
  • Wall Ceiling Types: Cathedral Ceilings
  • Entry Location: Foyer
  • Foundation Details: Concrete Perimeter
  • Levels Count: 2
  • Room List: Living Room, Dining Room, Primary Bedroom, Bedroom 2, Bedroom 3, Kitchen, Family Room, Bedroom 1, Attic
  • Basement: Yes
  • Basement Type: Full, Outside Entrance, Fully Finished
  • Laundry Type: Main Floor
  • Total Sq Ft: 5027
  • Living Area Sq Ft: 5027
  • Net Sq Ft: 5027.00
  • Price Per Sq Ft: 178.83
  • Above Grade Finished Sq Ft: 5027
  • Above Grade Finished Area Units: Square Feet

Beds/Baths

  • Bedrooms: 5
  • Total Bathrooms: 4
  • Full Bathrooms: 3
  • Half Bathrooms: 1
  • Main Level Bathrooms: 1.00
  • Upper Level Bathrooms: 2.00
  • Lower Levels Bathrooms: 1.00
  • Main Level Half Bathrooms: 1

Exterior Features

  • Other Structures: Above Grade
  • Construction Materials: Wood Siding, Stone
  • Construction Completed: No
  • Exterior Features: Exterior Lighting
  • Pool Features: In Ground
  • Roof: Shingle
  • Water Access: No
  • Waterfront: No
  • Water Oriented: No
  • Pool: Yes - Personal
  • Tidal Water: No
  • Water View: No

Garage/Parking

  • Garage Spaces: 3.00
  • Garage: Yes
  • Open Parking Spaces Count: 3
  • Garage Features: Inside Access, Garage Door Opener, Oversized
  • Attached Garage Spaces: 3
  • Total Garage And Parking Spaces: 6
  • Type Of Parking: Driveway, Attached Garage

Utilities

  • Central Air Conditioning: Yes
  • Cooling Type: Central A/C
  • Electric Service: 200+ Amp Service
  • Heating Fuel: Electric
  • Heating Type: Electric, Heat Pump - Gas Backup, Heat Pump - Oil Backup, Heat Pump - Electric Backup, Forced Air, Zoned
  • Heating: Yes
  • Hot Water: Electric
  • Security: Security System
  • Sewer/Septic System: On Site Septic
  • Utilities: Cable Tv
  • Water Source: Well

Condo/Co-op/Association

  • Condo Co-Op Association: No
  • HOA: No

Schools

  • Elementary School: JARRETTOWN
  • High School: UPPER DUBLIN
  • Middle Or Junior School: SANDY RUN

Lot Info

  • Lot Features: Flag, Trees/Wooded, Front Yard, Rear Yard, Sideyard(s)
  • Lot Size Acres: 1.25
  • Lot Dimensions: 255X209
  • Lot Size Units: Square Feet
  • Lot Sq Ft: 50203.00
  • Outdoor Living Structures: Deck(s), Patio(s)
  • Property Condition: Good
  • Zoning: A

Rental Info

  • Vacation Rental: No

Tax Info

  • Assessor Parcel Number: 803505
  • Tax Annual Amount: 14139.00
  • Assessor Parcel Number: 54-00-02688-903
  • Tax Lot: 053
  • Tax Year: 2012

MLS Schools

  • School District Name: UPPER DUBLIN

Ownership History

We collect this data history from publicly available records. To have your information removed, we recommend requesting removal directly through your county’s website.

Date Name Owned For Owner Type

Purchase Details

Closed on
Mar 3, 2026
Sold by
Bought by
Current Estimated Value
$1,213,983

Home Financials for this Owner

Home Financials are based on the most recent Mortgage that was taken out on this home.
Original Mortgage
$460,000
Outstanding Balance
$458,643
Interest Rate
6.09%
Mortgage Type
Credit Line Revolving
Estimated Equity
$755,340

Purchase Details

Listed on
Feb 2, 2013
Closed on
Sep 23, 2013
Sold by
Bought by
Seller's Agent
Richard S Gisondi
RE/MAX Legacy
Buyer's Agent
Nancy Rose
McDermott Real Estate
List Price
$899,000
Sold Price
$885,000
Premium/Discount to List
-$14,000
-1.56%

Home Financials for this Owner

Home Financials are based on the most recent Mortgage that was taken out on this home.
Avg. Annual Appreciation
2.49%
Original Mortgage
$708,000
Interest Rate
4.61%
Mortgage Type
New Conventional
Source: Public Records

Home Values in the Area

Source: Public Records

Average Home Value in this Area


Source: Public Records

Agents Specializing in Dresher, PA

See All Agents

Purchase History

We collect this data history from publicly available records. To have your information removed, we recommend requesting removal directly through your county’s website.

Date Buyer Sale Price Title Company
-- Simplifile
$885,000 None Available
Source: Public Records

Mortgage History

We collect this data history from publicly available records. To have your information removed, we recommend requesting removal directly through your county’s website.

Date Status Borrower Loan Amount
Open $460,000
Closed $460,000
Previous Owner $708,000
Source: Public Records

Property History

We collect this data history from publicly available records. To have your information removed, we recommend requesting removal directly through your county’s website.

Date Event Price List to Sale Price per Sq Ft
09/23/2013 09/23/13 Sold $885,000 -1.6% $176 / Sq Ft
07/06/2013 07/06/13 Pending -- -- --
06/22/2013 06/22/13 For Sale $899,000 +1.6% $179 / Sq Ft
06/22/2013 06/22/13 Off Market $885,000 -- --
05/19/2013 05/19/13 Price Changed $899,000 -2.4% $179 / Sq Ft
03/13/2013 03/13/13 Price Changed $921,000 -6.8% $183 / Sq Ft
02/02/2013 02/02/13 For Sale $988,000 -- $197 / Sq Ft
Source: Bright MLS

Tax History

We collect this data history from publicly available records. To have your information removed, we recommend requesting removal directly through your county’s website.

Year Tax Paid Tax Assessment Tax Assessment Total Assessment is a certain percentage of the fair market value that is determined by local assessors to be the total taxable value of land and additions on the property. Land Improvement
2026 $20,042 $380,420
2025 $20,042 $380,420 $50,180 $330,240
2024 $18,551 $380,420 $50,180 $330,240
2023 $18,118 $380,420 $50,180 $330,240
2022 $17,724 $380,420 $50,180 $330,240
2021 $17,282 $380,420 $50,180 $330,240
2020 $16,782 $380,420 $50,180 $330,240
2019 $16,502 $380,420 $50,180 $330,240
2018 $16,502 $380,420 $50,180 $330,240
2017 $15,900 $380,420 $50,180 $330,240
2016 $15,752 $380,420 $50,180 $330,240
2015 $14,878 $380,420 $50,180 $330,240
2014 $14,878 $380,420 $50,180 $330,240
Source: Public Records

Agents Affiliated with this Home

  • Section Image
  • Section Image
See All Agents

Map

Source: Bright MLS

MLS Number: 1003324774

Bright MLS

APN: 54-00-02688-903

Your Personal Tour Guide

Ask me questions while you tour the home.