
Bill Yingling, Pa
LPT REALTY, LLC
(833) 731-1450
312 Total Sales
1 in Bloomingdale
$375,000 Price

Estimated Value: $423,749
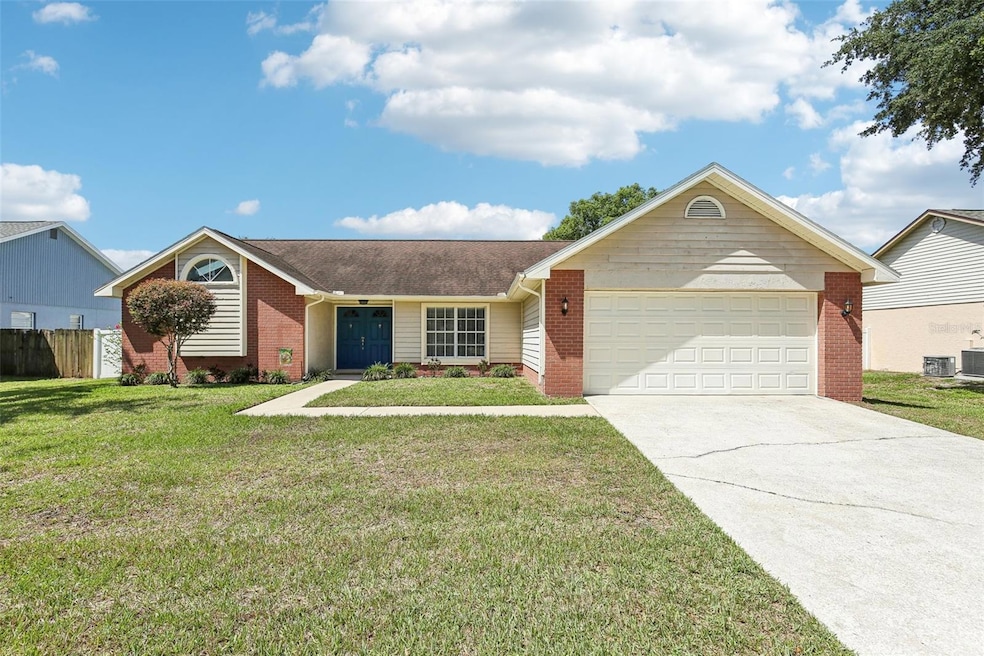
HIGHLY SOUGHT-AFTER BLOOMINGDALE NEIGHBORHOOD IN VALRICO ! NO HOA OR CDD ! GREAT SCHOOLS ! PRIVATE/SCREENED-IN POOL HOME WITH HUGE COVERED LANAI ! WELL MAINTAINED HOME WITH MANY UPDATES OVER THE LAST SEVERAL YEARS ! PRIDE OF OWNERSHIP ! MOVE-IN READY ! FENCED-IN BACKYARD ! Come See This GORGEOUS 3 Bedroom 2 Bathroom 2 Car Garage Home With “Just Over” 1,900+ Square Feet Of Living Area ! MANY UPGRADES Over The Last Several Years: Full Kitchen Remodel (2020) LVP Floors Thru-Out/Carpet Two Secondary Bedrooms (2020) Most Appliances Replaced (2020) Interior Painted (2020) Hot Water Heater (2020) Pool Interior Refinished (2023) HVAC (2024) YOUR NEW KITCHEN BOASTS OF: Beautiful Two Tone Shaker Style Cabinets W/Crown Molding, Quartz Counter Tops W/Diamond Chips, Stainless Steel Appliances, Designer Backsplash And GORGEOUS WINE SERVER That Makes This Kitchen Area SOOO UNBELIEVABLE ! This Home/Property Has So Much To Offer A New Buyer: HUGE COVERED LANAI Is Perfectly Positioned Around The Screened-In Pool, Backyard Is FULLY FENCED-IN, On The Inside The Wood Burning Fireplace Offers A Nice Comfortable Setting For The Family Room, High Vaulted Ceilings Makes This Home Seem Larger Along With Lots Of Natural Light, This Home Has A Split Floor Plan With Formal Living/Dining & Family Rooms Are All Separated ! THIS HOME IS TRULY AMAZING ! The Community Of Bloomingdale Has Great Schools, Park, Baseball, Golf Course, Pickleball, Basketball And Awesome Sidewalks To Exercise Everyday ! Bloomingdale Golfers Club Is Literally Walking Distance From This Home ! Please Call Your Agent Today To Schedule Your Private Showing !
Last Agent to Sell the Property
FLORIDA EXECUTIVE REALTY Brokerage Phone: 813-327-7807 License #3278104 Listed on: 05/16/2025
We collect this data history from publicly available records. To have your information removed, we recommend requesting removal directly through your county’s website.
Bill Yingling, Pa
LPT REALTY, LLC
(833) 731-1450
312 Total Sales
1 in Bloomingdale
$375,000 Price
Andy Dawkins
BHHS FLORIDA PROPERTIES GROUP
(813) 796-6481
5 Total Sales
1 in Bloomingdale
$650,000 Price
Scott Conklin
SELLSTATE BAY REALTY
(786) 751-5818
59 Total Sales
1 in Bloomingdale
$400,000 Price
Tony Baroni
KELLER WILLIAMS SUBURBAN TAMPA
(813) 437-1985
1,290 Total Sales
19 in Bloomingdale
$233K - $940K Price Range
Debbi Tinker Figlewski
YELLOWFIN REALTY
(656) 226-2669
20 Total Sales
2 in Bloomingdale
$360K - $425K Price Range
Jose Martinez Rivera LLC
LA ROSA REALTY PREMIER LLC
(321) 415-5880
28 Total Sales
1 in Bloomingdale
$379,000 Price
We collect this data history from publicly available records. To have your information removed, we recommend requesting removal directly through your county’s website.
| Date | Buyer | Sale Price | Title Company |
|---|---|---|---|
| $445,000 | Integrity First Title | ||
| Gervais Kimberly | $273,000 | Old Tampa Bay Title Llc | |
| Yamnitz Mary B | $139,900 | -- |
We collect this data history from publicly available records. To have your information removed, we recommend requesting removal directly through your county’s website.
| Date | Status | Borrower | Loan Amount |
|---|---|---|---|
| Open | $436,939 | ||
| Previous Owner | Gervais Kimberly | $218,400 |
We collect this data history from publicly available records. To have your information removed, we recommend requesting removal directly through your county’s website.
| Date | Event | Price | List to Sale | Price per Sq Ft | Prior Sale |
|---|---|---|---|---|---|
| 06/24/2025 06/24/25 | Sold | $445,000 | 0.0% | $234 / Sq Ft | |
| 05/20/2025 05/20/25 | Pending | -- | -- | -- | |
| 05/20/2025 05/20/25 | Price Changed | $445,000 | +2.3% | $234 / Sq Ft | |
| 05/16/2025 05/16/25 | For Sale | $435,000 | +59.3% | $228 / Sq Ft | |
| 08/05/2019 08/05/19 | Sold | $273,000 | -0.7% | $143 / Sq Ft | View Prior Sale |
| 06/17/2019 06/17/19 | Pending | -- | -- | -- | |
| 05/30/2019 05/30/19 | For Sale | $274,900 | -- | $144 / Sq Ft |
We collect this data history from publicly available records. To have your information removed, we recommend requesting removal directly through your county’s website.
| Year | Tax Paid | Tax Assessment Tax Assessment Total Assessment is a certain percentage of the fair market value that is determined by local assessors to be the total taxable value of land and additions on the property. | Land | Improvement |
|---|---|---|---|---|
| 2025 | $3,627 | $210,238 | ||
| 2024 | $3,627 | $204,313 | ||
| 2023 | $3,492 | $198,362 | $0 | $0 |
| 2022 | $3,307 | $192,584 | $0 | $0 |
| 2021 | $3,256 | $186,975 | $0 | $0 |
| 2020 | $3,167 | $184,393 | $0 | $0 |
| 2019 | $2,470 | $147,574 | $0 | $0 |
| 2018 | $2,377 | $144,822 | $0 | $0 |
| 2017 | $2,340 | $185,155 | $0 | $0 |
| 2016 | $2,303 | $138,926 | $0 | $0 |
| 2015 | $2,326 | $137,960 | $0 | $0 |
| 2014 | $2,301 | $136,865 | $0 | $0 |
| 2013 | -- | $134,842 | $0 | $0 |
Seller's Agent in 2025
Brian Allen
FLORIDA EXECUTIVE REALTY
(813) 382-8077
189 Total Sales
Seller Co-Listing Agent in 2025
Barbara Allen
FLORIDA EXECUTIVE REALTY
(813) 610-7591
211 Total Sales
Buyer's Agent in 2025
Lindsey Johnson
LPT REALTY, LLC
(813) 395-4860
103 Total Sales
Seller's Agent in 2019
Trent Davis
COLDWELL BANKER REALTY
(813) 685-7755
144 Total Sales
Source: Stellar MLS
MLS Number: TB8386025
APN: U-13-30-20-2PY-000006-00011.0
Disclaimer: Certain information contained herein is derived from information provided by parties other than Homes.com. All information provided is deemed reliable, but is not guaranteed to be accurate and should be independently verified.
All data is obtained from various sources and may not have been verified by broker or MLS GRID. Supplied Open House Information is subject to change without notice. All information should be independently reviewed and verified for accuracy. Properties may or may not be listed by the office/agent presenting the information. Some IDX listings have been excluded from this website. IDX information is provided exclusively for personal, non-commercial use, and may not be used for any purpose other than to identify prospective properties consumers may be interested in purchasing. Information is deemed reliable but not guaranteed.
Listings courtesy of Stellar MLS as distributed by MLS GRID.
Based on information submitted to the MLS GRID
Listing Information presented by local MLS brokerage: Ten-X - (888)-952-6393
Ask me questions while you tour the home.