CS
Cassandra Shoemo
Better Homes And Gardens Real Estate Main Street Properties
(769) 207-4307
20 Total Sales
4 in Pensacola
$18K - $145K Price Range

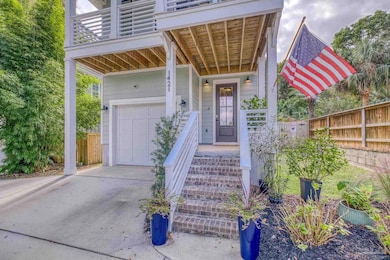
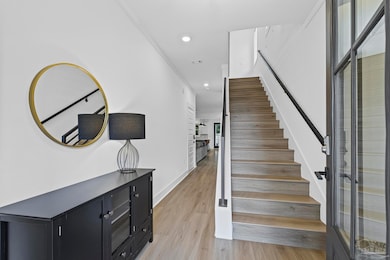
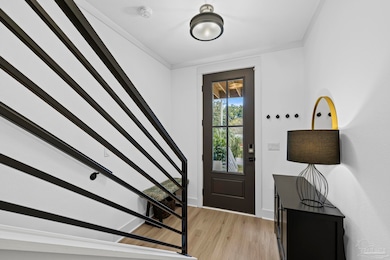
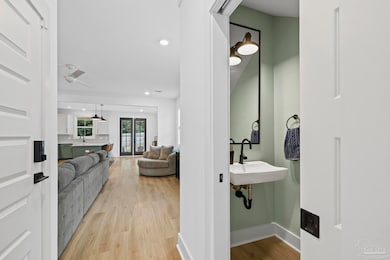
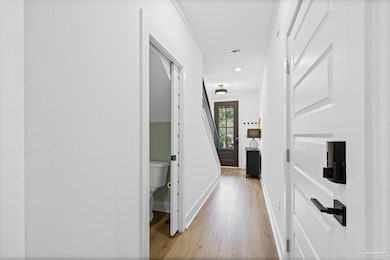
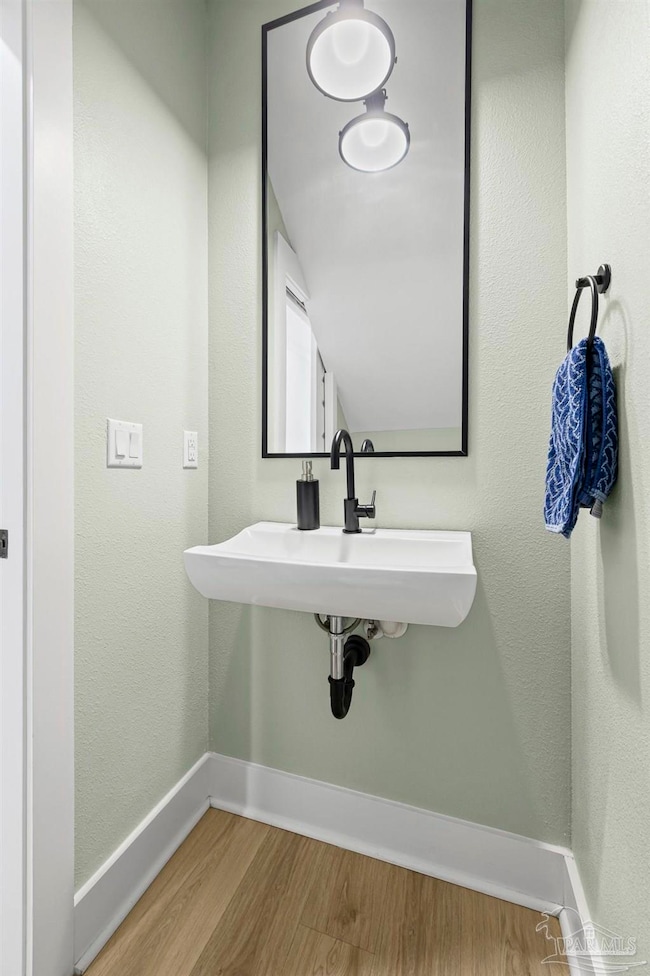
Welcome home to this impeccably designed two-story retreat blending modern luxury with everyday comfort. Offering 3 bedrooms, 2.5 baths, and nearly 2,000 sq. ft. of thoughtfully planned living space, this home is truly move-in ready and feels brand new. Step inside to find a light, airy interior with soft neutral tones, wide-plank flooring, and an open-concept flow perfect for entertaining or relaxing. The heart of the home is the chef-inspired kitchen, featuring crisp white upper cabinetry paired with rich, contrasting lowers, quartz countertops, stainless steel appliances, and a spacious island with breakfast seating. Just beyond, the inviting living area centers around a sleek gas fireplace framed by custom millwork—an elegant focal point for cozy evenings. Upstairs, unwind in the stunning primary suite boasting a tray ceiling, private balcony, and a spa-worthy bath complete with a freestanding soaking tub, dual shower heads, and generous storage. A flexible bonus room off the suite provides the perfect space for an office, nursery, or custom dressing room. Enjoy effortless living with an upstairs laundry room, one-car garage, and a fully fenced backyard featuring a covered patio, stamped concrete, and serene wooded backdrop. Every detail has been carefully curated for style and function—modern lighting, premium finishes, and a welcoming ambiance throughout. From the first step inside to the last light of sunset on your private balcony, this home captures that hard-to-find blend of sophistication, comfort, and “right now” readiness. Your next chapter begins here. ROOF AND HVAC 2022, HOT WATER HEATER 4 YEARS ..
We collect this data history from publicly available records. To have your information removed, we recommend requesting removal directly through your county’s website.
CS
Cassandra Shoemo
Better Homes And Gardens Real Estate Main Street Properties
(769) 207-4307
20 Total Sales
4 in Pensacola
$18K - $145K Price Range

PATRICK GREENE
Coldwell Banker Realty
(850) 903-5033
24 Total Sales
5 in Pensacola
$225K - $485K Price Range
Tracey McDonald
Hurd Real Estate & Company LLC
(850) 786-3138
84 Total Sales
5 in Pensacola
$145K - $450K Price Range
Tracey McMackin
BLUMAC REALTY
(850) 903-4859
127 Total Sales
3 in Pensacola
$45K - $350K Price Range
Jennifer Giles
Realty One Group Emerald Coast
(850) 818-9767
62 Total Sales
1 in Pensacola
$235,000 Price
Andrew Edwards
Levin Rinke Realty
(850) 905-0757
6 Total Sales
4 in Pensacola
$340K - $580K Price Range
We collect this data history from publicly available records. To have your information removed, we recommend requesting removal directly through your county’s website.
| Date | Type | Sale Price | Title Company |
|---|---|---|---|
| Warranty Deed | $544,000 | Foundation Title |
We collect this data history from publicly available records. To have your information removed, we recommend requesting removal directly through your county’s website.
| Date | Status | Loan Amount | Loan Type |
|---|---|---|---|
| Open | $435,200 | New Conventional |
We collect this data history from publicly available records. To have your information removed, we recommend requesting removal directly through your county’s website.
| Date | Event | Price | List to Sale | Price per Sq Ft | Prior Sale |
|---|---|---|---|---|---|
| 06/05/2026 06/05/26 | Sold | $544,000 | -1.1% | $281 / Sq Ft | |
| 02/15/2026 02/15/26 | Price Changed | $550,000 | -2.7% | $284 / Sq Ft | |
| 12/10/2025 12/10/25 | Price Changed | $565,000 | -2.4% | $292 / Sq Ft | |
| 11/07/2025 11/07/25 | For Sale | $579,000 | +8.2% | $299 / Sq Ft | |
| 12/30/2021 12/30/21 | Sold | $534,900 | 0.0% | $283 / Sq Ft | View Prior Sale |
| 12/12/2021 12/12/21 | Pending | -- | -- | -- | |
| 11/29/2021 11/29/21 | Price Changed | $534,900 | 0.0% | $283 / Sq Ft | |
| 09/01/2021 09/01/21 | For Sale | $535,000 | -- | $283 / Sq Ft |
We collect this data history from publicly available records. To have your information removed, we recommend requesting removal directly through your county’s website.
| Year | Tax Paid | Tax Assessment Tax Assessment Total Assessment is a certain percentage of the fair market value that is determined by local assessors to be the total taxable value of land and additions on the property. | Land | Improvement |
|---|---|---|---|---|
| 2025 | $6,059 | $391,783 | ||
| 2024 | $5,601 | $380,742 | ||
| 2023 | $5,601 | $369,653 | $0 | $0 |
| 2022 | -- | $358,887 | $24,750 | $334,137 |
Seller's Agent in 2026
Erik Hansen
KELLER WILLIAMS REALTY GULF COAST
(850) 471-5000
952 Total Sales
Buyer's Agent in 2026
Christina Leavenworth
Levin Rinke Realty
(850) 940-7516
819 Total Sales
Seller's Agent in 2021
Shelby Patrick
Octavius Real Estate
(352) 602-0904
70 Total Sales
Buyer's Agent in 2021
Noel Baumgarten
Levin Rinke Realty
(850) 803-6635
64 Total Sales
Source: Pensacola Association of REALTORS®
MLS Number: 673436
APN: 00-0S-00-9025-105-403
Disclaimer: Certain information contained herein is derived from information provided by parties other than Homes.com. All information provided is deemed reliable, but is not guaranteed to be accurate and should be independently verified.
Copyright© 2026 by the Multiple Listing Service of the Pensacola Association of REALTORS®. This information is believed to be accurate but is not guaranteed. Subject to verification by all parties. This data is copyrighted and may not be transmitted, retransmitted, copied, framed, repurposed, or altered in any way for any other site, individual and/or purpose without the express written permission of the Multiple Listing Service of the Pensacola Association of REALTORS®. Florida recognizes single and transaction agency relationships. Information deemed reliable but not guaranteed. Any use of search facilities of data on this site, other than by a consumer looking to purchase real estate, is prohibited. IDX information is provided exclusively for personal, non-commercial use, and may not be used for any purpose other than to identify prospective properties consumers may be interested in purchasing.
Ask me questions while you tour the home.