
1421 Mountain View Blvd Rawlins, WY 82301
Rawlins AreaEstimated payment $2,665/month
Highlights
- Mountain View
- No HOA
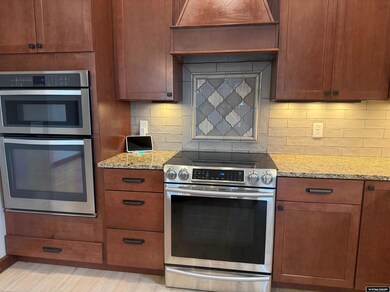
- Built-In Double Oven
- Deck
- Breakfast Area or Nook
- Cul-De-Sac
About This Home
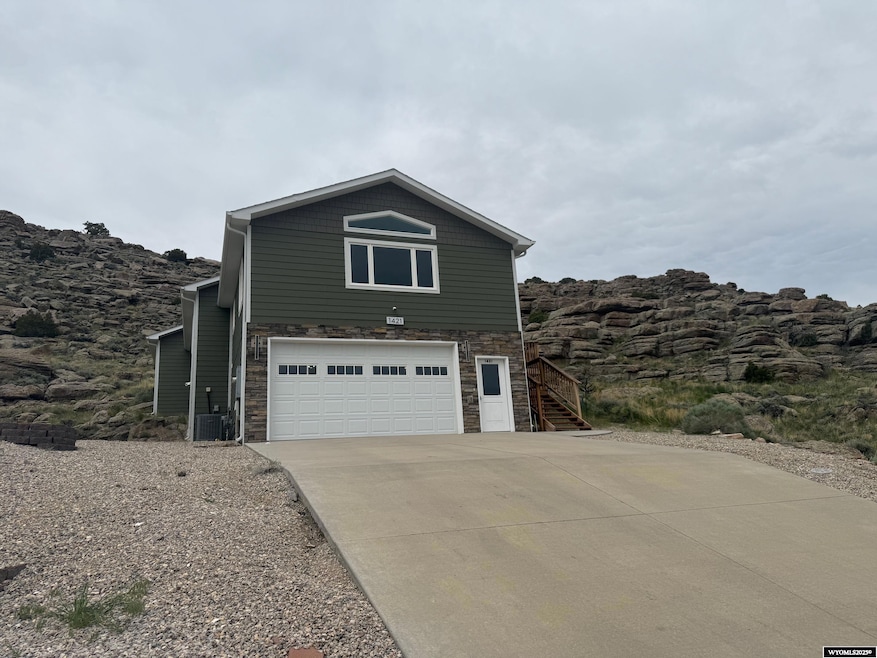
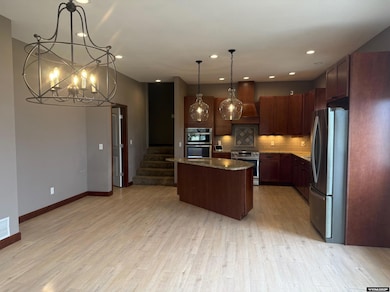
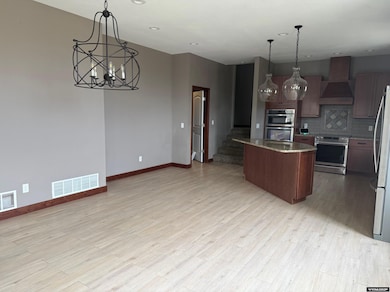
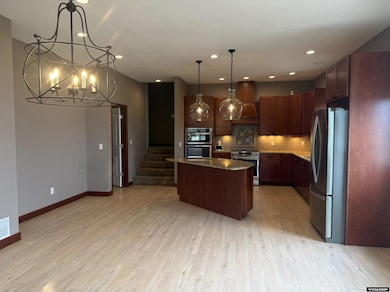
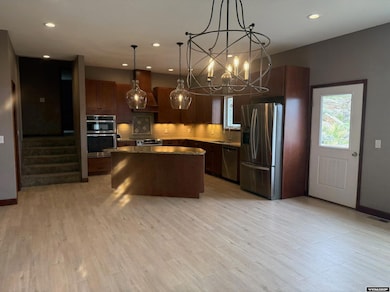
See the stunning views from this newer home nestled against the backdrop of the Rawlins Uplift. This open concept home features large rooms, the main bedroom includes walk in closet and a gorgeous, tiled bathroom with heated floors, glass door shower, and soaker tub. Mountain views from every room. The kitchen has upgraded stainless appliances, included double oven and an electric stove that cooks like gas. Also included in the kitchen is a tiled backsplash, granite counter tops, new pendant and chandelier lighting. Large Deck, Hardi plank siding, new roof in 2019, and oversized 2 car garage. Call Veronica Pell to tour.
Home Details
Home Type
- Single Family
Est. Annual Taxes
- $2,840
Year Built
- Built in 2015
Lot Details
- 31,799 Sq Ft Lot
- Cul-De-Sac
- Property is zoned Carbon-RD4
Home Design
- Concrete Foundation
- Composition Roof
- Tile
Interior Spaces
- 2,789 Sq Ft Home
- 2-Story Property
- Pendant Lighting
- Double Pane Windows
- Family Room
- Dining Room
- Mountain Views
- Partial Basement
- Laundry on upper level
Kitchen
- Breakfast Area or Nook
- Built-In Double Oven
- Microwave
- Dishwasher
- Disposal
Flooring
- Carpet
- Tile
Bedrooms and Bathrooms
- 3 Bedrooms
- Walk-In Closet
- 2.5 Bathrooms
Parking
- 2 Car Attached Garage
- Garage Door Opener
Additional Features
- Deck
- Forced Air Heating and Cooling System
Community Details
- No Home Owners Association
Map
Tax History
We collect this data history from publicly available records. To have your information removed, we recommend requesting removal directly through your county’s website.
| Year | Tax Paid | Tax Assessment Tax Assessment Total Assessment is a certain percentage of the fair market value that is determined by local assessors to be the total taxable value of land and additions on the property. | Land | Improvement |
|---|---|---|---|---|
| 2026 | $2,160 | $39,797 | $9,088 | $30,709 |
| 2025 | $2,840 | $29,916 | $6,554 | $23,362 |
| 2024 | $28 | $39,339 | $8,739 | $30,600 |
| 2023 | $2,976 | $41,215 | $7,944 | $33,271 |
| 2022 | $2,651 | $36,210 | $7,944 | $28,266 |
| 2021 | $2,651 | $30,786 | $4,643 | $26,143 |
| 2020 | $2,244 | $62,068 | $9,286 | $52,782 |
| 2019 | $2,220 | $30,877 | $4,643 | $26,234 |
| 2018 | $2,345 | $32,082 | $4,643 | $27,439 |
| 2017 | $2,305 | $31,712 | $4,643 | $27,069 |
| 2016 | -- | $31,505 | $4,643 | $26,862 |
| 2015 | -- | $475 | $475 | $0 |
| 2014 | -- | $475 | $475 | $0 |
Property History
We collect this data history from publicly available records. To have your information removed, we recommend requesting removal directly through your county’s website.
| Date | Event | Price | List to Sale | Price per Sq Ft |
|---|---|---|---|---|
| 11/25/2025 11/25/25 | Price Changed | $440,000 | -2.2% | $158 / Sq Ft |
| 06/01/2025 06/01/25 | For Sale | $450,000 | -- | $161 / Sq Ft |
Purchase History
We collect this data history from publicly available records. To have your information removed, we recommend requesting removal directly through your county’s website.
| Date | Type | Sale Price | Title Company |
|---|---|---|---|
| Warranty Deed | -- | None Available |
Mortgage History
We collect this data history from publicly available records. To have your information removed, we recommend requesting removal directly through your county’s website.
| Date | Status | Loan Amount | Loan Type |
|---|---|---|---|
| Previous Owner | $201,680 | Construction | |
| Previous Owner | $15,514 | Unknown |
Source: Wyoming MLS
MLS Number: 20252656

APN: R0006384
Disclaimer: Certain information contained herein is derived from information provided by parties other than Homes.com. All information provided is deemed reliable, but is not guaranteed to be accurate and should be independently verified.
Information deemed reliable but not guaranteed. All properties are subject to prior sale, change or withdrawal. The data relating to real estate on this web site comes in part from the Wyoming MLS Internet Data Exchange Program. Real estate listings held by brokerage firms other than the listing office named are marked with the Wyoming MLS IDX logo and detailed information about them includes the name of the listing broker. The information being provided is for consumers’ personal, non-commercial use and may not be used for any purpose other than to identify prospective properties consumers may be interested in purchasing.
- 1213 Nieman St
- 917 Alder St Unit 2
- 1016 12th St
- 1311 Court Ln
- 1005 W Spruce St Unit 2
- 1005 W Spruce St Unit 1
- 1627 W Maple St Unit B
- 511 12th St
- 311 9th St Unit 1
- 309 9th St Unit 1
- 414 1st St Unit 2
- 414 1st St Unit 1
- 618 W Buffalo St
- 118 7th St
- 310 E Spruce St
- 122 1/2 7th St
- 208 1st St
- 406 Bennett St
- 1016 Harshman St
- 211 Monroe St
Ask me questions while you tour the home.