
Jackie Merchant
Coldwell Banker Realty
(916) 970-7944
89 Total Sales
1 in East Davis
$1,550,000 Price
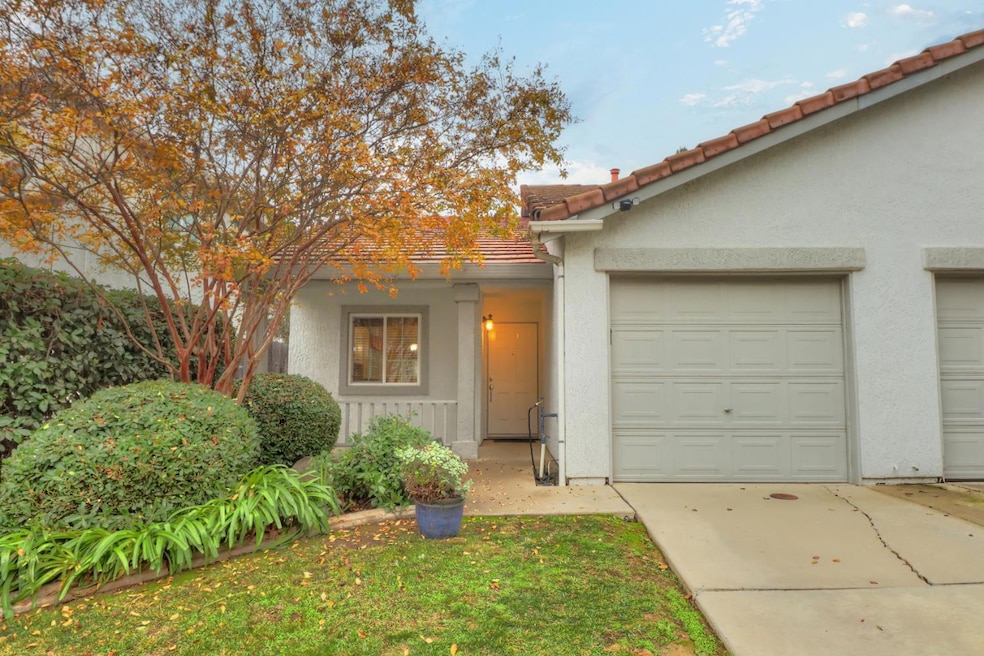
Great opportunity for one lucky buyer to own this cute and move-in ready 2-bedroom, 1-bathroom halfplex in the Mace Ranch Park subdivision in Davis. This home was built in 1995, is located on a quiet cul-de-sac, and boasts vaulted ceiling in the living room, newer granite counters and white cabinets in the kitchen, newer laminate flooring throughout, ceiling fans in the bedrooms, stucco exterior, and tile roof. It even has newer HVAC and water heater. Plenty of parking with a 1-car attached garage, 1-car driveway, and street parking. Located close to Frances Harper Junior High School, Target shopping center, parks, and a short drive to UC Davis. You will love this home. Come and see it today!
Last Agent to Sell the Property
Five Diamond Realty License #01389871 Listed on: 12/08/2025
We collect this data history from publicly available records. To have your information removed, we recommend requesting removal directly through your county’s website.
Jackie Merchant
Coldwell Banker Realty
(916) 970-7944
89 Total Sales
1 in East Davis
$1,550,000 Price
Karla Swanson-Morse
Sweet Pea Homes
(916) 848-6518
15 Total Sales
1 in East Davis
$830,000 Price
Robin Garland
Coldwell Banker Select Real Estate
(530) 309-1266
80 Total Sales
8 in East Davis
$717K - $1.5M Price Range
Maria West
RE/MAX Gold Davis
(530) 309-0579
36 Total Sales
9 in East Davis
$566K - $1.7M Price Range
Don Sharp
RE/MAX Gold Woodland
(530) 298-8184
120 Total Sales
1 in East Davis
$665,500 Price
Raquel Perez-McDonald
Coldwell Banker Select Real Estate
(530) 631-3037
150 Total Sales
18 in East Davis
$595K - $965K Price Range
We collect this data history from publicly available records. To have your information removed, we recommend requesting removal directly through your county’s website.
| Date | Type | Sale Price | Title Company |
|---|---|---|---|
| Grant Deed | $247,500 | None Available | |
| Grant Deed | $319,000 | Placer Title Company | |
| Grant Deed | -- | Chicago | |
| Individual Deed | $130,500 | North American Title Guarant | |
| Individual Deed | $120,000 | North American Title Co | |
| Interfamily Deed Transfer | -- | North American Title Co | |
| Corporate Deed | $110,500 | First American Title |
We collect this data history from publicly available records. To have your information removed, we recommend requesting removal directly through your county’s website.
| Date | Status | Loan Amount | Loan Type |
|---|---|---|---|
| Previous Owner | $303,050 | New Conventional | |
| Previous Owner | $139,788 | New Conventional | |
| Previous Owner | $30,000 | Credit Line Revolving | |
| Previous Owner | $170,000 | Purchase Money Mortgage |
We collect this data history from publicly available records. To have your information removed, we recommend requesting removal directly through your county’s website.
| Date | Event | Price | List to Sale | Price per Sq Ft |
|---|---|---|---|---|
| 07/16/2026 07/16/26 | Sold | $560,000 | -2.6% | $588 / Sq Ft |
| 06/22/2026 06/22/26 | Pending | -- | -- | -- |
| 12/08/2025 12/08/25 | For Sale | $575,000 | -- | $603 / Sq Ft |
We collect this data history from publicly available records. To have your information removed, we recommend requesting removal directly through your county’s website.
| Year | Tax Paid | Tax Assessment Tax Assessment Total Assessment is a certain percentage of the fair market value that is determined by local assessors to be the total taxable value of land and additions on the property. | Land | Improvement |
|---|---|---|---|---|
| 2026 | $5,955 | $400,669 | $182,123 | $218,546 |
| 2025 | $5,955 | $392,813 | $178,552 | $214,261 |
| 2023 | $6,442 | $377,561 | $171,619 | $205,942 |
| 2022 | $6,243 | $370,158 | $168,254 | $201,904 |
| 2021 | $6,125 | $362,901 | $164,955 | $197,946 |
| 2020 | $6,036 | $359,181 | $163,264 | $195,917 |
| 2019 | $5,762 | $352,139 | $160,063 | $192,076 |
| 2018 | $5,435 | $345,235 | $156,925 | $188,310 |
| 2017 | $5,341 | $338,467 | $153,849 | $184,618 |
| 2016 | $5,146 | $331,832 | $150,833 | $180,999 |
| 2015 | $5,047 | $326,849 | $148,568 | $178,281 |
| 2014 | $4,977 | $320,447 | $145,658 | $174,789 |
Seller's Agent in 2026
Arsalon Badri
Five Diamond Realty
(916) 821-9807
1 in this area
75 Total Sales
Buyer's Agent in 2026
Lindsey Phuon
Portfolio Real Estate
(510) 516-4683
1 in this area
84 Total Sales
Source: MetroList
MLS Number: 225150165
APN: 071-171-033-000
Disclaimer: Certain information contained herein is derived from information provided by parties other than Homes.com. All information provided is deemed reliable, but is not guaranteed to be accurate and should be independently verified.
IDX information is provided exclusively for personal, non-commercial use, and may not be used for any purpose other than to identify prospective properties consumers may be interested in purchasing. Information is deemed reliable but not guaranteed.
Ask me questions while you tour the home.