
Carlyn Jackson
Responds Quickly
Real People Realty
(708) 840-8905
37 Total Sales
1 in University Park
$199,900 Price


Estimated Value: $329,163
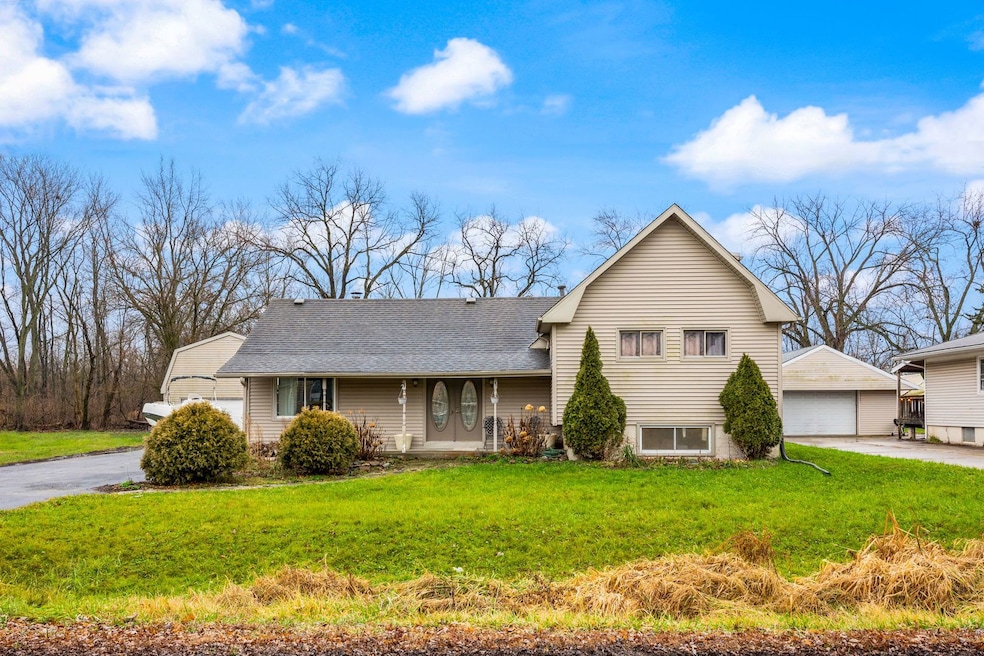
Welcome to this beautiful home located in Crete, Illinois! This charming home features three spacious bedrooms, plus a master bedroom, complemented by two full bathrooms. Inside, the home showcases an inviting open-concept layout, seamlessly blending a comfortable living room space with the adjacent kitchen and dining area. The kitchen offers a lot of cabinet space and a generously sized island perfect for meal prep, casual dining, and entertaining guests. This beautiful home also features an expansive four-car garage alongside a spacious driveway, providing ample parking and storage. This home is move-in ready! Don't miss the chance to make this lovely property your new home!
Last Agent to Sell the Property
Realty of America, LLC License #471022168 Listed on: 02/01/2024
We collect this data history from publicly available records. To have your information removed, we recommend requesting removal directly through your county’s website.
Carlyn Jackson
Real People Realty
(708) 840-8905
37 Total Sales
1 in University Park
$199,900 Price
Hugo Araujo
Coldwell Banker Realty
(773) 819-6179
157 Total Sales
2 in University Park
$160K - $240K Price Range
Brandice Hampton
Baird & Warner
(630) 360-8819
126 Total Sales
1 in University Park
$26,750 Price
John Charleston
RE/MAX 10
(630) 757-8632
99 Total Sales
1 in University Park
$224,000 Price
Erika Avitia
@properties Christie's International Real Estate
(877) 761-3762
82 Total Sales
3 in University Park
$53K - $62K Price Range
Reginald Patterson
eXp Realty
(773) 830-6144
101 Total Sales
1 in University Park
$70,000 Price
We collect this data history from publicly available records. To have your information removed, we recommend requesting removal directly through your county’s website.
| Date | Buyer | Sale Price | Title Company |
|---|---|---|---|
| $322,500 | Fidelity National Title | ||
| Brooks James R | $134,481 | None Listed On Document | |
| Brooks James R | $194,000 | Fidelity Title | |
| Kary John J | -- | Attorney | |
| Kary John J | $128,000 | First American Title | |
| Moore Karen | -- | Lakeshore Title Agency | |
| Moore Roger | -- | Chicago Title Insurance Co | |
| Moore Roger | -- | -- |
We collect this data history from publicly available records. To have your information removed, we recommend requesting removal directly through your county’s website.
| Date | Status | Borrower | Loan Amount |
|---|---|---|---|
| Open | $316,658 | ||
| Previous Owner | Brooks James R | $194,000 | |
| Previous Owner | Kary John J | $121,600 | |
| Previous Owner | Moore Karen | $183,750 | |
| Previous Owner | Moore Karen | $148,500 |
We collect this data history from publicly available records. To have your information removed, we recommend requesting removal directly through your county’s website.
| Date | Event | Price | List to Sale | Price per Sq Ft | Prior Sale |
|---|---|---|---|---|---|
| 03/06/2024 03/06/24 | Sold | $322,500 | -2.9% | $101 / Sq Ft | |
| 02/06/2024 02/06/24 | Pending | -- | -- | -- | |
| 02/01/2024 02/01/24 | For Sale | $332,000 | +71.1% | $104 / Sq Ft | |
| 08/24/2018 08/24/18 | Sold | $194,000 | 0.0% | $61 / Sq Ft | View Prior Sale |
| 07/11/2018 07/11/18 | Pending | -- | -- | -- | |
| 07/09/2018 07/09/18 | For Sale | $194,000 | -- | $61 / Sq Ft |
We collect this data history from publicly available records. To have your information removed, we recommend requesting removal directly through your county’s website.
| Year | Tax Paid | Tax Assessment Tax Assessment Total Assessment is a certain percentage of the fair market value that is determined by local assessors to be the total taxable value of land and additions on the property. | Land | Improvement |
|---|---|---|---|---|
| 2025 | $8,005 | $91,323 | $6,744 | $84,579 |
| 2024 | $8,005 | $86,562 | $6,392 | $80,170 |
| 2023 | $8,568 | $68,618 | $5,708 | $62,910 |
| 2022 | $5,574 | $60,983 | $5,073 | $55,910 |
| 2021 | $4,427 | $55,835 | $4,645 | $51,190 |
| 2020 | $4,193 | $52,329 | $4,353 | $47,976 |
| 2019 | $3,957 | $49,181 | $4,091 | $45,090 |
| 2018 | $4,663 | $48,122 | $4,003 | $44,119 |
| 2017 | $1,698 | $19,588 | $3,688 | $15,900 |
| 2016 | $1,658 | $19,461 | $3,664 | $15,797 |
| 2015 | $1,649 | $18,940 | $3,566 | $15,374 |
| 2014 | $1,649 | $19,131 | $3,602 | $15,529 |
| 2013 | $1,649 | $20,047 | $3,774 | $16,273 |
Seller's Agent in 2024
Jose Arroyo
Realty of America, LLC
(773) 219-4360
219 Total Sales
Seller Co-Listing Agent in 2024
Emily Roman
Realty of America, LLC
(312) 731-2451
41 Total Sales
Buyer's Agent in 2024
Yiselle Bryce
RE/MAX
(708) 446-9493
25 Total Sales
Seller's Agent in 2018
Lee Throw
Real People Realty
(708) 253-8996
15 Total Sales
Seller Co-Listing Agent in 2018
Denise Klein
Real People Realty
(708) 906-4961
16 Total Sales
Source: Midwest Real Estate Data (MRED)
MLS Number: 11972068
APN: 23-15-08-105-021
Disclaimer: Certain information contained herein is derived from information provided by parties other than Homes.com. All information provided is deemed reliable, but is not guaranteed to be accurate and should be independently verified.
All data is obtained from various sources and may not have been verified by broker or MLS GRID. Supplied Open House Information is subject to change without notice. All information should be independently reviewed and verified for accuracy. Properties may or may not be listed by the office/agent presenting the information. Some IDX listings have been excluded from this website.
Listings courtesy of Midwest Real Estate Data (MRED) as distributed by MLS GRID.
Based on information submitted to the MLS GRID
Ask me questions while you tour the home.