NOT LISTED FOR SALE
4 Beds
3.5 Baths
2,750 Sq Ft
9,583 Sq Ft Lot

Sale Details

Date Sold: March 12, 2018

Last sale price $342,000 $124 Per Sq Ft

158 Days on Market

Highlights

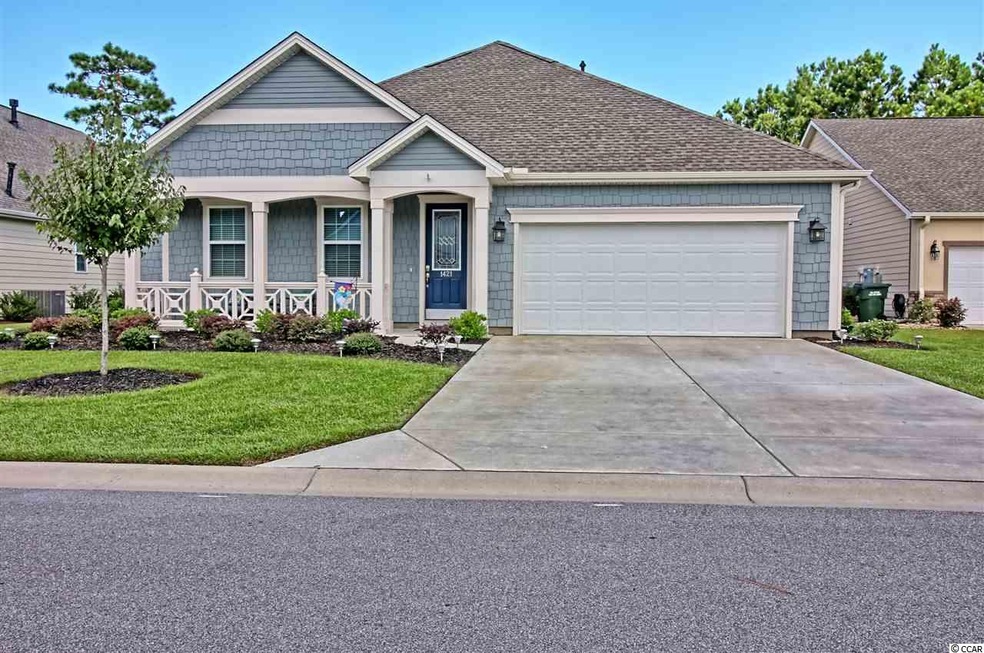
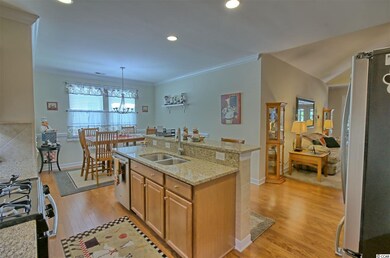
  • Lake On Lot
  • Family Room with Fireplace
  • Wood Flooring
  • St. James Elementary School Rated A
  • Traditional Architecture
  • Main Floor Primary Bedroom

About This Home

As of March 2018

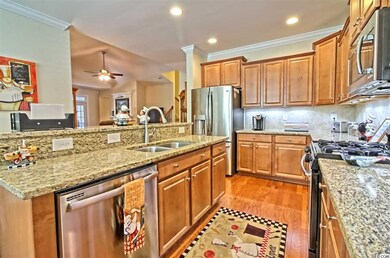
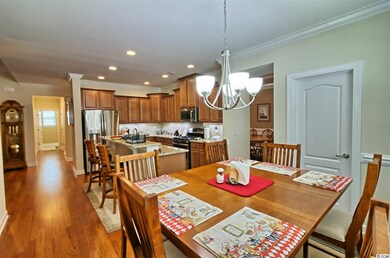
EXTRAS, EXTRAS! This is such a well built home that includes features like: Granite counter tops & back splash, Granite Fire Place surround, 9' smooth ceilings, Moen hardware and fixtures, GE Energy Star appliances, 42" & 36" staggered raised panel cabinets, crown molding throughout dining, kitchen, family room and foyer, tray ceiling in MBR. . .just truly too much to list here. Please have your agent share the long list of features with you! Waterfront lot on a cul-de-sac. Basic Cable and internet is included in the HOA fee and makes up over 1/3 of the dues. Not in a flood zone!

Last Agent to Sell the Property

Bobby Streett

Garden City Realty, Inc License #27950 Listed on: 08/24/2017

Last Buyer's Agent

Brandon Brookshire

Carolina Strand Realty License #4212

Create a Home Valuation Report for This Property
The Home Valuation Report is an in-depth analysis detailing your home's value as well as a comparison with similar homes in the area

Home Details

Home Type

  • Single Family

Year Built

  • Built in 2014

Lot Details

  • 9,583 Sq Ft Lot
  • Irregular Lot
  • Property is zoned RE

HOA Fees

  • $140 Monthly HOA Fees

Parking

  • 2 Car Attached Garage

Home Design

  • Traditional Architecture
  • Brick Exterior Construction
  • Slab Foundation
  • Concrete Siding

Interior Spaces

  • 2,750 Sq Ft Home
  • 1.5-Story Property
  • Ceiling Fan
  • Window Treatments
  • Insulated Doors
  • Entrance Foyer
  • Family Room with Fireplace
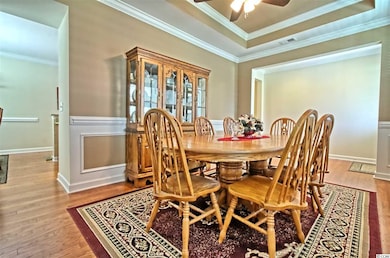
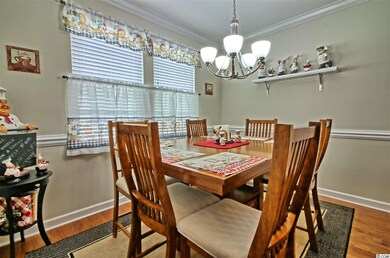
  • Formal Dining Room
  • Bonus Room
  • Fire and Smoke Detector
  • Washer and Dryer Hookup

Kitchen

  • Breakfast Area or Nook
  • Breakfast Bar
  • Range with Range Hood
  • Microwave
  • Dishwasher
  • Disposal

Flooring

  • Wood
  • Carpet
  • Tile

Bedrooms and Bathrooms

  • 4 Bedrooms
  • Primary Bedroom on Main
  • Split Bedroom Floorplan
  • Walk-In Closet
  • Bathroom on Main Level
  • Single Vanity
  • Dual Vanity Sinks in Primary Bathroom
  • Shower
  • Garden Bath

Accessible Home Design

  • No Carpet

Outdoor Features

  • Lake On Lot
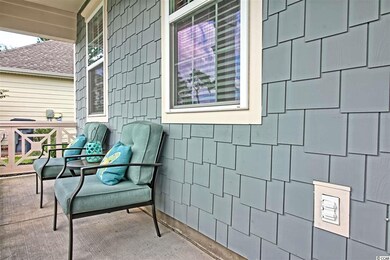
  • Front Porch

Schools

  • Saint James Elementary School
  • Saint James Intermediate School
  • Saint James High School

Utilities

  • Central Heating and Cooling System
  • Underground Utilities
  • Gas Water Heater
  • Phone Available
  • Cable TV Available

Listing and Financial Details

  • Home warranty included in the sale of the property

Community Details

Overview

  • Association fees include electric common, legal and accounting, master antenna/cable TV, manager, pool service

Recreation

  • Community Pool

Home Details

Home Type

Single Family

Year Built

Built in 2014

Lot Details

9,583 Sq Ft Lot

HOA Fees

$140 per month

Parking

4

Listing Details

  • Lot Description: Irregular
  • Amenities Available: Home Owners Assoc. Fees, Restrictions, Pool - Outdoor Community
  • Estimated Year Built: 2014
  • Class: Residential
  • Construction Status: Resale
  • Family Rm Great Rm: Ceiling Fan, Fireplace
  • Floor Cover: Carpeting, Tile, Wood
  • HOA Fee Frequency: Monthly
  • Great Family Room: 16 X 19
  • Heating And Cooling: Central Air, Central Heat, Electric
  • Monthly HOA as Calculated: 140
  • HOA Management Company: PREMIER MANAGEMENT (843) 357-4515
  • Home Warranty: Yes
  • Lvt Date: 08/24/2017
  • Price Of Warranty: 470
  • Provider Company: OLD REPUBLIC
  • Style: Traditional
  • Type Of Parking: Attached 2-Car
  • Total Heated Sq Ft: 2750
  • Geo Subdivision: SC
  • Section Subdivision: International Club - The Enclave
  • Special Features: None
  • Property Sub Type: Detached
  • Year Built: 2014

Interior Features

  • Bedroom 1: 10 X 10
  • Bedroom 2: 10 X 10
  • Bedroom 3: 14 X 10
  • Dining Room: 16 X 11
  • Interior Amenities: Wind Treat Convey, Smoke Detector, Wshr/Dryer Connection, Split Bedroom Plan
  • Kitchen: 12 X 13
  • Master Bedroom: 14 X 15
  • Other Rooms: 1st Floor Bedrooms, 1st Floor Baths, Bonus Room, Foyer
  • Primary Bathroom: Double Sink, Garden Tub, Shower, Vanity
  • Kitchen Type: Breakfast Bar, Breakfast Nook, Dishwasher, Garbage Disposal, Microwave, Pantry, Range Hood, Range
  • Master Bedroom Type: 1st Flr Level, Ceiling Fan, Walk-In Closet
  • Bedrooms: 4
  • Dining Room Type: Formal
  • Formal Dining: Yes
  • Full Bathrooms: 3
  • Half Bathrooms: 1
  • Levels: One And One Half
  • Total Sq Ft: 3350

Exterior Features

  • Exterior Features: Front Porch, Rear Porch, Insulated Doors/Windows
  • Exterior Finish: Brick Veneer, Concrete Fiber Siding
  • Foundation: Slab
  • Number Of Acres: 0.22

Garage/Parking

  • Type: Detached

Utilities

  • Water Heater: Gas
  • Utilities Available: Cable Tv, Electricity, Natural Gas, Sewer, Telephone, Underground Utilities, Water Public

Condo/Co-op/Association

  • HOA Fee Includes: Electric Common, Legal And Accounting, Master Antenna/Cable Tv, Manager, Pool Service

Lot Info

  • Lot Location: On Lake/Pond
  • Zoning: RE

MLS Schools

  • Elementary School: Saint James Elementary School
  • HighSchool: Saint James High School
  • Middle School: Saint James Intermediate School

Home Values in the Area

Source: Public Records

Average Home Value in this Area


Source: Public Records

Agents Specializing in Burgess, SC

See All Agents

Property History

We collect this data history from publicly available records. To have your information removed, we recommend requesting removal directly through your county’s website.

Date Event Price List to Sale Price per Sq Ft
03/12/2018 03/12/18 Sold $342,000 -0.8% $124 / Sq Ft
08/24/2017 08/24/17 For Sale $344,900 -- $125 / Sq Ft
Source: Coastal Carolinas Association of REALTORS®

Agents Affiliated with this Home

  • Section Image
  • Section Image
See All Agents

Map

Source: Coastal Carolinas Association of REALTORS®

MLS Number: 1718273

Coastal Carolinas Association of REALTORS®
Your Personal Tour Guide

Ask me questions while you tour the home.