
Wendy Carter
Responds Quickly
Windermere Real Estate - SV
(208) 471-9480
13 Total Sales
2 in Hailey
$475K - $535K Price Range
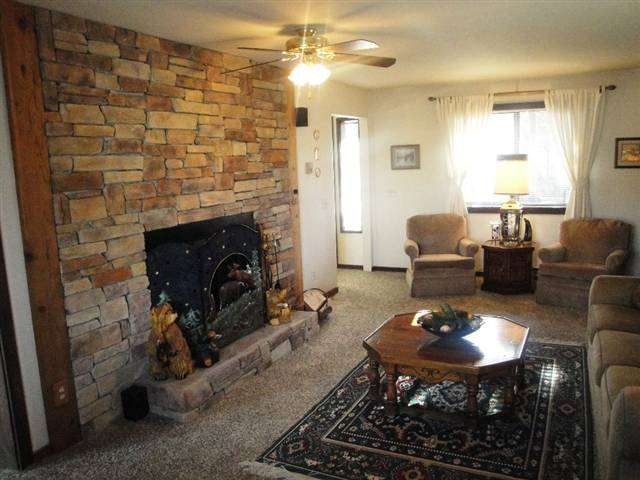
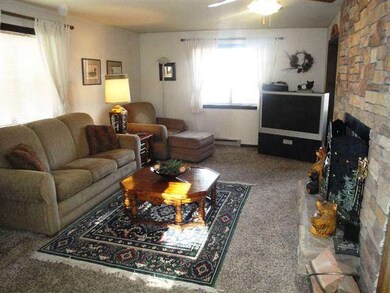
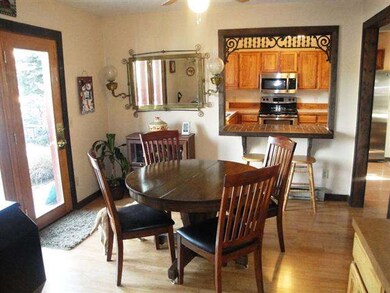

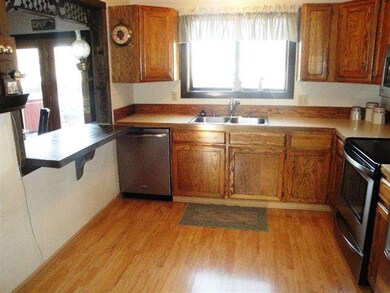
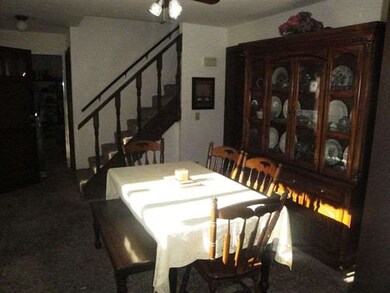
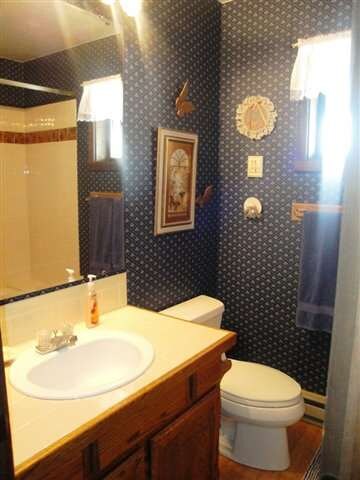
Estimated Value: $752,000 - $777,595
This home is located at 1421 Woodside Blvd, Hailey, ID 83333 since 06 January 2012 and is currently estimated at $763,899, approximately $419 per square foot. This property was built in 1979. 1421 Woodside Blvd is a home located in Blaine County with nearby schools including Syringa Mountain School, The Mountain School, and The Sage School.
Last Buyer's Agent
NON MEMBER
NON MEMBER OFFICE
We collect this data history from publicly available records. To have your information removed, we recommend requesting removal directly through your county’s website.
Wendy Carter
Windermere Real Estate - SV
(208) 471-9480
13 Total Sales
2 in Hailey
$475K - $535K Price Range
Joanne Wetherell
RE/MAX Sun Valley
(208) 721-9050
48 Total Sales
10 in Hailey
$390K - $1.6M Price Range
Williams Hendricks
Sun Valley Real Estate,LLC
(208) 495-3168
4 Total Sales
1 in Hailey
$540,000 Price
Debra Hall
Hallmark Idaho Properties
(208) 428-6061
26 Total Sales
10 in Hailey
$435K - $1.5M Price Range
Rachel Wolfe
Windermere Real Estate-Hailey
(208) 505-9724
19 Total Sales
7 in Hailey
$395K - $960K Price Range
April Florczyk
Keller Williams Realty Boise
(208) 606-3375
217 Total Sales
5 in Hailey
$800K - $875K Price Range
We collect this data history from publicly available records. To have your information removed, we recommend requesting removal directly through your county’s website.
| Date | Buyer | Sale Price | Title Company |
|---|---|---|---|
| -- | Pioneer Title | ||
| Stahl Richard E | -- | First American Title Ketchum | |
| Stahl Richard E | -- | First American Title |
We collect this data history from publicly available records. To have your information removed, we recommend requesting removal directly through your county’s website.
| Date | Status | Borrower | Loan Amount |
|---|---|---|---|
| Open | $378,000 | ||
| Previous Owner | Stahl Richard | $217,594 | |
| Closed | Stahl Richard E | $115,000 | |
| Previous Owner | Stahl Richard E | $140,000 | |
| Previous Owner | Sparrell Michael F | $79,887 | |
| Previous Owner | Sparrell Michael F | $81,303 |
We collect this data history from publicly available records. To have your information removed, we recommend requesting removal directly through your county’s website.
| Date | Event | Price | List to Sale | Price per Sq Ft |
|---|---|---|---|---|
| 05/21/2012 05/21/12 | Sold | -- | -- | -- |
| 03/25/2012 03/25/12 | Pending | -- | -- | -- |
| 01/06/2012 01/06/12 | For Sale | $189,000 | -- | $104 / Sq Ft |
We collect this data history from publicly available records. To have your information removed, we recommend requesting removal directly through your county’s website.
| Year | Tax Paid | Tax Assessment Tax Assessment Total Assessment is a certain percentage of the fair market value that is determined by local assessors to be the total taxable value of land and additions on the property. | Land | Improvement |
|---|---|---|---|---|
| 2025 | $1,819 | $681,557 | $238,498 | $443,059 |
| 2024 | $1,819 | $681,557 | $238,498 | $443,059 |
| 2023 | $1,960 | $556,557 | $0 | $0 |
| 2022 | $2,110 | $480,072 | $0 | $0 |
| 2021 | $1,987 | $359,048 | $0 | $0 |
| 2020 | $1,937 | $293,098 | $0 | $0 |
| 2019 | $1,806 | $229,601 | $0 | $0 |
| 2018 | $1,679 | $202,575 | $0 | $0 |
| 2017 | $1,703 | $186,461 | $0 | $0 |
| 2016 | $1,401 | $150,128 | $0 | $0 |
| 2013 | -- | $77,721 | $0 | $0 |
SR
Seller's Agent in 2012
Susan Radford
Silvercreek Realty Group
(208) 721-1346
5 Total Sales
NM
Buyer's Agent in 2012
NON MEMBER
NON MEMBER OFFICE
Source: Intermountain MLS
MLS Number: 98484843
APN: RPH0475-006-0020
Disclaimer: Certain information contained herein is derived from information provided by parties other than Homes.com. All information provided is deemed reliable, but is not guaranteed to be accurate and should be independently verified.
IDX information is provided exclusively for consumers’ personal, non-commercial use, that it may not be used for any purpose other than to identify prospective properties consumers may be interested in purchasing. IMLS does not assume any liability for missing or inaccurate data.
Information provided by IMLS is deemed reliable but not guaranteed.
Ask me questions while you tour the home.