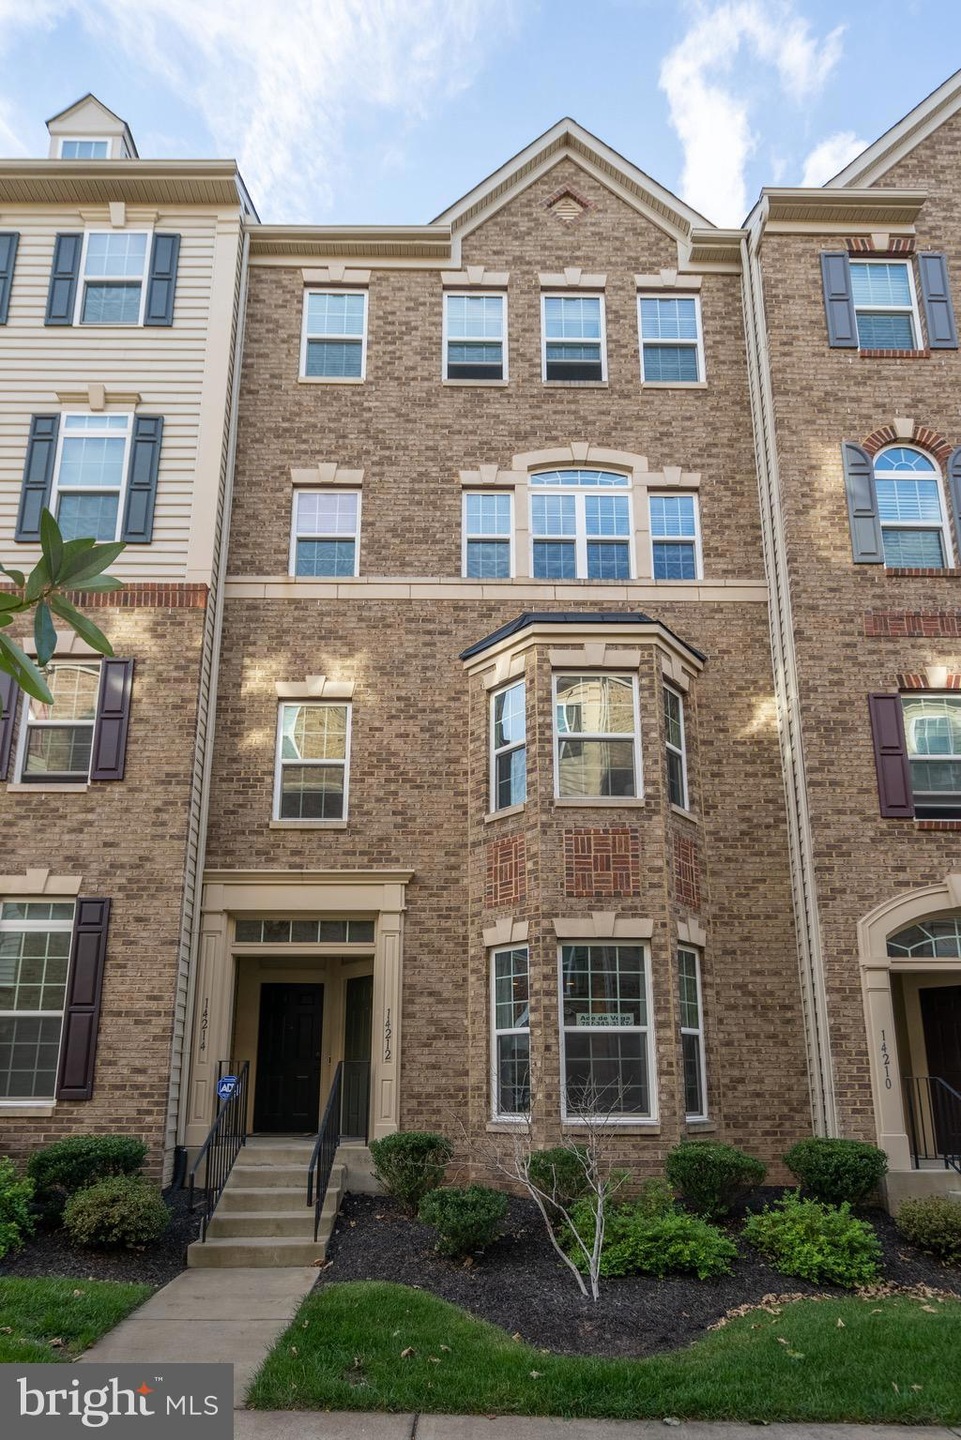
NOT LISTED FOR SALE

Estimated Value: $472,276 - $482,000

3 Beds
2.5 Baths
1,642 Sq Ft
$290/Sq Ft Est. Value

Sale Details

Date Sold: November 10, 2022

Last sale price $398,000 $242 Per Sq Ft

Est. 20% increase in value since last sale

Current estimated payment $3,071 / mo

36 Days on Market

Highlights

  • Open Floorplan
  • Colonial Architecture
  • Attic
  • Bull Run Middle School Rated A-
  • Wood Flooring
  • Community Pool

About This Home

As of November 2022

AMAZING LOWEST REDUCED LISTING PRICE EVER IN A GREAT NEIGHBORHOOD ! for quick closing. This gorgeous 2 story home built 2015, with attached car garage well-loved and light-filled townhouse in the heart of Gainesville! This is your chance to own an updated in the highly sought-after Heathcote Commons neighborhood. with multiple parking spaces This charming property features ,3 bedroom 2 1/2 bathroom and nice kitchen with stainless steel appliances -all convey and granite countertops. Large laundry room features a full-size washer and dryer, upstairs for your convenience. The HOA amenities includes water & trash pick up ,ground maintenance, and amazing club house with community pool.& tot lots/playground. A commuter's dream- just minutes from Route 66 ,15 and 29. This home is within walking distance of groceries, gas and retail options- and minutes of Virginia's Gateway with major Shopping, Dining, Movies and More! Make this home yours! Don't miss out, schedule a showing today & make an offer before it's gone.

Last Agent to Sell the Property

Ade DeVega

(757) 228-7773 mdepedrowcr@gmail.com World Class Realty and Associates Realtors License #0225181759 Listed on: 09/20/2022

World Class Realty and Associates Realtors

Last Buyer's Agent

Minda Littleton

(703) 935-2308 mindylittleton@gmail.com Samson Properties License #0225037164

Samson Properties

Townhouse Details

Home Type

  • Townhome

Est. Annual Taxes

  • $4,353

Year Built

  • Built in 2015

Lot Details

  • 1,220

HOA Fees

  • $185 Monthly HOA Fees

Parking

  • 1 Car Direct Access Garage
  • Rear-Facing Garage
  • Parking Lot
  • Off-Street Parking
  • Unassigned Parking

Home Design

  • Colonial Architecture
  • Entry on the 1st floor
  • Brick Foundation
  • Shingle Roof
  • Brick Front

Interior Spaces

  • 1,642 Sq Ft Home
  • Property has 2 Levels
  • Open Floorplan
  • Bar
  • Crown Molding
  • Ceiling Fan
  • Window Treatments
  • Bay Window
  • Home Security System
  • Attic

Kitchen

  • Stove
  • Built-In Microwave
  • Dishwasher
  • Stainless Steel Appliances
  • Disposal

Flooring

  • Wood
  • Carpet
  • Ceramic Tile

Bedrooms and Bathrooms

  • 3 Bedrooms
  • En-Suite Bathroom
  • Walk-In Closet

Laundry

  • Laundry on upper level
  • Dryer
  • Washer

Outdoor Features

  • Balcony
  • Brick Porch or Patio

Schools

  • Tyler Elementary School
  • Bull Run Middle School
  • Battlefield High School

Utilities

  • Central Air
  • Heat Pump System
  • Electric Water Heater
  • Public Septic
  • Multiple Phone Lines
  • Phone Available
  • Cable TV Available

Additional Features

  • More Than Two Accessible Exits
  • Energy-Efficient Windows
  • Property is in excellent condition

Listing and Financial Details

  • Home warranty included in the sale of the property
  • Assessor Parcel Number 7397-68-1002.01

Community Details

Overview

  • Association fees include common area maintenance, lawn maintenance, snow removal, trash, water, pool(s)
  • Heathcote Commons Homeowners Association, Phone Number (703) 679-1542
  • Built by Matisse
  • Heathcote Commons Community
  • Heathcote Commons Subdivision
  • Property Manager

Amenities

  • Picnic Area
  • Common Area

Recreation

  • Community Playground
  • Community Pool
  • Jogging Path

Pet Policy

  • Pets Allowed

Security

  • Fire and Smoke Detector

Townhouse Details

Home Type

Townhome

Est. Annual Taxes

$4,353

Year Built

Built in 2015

Lot Details

1,220 Sq Ft Lot

HOA Fees

$185 per month

Parking

1

Listing Details

  • Property Type: Residential
  • Structure Type: Interior Row/Townhouse
  • Architectural Style: Colonial
  • Accessibility Features: 2+ Access Exits
  • Ownership: Condominium
  • Historic: No
  • Home Warranty: Yes
  • Inclusions: al appliances convey with the sale
  • New Construction: No
  • Story List: Main, Upper 1, Upper 2
  • Federal Flood Zone: No
  • Year Built: 2015
  • Automatically Close On Close Date: Yes
  • Building Winterized: No
  • Special Features: VirtualTour
  • Property Sub Type: Townhouses

Interior Features

  • Appliances: Built-In Microwave, Dryer, Dishwasher, Disposal, Refrigerator, Stove, Washer, Stainless Steel Appliances
  • Entry Floor: 1
  • Flooring Type: Carpet, Hardwood, Ceramic Tile
  • Interior Amenities: Attic, Carpet, Crown Moldings, Window Treatments, Wood Floors, Bar, Walk-In Closet(s), Ceiling Fan(s), Floor Plan - Open, Primary Bath(s)
  • Window Features: Bay/Bow, Energy Efficient
  • Fireplace: No
  • Foundation Details: Brick/Mortar
  • Levels Count: 2
  • Room List: Primary Bedroom, Bedroom 5, Kitchen, Bathroom 1
  • Basement: No
  • Laundry Type: Upper Floor, Washer In Unit, Dryer In Unit
  • Total Sq Ft: 1642
  • Living Area Sq Ft: 1642
  • Price Per Sq Ft: 243.54
  • Above Grade Finished Sq Ft: 1642
  • Above Grade Finished Area Units: Square Feet

Beds/Baths

  • Bedrooms: 3
  • Total Bathrooms: 3
  • Full Bathrooms: 2
  • Half Bathrooms: 1
  • Main Level Bathrooms: 1.00
  • Upper Level Bathrooms: 2
  • Upper Level Bathrooms: 2.00
  • Main Level Half Bathrooms: 1

Exterior Features

  • Other Structures: Above Grade, Below Grade
  • Other Structures List: Garage(s)
  • Construction Materials: Brick Front
  • Roof: Shingle
  • Spa: No
  • Water Access: No
  • Waterfront: No
  • Water Oriented: No
  • Pool: Yes - Community
  • Tidal Water: No
  • Water View: No

Garage/Parking

  • Garage Spaces: 1.00
  • Garage: Yes
  • Parking Features: Concrete Driveway, Private, Paved Parking, Unassigned
  • Garage Features: Garage - Rear Entry, Inside Access
  • Attached Garage Spaces: 1
  • Total Garage And Parking Spaces: 1
  • Type Of Parking: Attached Garage, Off Street, Parking Lot

Utilities

  • Refuse: 47.00
  • Central Air Conditioning: Yes
  • Cooling Fuel: Electric
  • Cooling Type: Central A/C
  • Heating Fuel: Electric
  • Heating Type: Heat Pump(s)
  • Heating: Yes
  • Hot Water: Electric
  • Security: Security System, Smoke Detector
  • Sewer/Septic System: Public Sewer, Public Septic
  • Utilities: Electric Available, Cable Tv Available, Multiple Phone Lines, Phone Available, Sewer Available, Water Available
  • Water Source: Public
  • Internet Services: Broadband, Cable, Fiber Optic

Condo/Co-op/Association

  • HOA Fees: 185.00
  • HOA Fee Frequency: Monthly
  • Condo Co-Op Association: No
  • HOA Condo Co-Op Amenities: Common Grounds, Jog/Walk Path, Picnic Area, Pool - Outdoor, Tot Lots/Playground
  • HOA Condo Co-Op Fee Includes: Common Area Maintenance, Lawn Maintenance, Snow Removal, Trash, Water, Pool(s)
  • HOA Name: HEATHCOTE COMMONS HOMEOWNERS ASSOCIATION
  • HOA Phone: 703-679-1542
  • HOA: Yes
  • Senior Community: No
  • Association Recreation Fee: No
  • Community Pool Features: In Ground

Fee Information

  • Loss Mitigation Fee?: No

Schools

  • Elementary School Source: Listing Agent
  • High School Source: Listing Agent
  • Middle School Source: Listing Agent
  • School District Source: Listing Agent
  • Elementary School: TYLER
  • High School: BATTLEFIELD
  • Middle Or Junior School: BULL RUN

Green Features

  • Clean Green Assessed: No

Lot Info

  • Horses: No
  • Improvement Assessed Value: 281200.00
  • Land Assessed Value: 105000.00
  • Outdoor Living Structures: Balcony, Brick
  • Property Condition: Excellent
  • Zoning: PMD
  • Zoning Description: PLANNED MIX DIST-NON RES/RES
  • In City Limits: Yes

Building Info

  • Builder Name: Matisse

Rental Info

  • Ground Rent Exists: No
  • Lease Considered: No
  • Pets: No Pet Restrictions
  • Pets Allowed: Yes
  • Vacation Rental: No
  • Property Manager: Yes

Tax Info

  • Assessor Parcel Number: 18722788
  • Tax Annual Amount: 4353.00
  • Assessor Parcel Number: 7397-68-1002.01
  • County Tax Payment Frequency: Annually
  • Tax Year: 2022

MLS Schools

  • School District Name: PRINCE WILLIAM COUNTY PUBLIC SCHOOLS

Ownership History

We collect this data history from publicly available records. To have your information removed, we recommend requesting removal directly through your county’s website.

Date Name Owned For Owner Type

Purchase Details

Listed on
Sep 20, 2022
Closed on
Nov 8, 2022
Sold by
Bought by
Seller's Agent
Ade DeVega
World Class Realty and Associates Realtors
Buyer's Agent
Minda Littleton
Samson Properties
List Price
$440,000
Sold Price
$398,000
Premium/Discount to List
-$42,000
-9.55%
Views
11
Current Estimated Value
$476,319

Home Financials for this Owner

Home Financials are based on the most recent Mortgage that was taken out on this home.
Estimated Appreciation
$78,319
Avg. Annual Appreciation
5.00%

Purchase Details

Listed on
May 12, 2020
Closed on
Jun 24, 2020
Sold by
Bought by
Seller's Agent
Barbie Poppe-Karnes
Long & Foster Real Estate, Inc.
Buyer's Agent
datacorrect BrightMLS
Non Subscribing Office
List Price
$355,000
Sold Price
$355,000

Home Financials for this Owner

Home Financials are based on the most recent Mortgage that was taken out on this home.
Avg. Annual Appreciation
4.92%
Original Mortgage
$344,350
Interest Rate
3.2%
Mortgage Type
New Conventional
Source: Public Records
Create a Home Valuation Report for This Property
The Home Valuation Report is an in-depth analysis detailing your home's value as well as a comparison with similar homes in the area

Home Values in the Area

Source: Public Records

Average Home Value in this Area


Source: Public Records

Purchase History

We collect this data history from publicly available records. To have your information removed, we recommend requesting removal directly through your county’s website.

Date Buyer Sale Price Title Company
$398,000 Cardinal Title Group
$355,000 Old Republic Title Ins Co
Source: Public Records

Mortgage History

We collect this data history from publicly available records. To have your information removed, we recommend requesting removal directly through your county’s website.

Date Status Borrower Loan Amount
Previous Owner $344,350
Source: Public Records

Property History

We collect this data history from publicly available records. To have your information removed, we recommend requesting removal directly through your county’s website.

Date Event Price List to Sale Price per Sq Ft Prior Sale
11/10/2022 11/10/22 Sold $398,000 -0.5% $242 / Sq Ft
10/26/2022 10/26/22 Pending -- -- --
10/24/2022 10/24/22 Price Changed $399,900 -4.6% $244 / Sq Ft
10/19/2022 10/19/22 Price Changed $419,000 -2.5% $255 / Sq Ft
10/04/2022 10/04/22 Price Changed $429,900 -2.3% $262 / Sq Ft
09/20/2022 09/20/22 For Sale $440,000 +23.9% $268 / Sq Ft
06/24/2020 06/24/20 Sold $355,000 0.0% $216 / Sq Ft View Prior Sale
05/17/2020 05/17/20 Pending -- -- --
05/17/2020 05/17/20 For Sale $355,000 0.0% $216 / Sq Ft
05/15/2020 05/15/20 Off Market $355,000 -- --
05/12/2020 05/12/20 For Sale $355,000 -- $216 / Sq Ft
Source: Bright MLS

Tax History

We collect this data history from publicly available records. To have your information removed, we recommend requesting removal directly through your county’s website.

Year Tax Paid Tax Assessment Tax Assessment Total Assessment is a certain percentage of the fair market value that is determined by local assessors to be the total taxable value of land and additions on the property. Land Improvement
2025 $4,290 $442,500 $127,000 $315,500
2024 $4,290 $431,400 $125,000 $306,400
2023 $4,199 $403,600 $115,000 $288,600
2022 $4,357 $386,200 $105,000 $281,200
2021 $4,271 $350,300 $94,000 $256,300
2020 $4,949 $319,300 $94,000 $225,300
2019 $4,845 $312,600 $93,000 $219,600
2018 $3,688 $305,400 $90,000 $215,400
2017 $3,569 $289,400 $80,000 $209,400
2016 $3,529 $288,900 $80,000 $208,900
2015 -- $83,400 $79,700 $3,700
Source: Public Records

Agents Affiliated with this Home

  • Section Image
  • Section Image
  • Section Image
  • Section Image
See All Agents

Map

Source: Bright MLS

MLS Number: VAPW2037424

Bright MLS

APN: 7397-68-1002.01

Your Personal Tour Guide

Ask me questions while you tour the home.