NOT LISTED FOR SALE

Estimated Value: $1,844,000 - $1,925,000

4 Beds
2.5 Baths
4,133 Sq Ft
$458/Sq Ft Est. Value

Sale Details

Date Sold: March 23, 2026

Last sale price $1,910,000 $462 Per Sq Ft

Est. 1% decrease in value since last sale

Current estimated payment $11,286 / mo

150 Days on Market

Highlights

  • Accessory Dwelling Unit (ADU)
  • Covered Arena
  • RV Access or Parking
  • Barn
  • In Ground Pool
  • View of Trees or Woods

About This Home

As of March 2026

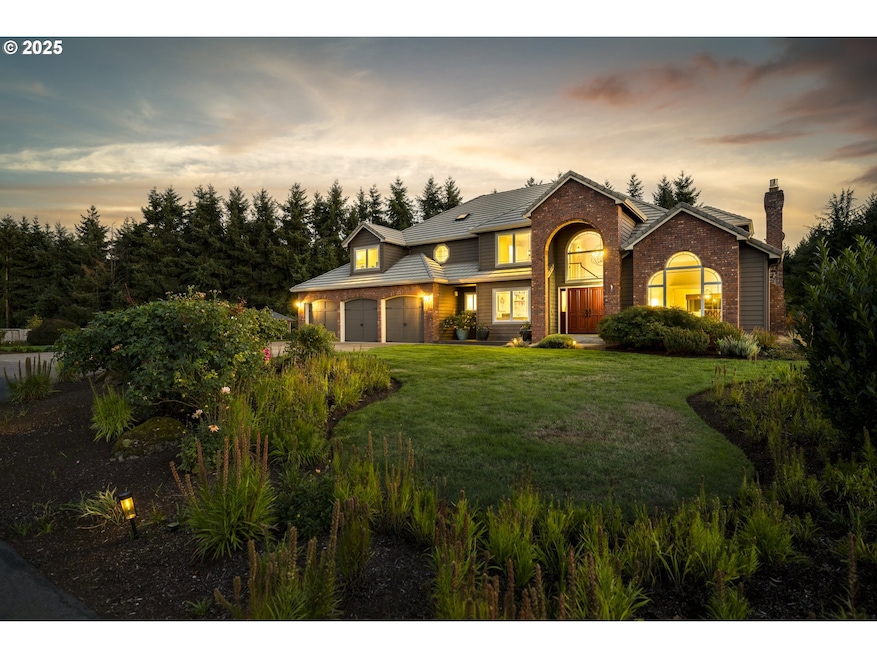
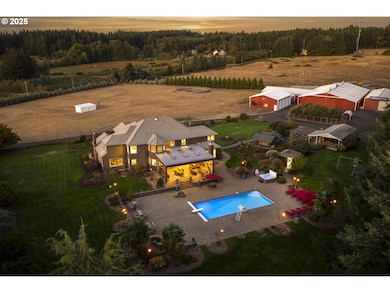

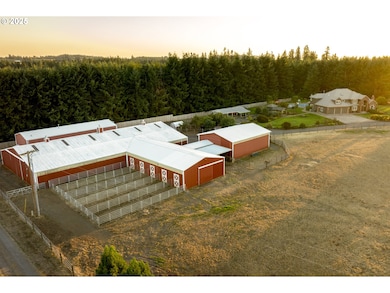
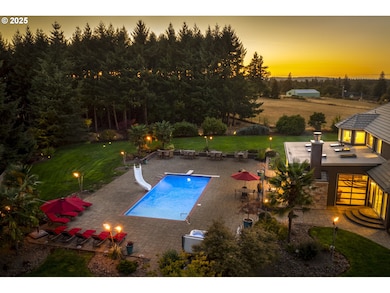
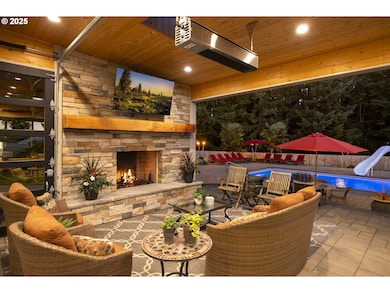
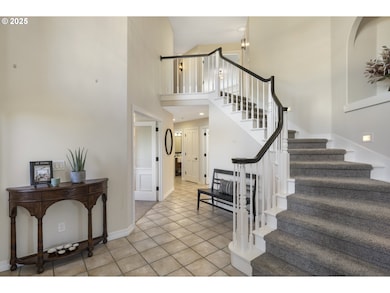
Farm Resort Equestrian Estate on 6.54 Acres! A rare blend of country charm and resort-style living, this estate offers everything from equestrian excellence to effortless entertaining/events just minutes from town. The backyard is designed for relaxation and gatherings with an year-round expansive covered outdoor living space; with fireplace, infra red heaters, sprawling paver patio, in-ground pool, hot tub, outdoor sauna, and ambient lighting. Equestrian facilities include a 7-stall barn (5 with paddocks), a 70x120 indoor arena, heated tack room, wash station, hay loft with conveyor, LED lighting, and a 36x48 four-bay implement building. For the multi-hobby lifestyle, a massive 80x30 shop offers 220v power, covered parking, and RV hookups for water, sewer, and electricity; plenty of room for projects, storage, and adventure gear. Tucked privately behind the shop is a 2-bedroom ADU/guest house for added flexibility. The 4,133 SF home blends comfort and elegance with a gourmet kitchen featuring granite counters, Wolf induction cooktop, island, and breakfast nook; a spacious family room with gas fireplace; formal living and dining rooms with soaring ceilings; a main-level office overlooking pastoral views; and a well- equipped laundry with cabinetry and sink. Upstairs, the primary suite includes heated tile floors, a spa-style soaking tub, multi-spray shower, and oversized walk-in closet.Homestead touches include raised garden beds and a chicken coop, with potential income opportunities through boarding, shop rental, or Airbnb. Enjoy sweeping territorial views, stunning sunsets, and the convenience of being just 25 minutes from PDX. Bring your horses, cars, and guests. This farm resort is ready for its next chapter of unforgettable living.

Last Agent to Sell the Property

Michael Beirwagen

Berkshire Hathaway HomeServices NW Real Estate License #920300058 Listed on: 09/24/2025

Berkshire Hathaway HomeServices NW Real Estate

Co-Listed By

Emilie Evans

Berkshire Hathaway HomeServices NW Real Estate License #201245111

Last Buyer's Agent

Valerie Curalli

MORE Realty License #201208321

MORE Realty

Home Details

Home Type

  • Single Family

Est. Annual Taxes

  • $11,550

Year Built

  • Built in 1992

Lot Details

  • 6.54 Acre Lot
  • Poultry Coop
  • Gated Home
  • Cross Fenced
  • Level Lot
  • Sprinkler System
  • Private Yard
  • Garden
  • Raised Garden Beds
  • Property is zoned EFU

Parking

  • 3 Car Attached Garage
  • Workshop in Garage
  • Garage Door Opener
  • Driveway
  • Off-Street Parking
  • RV Access or Parking

Property Views

  • Woods
  • Territorial

Home Design

  • Traditional Architecture
  • Brick Exterior Construction
  • Tile Roof
  • Concrete Perimeter Foundation
  • Cedar

Interior Spaces

  • 4,133 Sq Ft Home
  • 2-Story Property
  • Central Vacuum
  • Plumbed for Central Vacuum
  • Sound System
  • Built-In Features
  • High Ceiling
  • Ceiling Fan
  • 2 Fireplaces
  • Propane Fireplace
  • Double Pane Windows
  • Vinyl Clad Windows
  • Family Room
  • Living Room
  • Dining Room
  • Home Office
  • Crawl Space
  • Security System Owned

Kitchen

  • Breakfast Area or Nook
  • Built-In Convection Oven
  • Built-In Range
  • Down Draft Cooktop
  • Microwave
  • Plumbed For Ice Maker
  • Dishwasher
  • Wolf Appliances
  • Stainless Steel Appliances
  • Kitchen Island
  • Granite Countertops
  • Tile Countertops
  • Instant Hot Water

Flooring

  • Wall to Wall Carpet
  • Heated Floors
  • Tile

Bedrooms and Bathrooms

  • 4 Bedrooms
  • In-Law or Guest Suite
  • Soaking Tub

Laundry

  • Laundry Room
  • Washer and Dryer

Pool

  • In Ground Pool
  • Spa

Outdoor Features

  • Covered Patio or Porch
  • Outdoor Fireplace
  • Outbuilding

Schools

  • Carus Elementary School
  • Baker Prairie Middle School
  • Canby High School

Horse Facilities and Amenities

  • Corral
  • Covered Arena
  • Arena

Utilities

  • Cooling Available
  • Heating System Uses Propane
  • Heat Pump System
  • Well
  • Septic Tank
  • High Speed Internet

Additional Features

  • Accessory Dwelling Unit (ADU)
  • Barn

Community Details

  • No Home Owners Association

Listing and Financial Details

  • Assessor Parcel Number 00898639

Home Details

Home Type

Single Family

Est. Annual Taxes

$11,550

Year Built

Built in 1992

Lot Details

6.54 Acres

Parking

3

Listing Details

  • Standard Status: Closed
  • MLS Status: Sold
  • Property Type: Residential
  • Stories: 2
  • Year Built: 1992
  • Property Condition: Resale
  • Property Sub Type: SingleFamilyResidence
  • Architectural Style: Stories2, Traditional
  • New Construction: No
  • Property Attached Yn: No
  • Current Price For Status: 1910000.0
  • Open House: No
  • Room 10 Features: FamilyRoomKitchenCombo,Fireplace,Patio,SlidingDoors
  • Room 11 Features: BuiltinRefrigerator,CookIsland,Dishwasher,DownDraft,InstantHotWater,Microwave,Nook
  • Room 12 Features: Fireplace,Formal,LivingRoomDiningRoomCombo
  • Room 13 Features: BayWindow,ClosetOrganizer,FrenchDoors,UpdatedRemodeled
  • Room 7 Features: ClosetOrganizer
  • Room 8 Features: ClosetOrganizer
  • Room 9 Features: Formal,LivingRoomDiningRoomCombo
  • Special Features: VirtualTour

Interior Features

  • Total Bathrooms: 2.1
  • Fireplaces: 2
  • Interior Amenities: CeilingFan, CentralVacuum, GarageDoorOpener, Granite, HeatedTileFloor, HighCeilings, HighSpeedInternet, Laundry, PlumbedForCentralVacuum, SeparateLivingQuartersApartmentAuxLivingUnit, SoakingTub, SoundSystem, TileFloor, WalltoWallCarpet, WasherDryer
  • Room 4 Description: _4thBedroom
  • Room 4 Features: ClosetOrganizer
  • Room 4 Level: Upper
  • Room 5 Description: Den
  • Room 5 Features: Bookcases,BuiltinFeatures,FrenchDoors
  • Room 5 Level: Main
  • Room 6 Description: Office
  • Room 6 Features: BuiltinFeatures
  • Room 6 Level: Upper
  • Basement: CrawlSpace
  • Window Features: DoublePaneWindows, VinylFrames
  • Appliances: BuiltinOven, BuiltinRange, ConvectionOven, Dishwasher, DownDraft, FreeStandingRefrigerator, Granite, InductionCooktop, InstantHotWater, Island, Microwave, Pantry, PlumbedForIceMaker, StainlessSteelAppliance, Tile
  • Full Bathrooms: 2
  • Half Bathrooms: 1
  • Total Bedrooms: 4
  • Fireplace Features: Propane
  • Fireplace: Yes
  • BathroomsFullUpperLevel: 2
  • BathroomsPartialMainLevel: 1
  • BathroomsTotalLowerLevel: 0.0
  • BathroomsTotalMainLevel: 0.1
  • BathroomsTotalUpperLevel: 2.0
  • Lot Size Range: Acres5to7
  • Additional Room 10 Level: Main
  • Room 11 Level: Main
  • Room 12 Level: Main
  • Room 13 Level: Upper
  • Room 7 Description: _2ndBedroom
  • Additional Room 7 Level: Upper
  • Room 8 Description: _3rdBedroom
  • Additional Room 8 Level: Upper
  • Room 9 Description: DiningRoom
  • Additional Room 9 Level: Main

Exterior Features

  • Exterior Description: Brick,Cedar
  • Exterior Features: AccessoryDwellingUnit, Arena, Barn, Corral, CoveredArena, CoveredPatio, CrossFenced, Fenced, FreeStandingHotTub, Garden, GasHookup, GuestQuarters, InGroundPool, Outbuilding, OutdoorFireplace, Patio, PoultryCoop, RaisedBeds, RVParking, RVBoatStorage, SecondResidence, Sprinkler, Workshop, Yard
  • Lot Size: 5 to 6.99 Acres
  • Foundation Details: ConcretePerimeter
  • View: Yes
  • Lot Features: Gated, GentleSloping, Level, Private
  • Road Surface Type: Paved
  • Disclosures: Disclosure
  • Home Warranty: No
  • Roof: Tile
  • View: Territorial,TreesWoods

Garage/Parking

  • Garage Type: Attached
  • Parking Description: Driveway, OffStreet
  • Attached Garage: Yes
  • Garage Spaces: 3.0
  • Total Parking Spaces: 3.0

Utilities

  • Fuel Description: Electricity,Propane
  • Hot Water: Electricity,ENERGYSTARQualifiedEquipment
  • Internet Service Type: Other,Satellite
  • Security: SecuritySystemOwned
  • Cooling: HeatPump
  • Cooling Y N: Yes
  • Heating: HeatPump
  • Heating Yn: Yes
  • Sewer: SepticTank
  • Water Source: Well

Condo/Co-op/Association

  • Senior Community: No
  • Association: No

Schools

  • Elementary School: Carus
  • High School: Canby
  • Middle Or Junior School: Baker Prairie

Lot Info

  • Zoning: EFU
  • Land Lease: No
  • Lot Size Acres: 6.54
  • Lot Size Sq Ft: 284882.0
  • Parcel #: 00898639

Green Features

  • Green Certification: No

Tax Info

  • Tax Year: 2025
  • Tax Annual Amount: 11549.81

Ownership History

We collect this data history from publicly available records. To have your information removed, we recommend requesting removal directly through your county’s website.

Date Name Owned For Owner Type

Purchase Details

Listed on
Sep 24, 2025
Closed on
Mar 18, 2026
Sold by
Bought by
Seller's Agent
Michael Beirwagen
Berkshire Hathaway HomeServices NW Real Estate
Buyer's Agent
Valerie Curalli
MORE Realty
List Price
$2,100,000
Sold Price
$1,910,000
Premium/Discount to List
-$190,000
-9.05%
Views
311
Current Estimated Value
$1,894,656

Home Financials for this Owner

Home Financials are based on the most recent Mortgage that was taken out on this home.
Estimated Appreciation
-$15,344
Avg. Annual Appreciation
-2.41%
Original Mortgage
$832,750
Interest Rate
0.0611%
Mortgage Type
New Conventional

Purchase Details

Listed on
May 28, 2023
Closed on
Oct 17, 2023
Sold by
Bought by
Seller's Agent
Chris Monty
RE/MAX Equity Group
Buyer's Agent
Michael Beirwagen
Berkshire Hathaway HomeServices NW Real Estate
List Price
$1,990,000
Sold Price
$1,900,000
Premium/Discount to List
-$90,000
-4.52%
Views
101

Home Financials for this Owner

Home Financials are based on the most recent Mortgage that was taken out on this home.
Avg. Annual Appreciation
0.22%
Original Mortgage
$1,520,000
Interest Rate
0.0713%
Mortgage Type
New Conventional

Purchase Details

Listed on
Jul 7, 2017
Closed on
Sep 20, 2017
Sold by
Bought by
Seller's Agent
Mike Miller
HomeSource
Buyer's Agent
Chris Monty
RE/MAX Equity Group
List Price
$1,150,000
Sold Price
$1,062,500
Premium/Discount to List
-$87,500
-7.61%

Home Financials for this Owner

Home Financials are based on the most recent Mortgage that was taken out on this home.
Avg. Annual Appreciation
10.03%
Original Mortgage
$850,000
Interest Rate
0.039%
Mortgage Type
New Conventional
Source: Public Records
Create a Home Valuation Report for This Property
The Home Valuation Report is an in-depth analysis detailing your home's value as well as a comparison with similar homes in the area

Purchase History

We collect this data history from publicly available records. To have your information removed, we recommend requesting removal directly through your county’s website.

Date Buyer Sale Price Title Company
$1,910,000 Lawyers Title
$1,900,000 Fidelity National Title
$1,062,500 Fidelity Natl Title Co Of Or
Source: Public Records

Mortgage History

We collect this data history from publicly available records. To have your information removed, we recommend requesting removal directly through your county’s website.

Date Status Borrower Loan Amount
Open $832,750
Previous Owner $1,520,000
Previous Owner $1,433,000
Previous Owner $850,000
Source: Public Records

Property History

We collect this data history from publicly available records. To have your information removed, we recommend requesting removal directly through your county’s website.

Date Event Price List to Sale Price per Sq Ft Prior Sale
03/23/2026 03/23/26 Sold $1,910,000 -2.1% $462 / Sq Ft
02/21/2026 02/21/26 Pending -- -- --
01/05/2026 01/05/26 Price Changed $1,950,000 -7.1% $472 / Sq Ft
09/24/2025 09/24/25 For Sale $2,100,000 +10.5% $508 / Sq Ft
10/20/2023 10/20/23 Sold $1,900,000 -4.5% $460 / Sq Ft View Prior Sale
09/16/2023 09/16/23 Pending -- -- --
08/29/2023 08/29/23 Price Changed $1,990,000 0.0% $481 / Sq Ft
08/29/2023 08/29/23 For Sale $1,990,000 +4.7% $481 / Sq Ft
08/02/2023 08/02/23 Off Market $1,900,000 -- --
07/27/2023 07/27/23 Price Changed $1,990,000 -6.4% $481 / Sq Ft
07/05/2023 07/05/23 Price Changed $2,125,000 -5.6% $514 / Sq Ft
06/12/2023 06/12/23 Price Changed $2,250,000 -10.0% $544 / Sq Ft
05/28/2023 05/28/23 For Sale $2,500,000 +135.3% $605 / Sq Ft
09/22/2017 09/22/17 Sold $1,062,500 -7.6% $267 / Sq Ft View Prior Sale
07/22/2017 07/22/17 Pending -- -- --
07/07/2017 07/07/17 For Sale $1,150,000 -- $289 / Sq Ft
Source: Regional Multiple Listing Service (RMLS)

Tax History

We collect this data history from publicly available records. To have your information removed, we recommend requesting removal directly through your county’s website.

Year Tax Paid Tax Assessment Tax Assessment Total Assessment is a certain percentage of the fair market value that is determined by local assessors to be the total taxable value of land and additions on the property. Land Improvement
2025 $11,550 $790,677
2024 $11,229 $767,766
2023 $11,229 $745,524
2022 $10,254 $723,931 $0 $0
2021 $9,852 $702,963 $0 $0
2020 $9,706 $682,607 $0 $0
2019 $9,211 $662,846 $0 $0
2018 $9,077 $643,656 $0 $0
2017 $8,717 $625,027 $0 $0
2016 $8,027 $581,396 $0 $0
2015 $7,610 $550,494 $0 $0
2014 $7,215 $523,195 $0 $0
Source: Public Records

Agents Affiliated with this Home

  • Section Image
  • Section Image
  • Section Image
  • Section Image
  • Section Image
See All Agents

Map

Source: Regional Multiple Listing Service (RMLS)

MLS Number: 170220559

Regional Multiple Listing Service (RMLS)

APN: 00898639

Your Personal Tour Guide

Ask me questions while you tour the home.