NOT LISTED FOR SALE

14216 Silver Maple Ct Shenandoah, TX 77384

Conroe Area

Estimated Value: $476,762

5 Beds
3 Baths
3,179 Sq Ft
$150/Sq Ft Est. Value

Sale Details

Date Sold: August 15, 2025

Current estimated payment $2,755 / mo

70 Days on Market

Highlights

  • Clubhouse
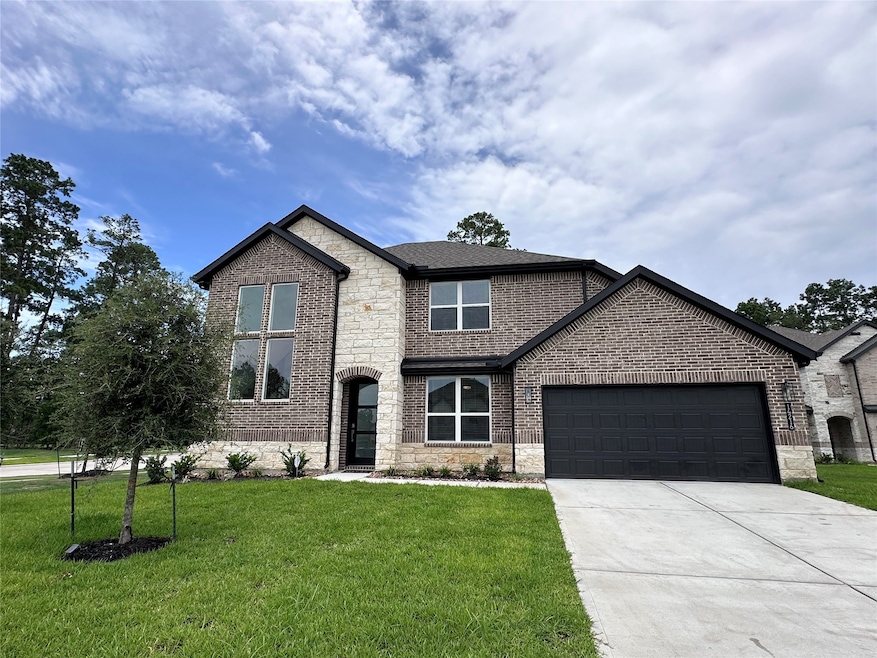
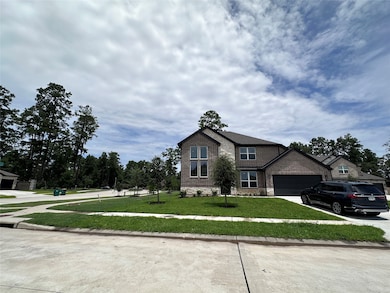
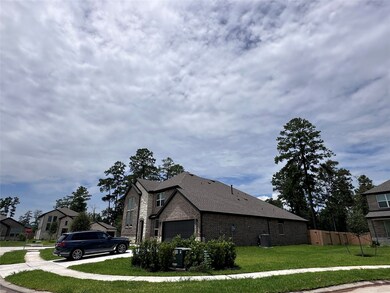
  • Corner Lot
  • Game Room
  • Contemporary Architecture
  • High Ceiling
  • Community Pool

About This Home

As of August 2025

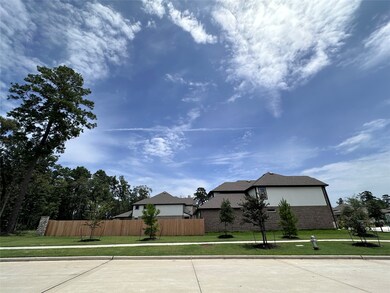
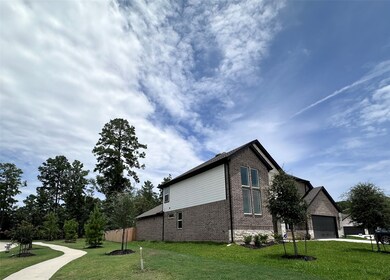
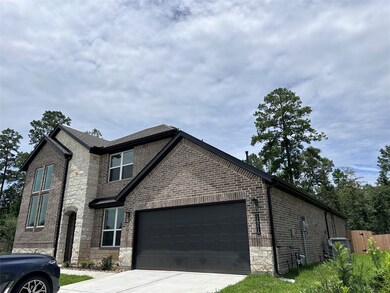
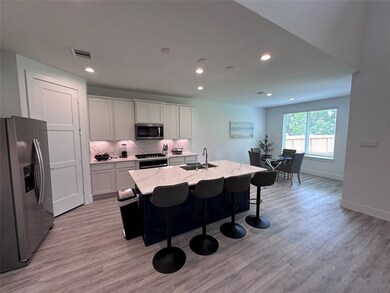
Beautiful two-story DR Horton home on oversized corner lot with only one adjacent neighbor and peaceful greenbelt views. Features 5 bedrooms and 3 baths, with primary suite and two secondary bedrooms on the first floor—one ideal as a home office. The living room boasts soaring double-height ceilings with abundant natural light. Open-concept kitchen features white countertops, island, walk-in pantry, and cozy under-cabinet lighting. Upstairs includes a spacious game room and two more bedrooms. Backyard offers covered patio, fenced yard, and ample space for future upgrades or outdoor entertaining. Includes full home water softener and filtration system. Located steps from pool, clubhouse, and trails. Zoned to top-rated schools including The Woodlands High, McCullough Jr High, and Bush Elementary. Close to retail, dining, and medical centers. Furniture available separately at reduced price—ask for details.

Furniture available separately at reduced price.

Last Agent to Sell the Property

Maria del Ca Romero Gutierrez

Zarco Properties, LLC License #0835602 Listed on: 04/24/2025

Last Buyer's Agent

Fanyu Meng

Texas Premier Realty License #0745618

Texas Premier Realty
Create a Home Valuation Report for This Property
The Home Valuation Report is an in-depth analysis detailing your home's value as well as a comparison with similar homes in the area

Home Details

Home Type

  • Single Family

Est. Annual Taxes

  • $1,254

Year Built

  • Built in 2024

Lot Details

  • 10,149 Sq Ft Lot
  • Cul-De-Sac
  • East Facing Home
  • Back Yard Fenced
  • Corner Lot
  • Cleared Lot

HOA Fees

  • $71 Monthly HOA Fees

Parking

  • 2 Car Attached Garage
  • Garage Door Opener
  • Additional Parking

Home Design

  • Contemporary Architecture
  • Traditional Architecture
  • Brick Exterior Construction
  • Slab Foundation
  • Composition Roof
  • Wood Siding
  • Cement Siding
  • Stone Siding

Interior Spaces

  • 3,179 Sq Ft Home
  • 2-Story Property
  • High Ceiling
  • Ceiling Fan
  • Entrance Foyer
  • Living Room
  • Breakfast Room
  • Combination Kitchen and Dining Room
  • Game Room
  • Security System Owned
  • Washer

Kitchen

  • Breakfast Bar
  • Electric Oven
  • Indoor Grill
  • Gas Cooktop
  • Microwave
  • Dishwasher
  • Kitchen Island
  • Disposal
  • Instant Hot Water

Flooring

  • Carpet
  • Laminate
  • Tile

Bedrooms and Bathrooms

  • 5 Bedrooms
  • 3 Full Bathrooms
  • Double Vanity
  • Bidet
  • Soaking Tub
  • Separate Shower

Eco-Friendly Details

  • ENERGY STAR Qualified Appliances
  • Energy-Efficient Windows with Low Emissivity
  • Energy-Efficient HVAC
  • Energy-Efficient Lighting
  • Energy-Efficient Insulation
  • Energy-Efficient Thermostat
  • Ventilation

Outdoor Features

  • Rear Porch

Schools

  • Bush Elementary School
  • Mccullough Junior High School
  • The Woodlands High School

Utilities

  • Zoned Heating and Cooling
  • Heating System Uses Gas
  • Programmable Thermostat
  • Tankless Water Heater
  • Water Softener is Owned

Listing and Financial Details

  • Exclusions: televisions

Community Details

Overview

  • Association fees include clubhouse, ground maintenance, recreation facilities
  • Fosters Ridge Community Associati Association, Phone Number (932) 276-8973
  • Built by DR Horton
  • Fosters Ridge Subdivision

Amenities

  • Picnic Area
  • Clubhouse

Recreation

  • Community Playground
  • Community Pool
  • Park
  • Trails

Home Details

Home Type

Single Family

Est. Annual Taxes

$1,254

Year Built

Built in 2024

Lot Details

10,149 Sq Ft Lot

HOA Fees

$71 per month

Parking

2

Listing Details

  • Property Sub Type: Detached
  • Prop. Type: Residential
  • Building Stories: 2
  • Year Built: 2024
  • Lot Size Acres: 0.233
  • Road Surface Type: Concrete
  • Ownership: Full Ownership
  • Subdivision Name: Fosters ridge
  • Architectural Style: Contemporary/Modern, Traditional
  • Garage Yn: Yes
  • Unit Levels: Two
  • New Construction: No
  • Efficiency: Appliances, HVAC, Insulation, Lighting, Thermostat, Water Heater, Windows
  • UniversalParcelId: urn:reso:upi:2.0:US:48339:5164-10-00100
  • Special Features: NewHome
  • Stories: 2

Interior Features

  • Appliances: Dishwasher, Electric Oven, Gas Cooktop, Disposal, Indoor Grill, Microwave, Oven, ENERGY STAR Qualified Appliances, Instant Hot Water, Refrigerator, Water Softener Owned, Tankless Water Heater, Washer
  • Full Bathrooms: 3
  • Total Bedrooms: 5
  • Fireplace: No
  • Flooring: Carpet, Laminate, Tile
  • Interior Amenities: Breakfast Bar, Bidet, Double Vanity, High Ceilings, Kitchen Island, Pantry, Soaking Tub, Separate Shower, Ceiling Fan(s), Kitchen/Dining Combo, Programmable Thermostat
  • Living Area: 3179.0
  • Dining Room Type: Breakfast Room/Nook, Dining Room, Entry/Foyer, Game Room, Kitchen, Living Room
  • Window Features: Low-Emissivity Windows

Exterior Features

  • Builder Name: DR Horton
  • Disclosures: Exclusions Disclosure, Home Warranty, Municipal Utility District Disclosure, Owner Is Listing Agent, Seller Disclosure
  • Exclusions: televisions
  • Roof: Composition
  • Fencing: Back Yard
  • Lot Features: Cleared, Corner Lot, Cul-De-Sac
  • Pool Features: Association
  • Pool Private: No
  • Construction Type: Brick, Cement Siding, Stone, Wood Siding
  • Direction Faces: East
  • Exterior Features: Fully Fenced, Fence, Porch, Private Yard
  • Foundation Details: Slab
  • Patio And Porch Features: Porch

Garage/Parking

  • Attached Garage: Yes
  • Garage Spaces: 2.0
  • Parking Features: Additional Parking, Attached, Garage, Garage Door Opener

Utilities

  • Laundry Features: Washer Hookup, Electric Dryer Hookup
  • Security: Security System Owned
  • Cooling: Central Air, Electric, Zoned
  • Cooling Y N: Yes
  • Heating: Central, Gas
  • Heating Yn: Yes
  • Sewer: Public Sewer
  • Water Source: Public

Condo/Co-op/Association

  • Amenities: Clubhouse, Picnic Area, Playground, Park, Pool, Trail(s)
  • Association Fee: 850.0
  • Association Fee Frequency: Annually
  • Association Name: Fosters Ridge Community Associati
  • Phone: 932-276-8973
  • Association: Yes

Fee Information

  • Association Fee Includes: Clubhouse, Maintenance Grounds, Other, Recreation Facilities

Schools

  • Elementary School: BUSH ELEMENTARY SCHOOL (CONROE)
  • Junior High Dist: 11 - Conroe
  • High School: THE WOODLANDS HIGH SCHOOL
  • Middle Or Junior School: MCCULLOUGH JUNIOR HIGH SCHOOL

Green Features

  • Green Indoor Air Qlty: Ventilation

Tax Info

  • Tax Year: 2024
  • Tax Annual Amount: 1254.0

Ownership History

We collect this data history from publicly available records. To have your information removed, we recommend requesting removal directly through your county’s website.

Date Name Owned For Owner Type

Purchase Details

Listed on
Apr 24, 2025
Closed on
Aug 15, 2025
Sold by
Bought by
Seller's Agent
Maria del Ca Romero Gutierrez
Zarco Properties, LLC
Buyer's Agent
Fanyu Meng
Texas Premier Realty
List Price
$539,000
Views
43
Current Estimated Value
$476,762

Home Financials for this Owner

Home Financials are based on the most recent Mortgage that was taken out on this home.
Original Mortgage
$283,000
Outstanding Balance
$272,884
Interest Rate
5.8%
Mortgage Type
New Conventional

Purchase Details

Listed on
Feb 26, 2024
Closed on
Jun 25, 2024
Sold by
Bought by
Seller's Agent
Jared Turner
Turner Mangum,LLC
Buyer's Agent
Humberto Alcocer
CB&A, Realtors
List Price
$486,590
Views
14

Home Financials for this Owner

Home Financials are based on the most recent Mortgage that was taken out on this home.
Avg. Annual Appreciation
-0.65%
Original Mortgage
$316,284
Interest Rate
7.02%
Mortgage Type
Credit Line Revolving
Source: Public Records

Home Values in the Area

Source: Public Records

Average Home Value in this Area


Source: Public Records

Agents Specializing in Shenandoah, TX

See All Agents

Purchase History

We collect this data history from publicly available records. To have your information removed, we recommend requesting removal directly through your county’s website.

Date Buyer Sale Price Title Company
-- Wfg Title
-- None Listed On Document
Source: Public Records

Mortgage History

We collect this data history from publicly available records. To have your information removed, we recommend requesting removal directly through your county’s website.

Date Status Borrower Loan Amount
Open $283,000
Previous Owner $316,284
Source: Public Records

Property History

We collect this data history from publicly available records. To have your information removed, we recommend requesting removal directly through your county’s website.

Date Event Price List to Sale Price per Sq Ft Prior Sale
08/15/2025 08/15/25 Sold -- -- --
07/03/2025 07/03/25 Pending -- -- --
05/08/2025 05/08/25 Price Changed $498,000 -7.6% $157 / Sq Ft
04/24/2025 04/24/25 For Sale $539,000 +10.8% $170 / Sq Ft
06/24/2024 06/24/24 Sold -- -- -- View Prior Sale
03/14/2024 03/14/24 Pending -- -- --
02/26/2024 02/26/24 For Sale $486,590 -- $153 / Sq Ft
Source: Houston Association of REALTORS®

Tax History

We collect this data history from publicly available records. To have your information removed, we recommend requesting removal directly through your county’s website.

Year Tax Paid Tax Assessment Tax Assessment Total Assessment is a certain percentage of the fair market value that is determined by local assessors to be the total taxable value of land and additions on the property. Land Improvement
2025 $754 $47,600 $47,600
2024 $754 $47,600 $47,600
2023 $722 $45,560 $45,560 $0
2022 $1,317 $45,560 $45,560 $0
2021 $964 $30,600 $30,600 $0
Source: Public Records

Agents Affiliated with this Home

  • Section Image
  • Section Image
  • Section Image
See All Agents

Map

Source: Houston Association of REALTORS®

MLS Number: 7857018

Houston Association of REALTORS®

APN: 5164-10-00100

Your Personal Tour Guide

Ask me questions while you tour the home.