NOT LISTED FOR SALE

Estimated Value: $284,000 - $303,000

3 Beds
2 Baths
1,684 Sq Ft
$174/Sq Ft Est. Value

Sale Details

Date Sold: December 1, 2025

Last sale price $280,000 $166 Per Sq Ft

Est. 4% increase in value since last sale

Current estimated payment $2,247 / mo

259 Days on Market

Highlights

  • Golf Course Community
  • Open Floorplan
  • Traditional Architecture
  • Fitness Center
  • Clubhouse
  • Screened Porch

About This Home

As of December 2025

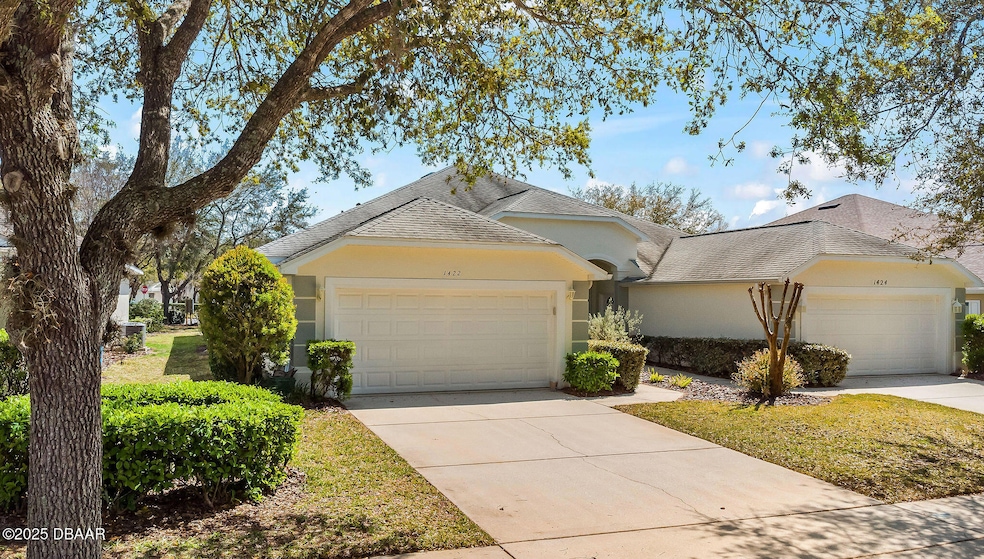
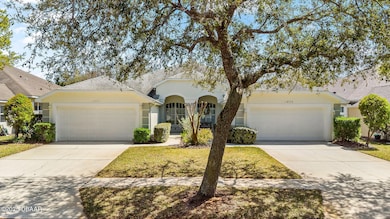
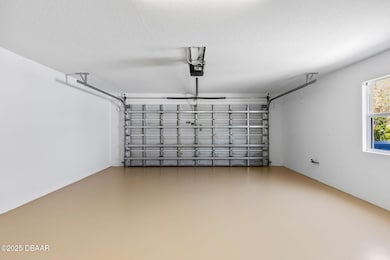
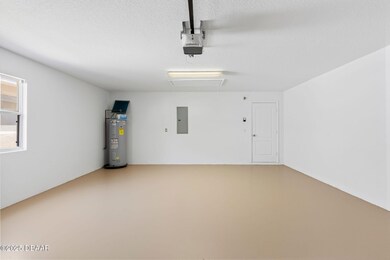
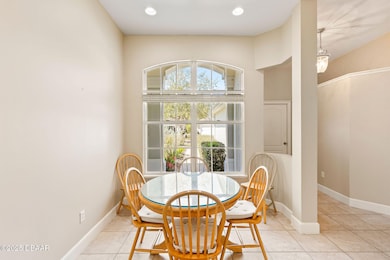
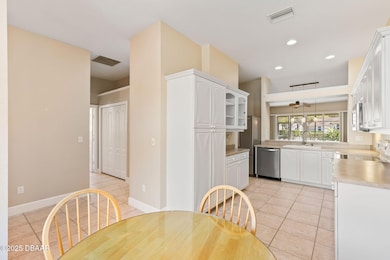
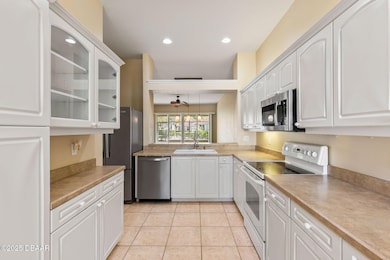
BRAND NEW ROOF - JUST INSTALLED THIS YEAR! The living is ''oh so easy'' in this beautiful, Florida-styled villa, located in the popular Glinmore neighborhood of Halifax Plantation. Nestled along the outskirts of Tomoka State Park, along the famous ''Loop'', is this conveniently located home offering access to a pool, tennis courts, a golf course, a clubhouse and sports bar, and beautifully maintained grounds. There are convenient sidewalks and walking paths throughout the neighborhood for enjoying the scenic trees and wildlife. This unit features tons of natural light as you walk into the home, and you are immediately greeted by a sunny kitchen with a nice eat-in area, stainless appliances and plenty of serving space for entertaining. The kitchen is directly open into the large and spacious living area with a screened porch just beyond the living area. Here, you can enjoy your coffee or wine year-round, while sitting and reflecting and enjoying the Florida weather. This home features easy maintenance luxury vinyl floors and tile floors (no carpeting!), three spacious bedrooms, two neutral baths, a two-car garage, and updated fans and fixtures throughout. Halifax Plantation is an easy drive to I-95, grocery stores, entertainment, and downtown Ormond Beach where you can enjoy restaurants, shops, and all the conveniences. The weather is perfect here all year long for a game of golf or a swim in the pool. This is truly easy-maintenance living and is perfect for a second home, retirement home, or downsized home for those looking for a manageable option. All information taken from the tax record, and while deemed reliable, cannot be guaranteed.

Last Agent to Sell the Property

Kelly Ferguson

Simply Real Estate License #3383676 Listed on: 03/17/2025

Last Buyer's Agent

ANGIE THOMAS

NextHome Treasure Coast License #3423697

NextHome Treasure Coast

Range of Values:

--
Value Increase
--
Percent Increase
--
Adjusted for Inflation
Collateral Analytics

Collateral Analytics Collateral Analytics AVMs (Automated Valuation Model) employ a number of statistical approaches combined with neighborhood-specific comparable selection guarantees the most up-to-date and precise valuations.

Not Available

Collateral Analytics does not have data for the current month. Please view the chart for historical values.

ICE

ICE Mortgage Technology ICE Mortgage Technology’s AVM (Automated Valuation Model) is a state-of-the-art online residential property valuation tool that provides a quick and accurate estimate of the value of almost any home in the U.S.

Not Available

ICE Mortgage Technology does not have data for the current month. Please view the chart for historical values.

First American

First American First American Data & Analytics’ next-generation AVM combines unrivaled data assets with a blended ensemble of valuation models to produce highly accurate, reliable valuations you can trust.

Not Available

First American does not have data for the current month. Please view the chart for historical values.

Quantarium

Quantarium Quantarium’s valuation service, repeatedly proven the industry’s most accurate and comprehensive, is supercharged with a self-learning and auto-tuning AI engine that continually becomes smarter and more accurate as it processes daily inputs from the industry’s leading RE data lake.

Not Available

Quantarium does not have data for the current month. Please view the chart for historical values.

Average Value
Not Available
List Price
Sold Price
Create a Home Valuation Report for This Property
The Home Valuation Report is an in-depth analysis detailing your home's value as well as a comparison with similar homes in the area

Townhouse Details

Home Type

  • Townhome

Est. Annual Taxes

  • $5,425

Year Built

  • Built in 2006

Lot Details

  • 4,866 Sq Ft Lot
  • Lot Dimensions are 38x128

HOA Fees

Parking

  • 2 Car Garage
  • Garage Door Opener

Home Design

  • Traditional Architecture
  • Block Foundation
  • Shingle Roof
  • Block And Beam Construction

Interior Spaces

  • 1,684 Sq Ft Home
  • 1-Story Property
  • Open Floorplan
  • Ceiling Fan
  • Screened Porch

Kitchen

  • Eat-In Kitchen
  • Electric Oven
  • Microwave
  • Dishwasher
  • Disposal

Flooring

  • Tile
  • Vinyl

Bedrooms and Bathrooms

  • 3 Bedrooms
  • Walk-In Closet
  • 2 Full Bathrooms

Laundry

  • Laundry in unit
  • Dryer
  • Washer

Utilities

  • Central Heating and Cooling System
  • Electric Water Heater
  • Cable TV Available

Additional Features

  • Non-Toxic Pest Control
  • Screened Patio

Listing and Financial Details

  • Assessor Parcel Number 3114-06-00-0620

Community Details

Overview

  • Association fees include ground maintenance, pest control
  • Halifax Plantation And Glinwood Association
  • Halifax Plantation Subdivision
  • On-Site Maintenance

Amenities

  • Clubhouse

Recreation

  • Golf Course Community
  • Tennis Courts
  • Fitness Center

Townhouse Details

Home Type

Townhome

Est. Annual Taxes

$5,425

Year Built

Built in 2006

Lot Details

4,866 Sq Ft Lot

HOA Fees

$215 per month

Parking

2

Listing Details

  • Property Sub Type: Townhouse
  • Prop. Type: Residential
  • Lot Size Acres: 0.11
  • Lot Size: 38x128
  • Subdivision Name: Halifax Plantation
  • Directions: Head north on I-95 N; Take exit 278 for Old Dixie Hwy; Keep right, follow signs for Tomoka State Pk and merge onto Old Dixie Hwy; Turn right onto Monaghan Dr; Turn right onto Carlow Cir; Destination will be on the left.
  • Architectural Style: Traditional
  • Carport Y N: No
  • Garage Yn: Yes
  • Unit Levels: One
  • New Construction: No
  • Property Attached Yn: Yes
  • Building Stories: 1
  • Year Built: 2006
  • Appliances Dryer: Yes
  • Appliances Microwave: Yes
  • Washers: Yes
  • Roof:Shingle: Yes
  • Sewer:Public Sewer: Yes
  • General Property Information Lot Size Acres: 0.1117
  • General Property Information Lot Size Dimensions: 38x128
  • General Property Information CDD Fee YN: No
  • General Property Information Waterfront YN: No
  • General Property Information Senior Community YN: No
  • General Property Information:Stories: 1
  • Contract Information Property Attached YN: Yes
  • Location Tax and Legal:Parcel Number: 3114-06-00-0620
  • Location Tax and Legal:Tax Annual Amount: 5425.0
  • Location Tax and Legal:Tax Year: 2024
  • Cooling:Central Air: Yes
  • Flooring:Tile: Yes
  • Water Source:Public: Yes
  • Levels:One: Yes
  • Flooring:Vinyl: Yes
  • Architectural Style Traditional: Yes
  • Foundation Details Block3: Yes
  • Utilities Sewer Connected: Yes
  • Utilities Cable Connected: Yes
  • Utilities:Electricity Connected: Yes
  • Special Features: None
  • Stories: 1

Interior Features

  • Appliances: Washer, Microwave, Electric Water Heater, Electric Oven, Dryer, Disposal, Dishwasher
  • Full Bathrooms: 2
  • Total Bedrooms: 3
  • Flooring: Tile, Vinyl
  • Interior Amenities: Ceiling Fan(s), Eat-in Kitchen, Open Floorplan, Pantry, Walk-In Closet(s)
  • Living Area: 1684.0
  • Appliances Dishwasher: Yes
  • Laundry Features:In Unit: Yes
  • Interior Features:Ceiling Fans: Yes
  • Interior Features:Open Floorplan: Yes
  • Appliances:Electric Oven: Yes
  • Appliances:Electric Water Heater: Yes
  • Interior Features:Eat-in Kitchen: Yes
  • Interior Features:Walk-In Closet(s): Yes
  • Interior Features:Pantry: Yes

Exterior Features

  • Waterfront: No
  • Construction Type: Block
  • Foundation Details: Block
  • Patio And Porch Features: Rear Porch, Screened
  • Roof: Shingle
  • Construction Materials:Block: Yes
  • Patio And Porch Features:Rear Porch: Yes
  • Patio And Porch Features:Screened: Yes

Garage/Parking

  • Attached Garage: No
  • Garage Spaces: 2.0
  • Parking Features: Garage, Garage Door Opener
  • Parking Features:Garage: Yes
  • Parking Features:Garage Door Opener: Yes

Utilities

  • Laundry Features: In Unit
  • Cooling: Central Air
  • Cooling Y N: Yes
  • Heating: Central
  • Heating Yn: Yes
  • Sewer: Public Sewer
  • Utilities: Cable Connected, Electricity Connected, Sewer Connected
  • Water Source: Public
  • Heating:Central: Yes

Condo/Co-op/Association

  • Senior Community: No
  • Amenities: Clubhouse, Fitness Center, Golf Course, Maintenance Grounds, Tennis Court(s), Trash
  • Association #2 Fee: 195.0
  • Association #2 Fee Frequency: Quarterly
  • Association Fee: 150.0
  • Association Fee Frequency: Monthly
  • Association Name: Halifax plantation and glinwood
  • Association: Yes

Association/Amenities

  • General Property Information:Association YN: Yes
  • General Property Information:Association Fee: 150.0
  • General Property Information:Association Fee Frequency: Monthly
  • General Property Information:Association Fee 2 Frequency: Quarterly
  • General Property Information:Association Name: Halifax plantation and glinwood
  • General Property Information:Association Fee 2: 195.0
  • Association Amenities:Clubhouse: Yes
  • Association Amenities:Tennis Courts: Yes
  • Association Fee Includes:Maintenance Grounds2: Yes
  • Association Fee Includes:Pest Control: Yes
  • Association Amenities:Golf Course: Yes
  • Association Amenities:Fitness Center: Yes
  • Association Amenities:Trash: Yes
  • Association Amenities:Maintenance Grounds: Yes

Fee Information

  • Association Fee Includes: Maintenance Grounds, Pest Control

Lot Info

  • Current Use: Residential
  • Lot Size Sq Ft: 4865.65
  • Parcel #: 3114-06-00-0620

Tax Info

  • Tax Annual Amount: 5425.0
  • Tax Year: 2024

Ownership History

We collect this data history from publicly available records. To have your information removed, we recommend requesting removal directly through your county’s website.

Date Name Owned For Owner Type

Purchase Details

Listed on
Mar 17, 2025
Closed on
Dec 1, 2025
Sold by
Obhh Properties Llc
Bought by
Seller's Agent
Kelly Ferguson
Simply Real Estate
Buyer's Agent
ANGIE THOMAS
NextHome Treasure Coast
List Price
$339,900
Sold Price
$280,000
Premium/Discount to List
-$59,900
-17.62%
Views
171
Current Estimated Value
$290,376

Home Financials for this Owner

Home Financials are based on the most recent Mortgage that was taken out on this home.
Estimated Appreciation
$10,376
Avg. Annual Appreciation
5.98%

Purchase Details

Closed on
Oct 30, 2022
Sold by
Patricia R Culler Irrevocable Trust
Bought by
Obhh Properties Llc

Purchase Details

Closed on
Dec 28, 2012
Sold by
Prc Properties Llc
Bought by
Chappuis Scott and Cunningham Stacy Culler

Purchase Details

Closed on
Sep 12, 2011
Sold by
Culler Patricia R
Bought by
Prc Properties Llc

Purchase Details

Closed on
May 17, 2007
Sold by
Premier Properties Of Volusia Llc
Bought by
Culler Patricia R and Patricia R Culler Revocable Living Trust

Purchase Details

Closed on
May 18, 2006
Sold by
Halifax Plantation Inc
Bought by
Premier Properties Of Volusia Llc
Source: Public Records

Home Values in the Area

Source: Public Records

Average Home Value in this Area


Source: Public Records

Agents Specializing in Halifax Plantation, FL

See All Agents

Purchase History

We collect this data history from publicly available records. To have your information removed, we recommend requesting removal directly through your county’s website.

Date Buyer Sale Price Title Company
$280,000 None Listed On Document
Obhh Properties Llc $100 --
Chappuis Scott -- None Available
Prc Properties Llc -- None Available
Culler Patricia R $220,000 Adams Cameron Title Svcs Inc
Premier Properties Of Volusia Llc $207,900 None Available
Source: Public Records

Property History

We collect this data history from publicly available records. To have your information removed, we recommend requesting removal directly through your county’s website.

Date Event Price List to Sale Price per Sq Ft
12/01/2025 12/01/25 Sold $280,000 -11.1% $166 / Sq Ft
09/30/2025 09/30/25 Price Changed $314,900 -4.5% $187 / Sq Ft
06/23/2025 06/23/25 Price Changed $329,900 -1.5% $196 / Sq Ft
04/21/2025 04/21/25 Price Changed $334,900 -1.5% $199 / Sq Ft
03/17/2025 03/17/25 For Sale $339,900 -- $202 / Sq Ft
Source: Daytona Beach Area Association of REALTORS®

Tax History

We collect this data history from publicly available records. To have your information removed, we recommend requesting removal directly through your county’s website.

Year Tax Paid Tax Assessment Tax Assessment Total Assessment is a certain percentage of the fair market value that is determined by local assessors to be the total taxable value of land and additions on the property. Land Improvement
2026 $5,152 $282,993 $42,000 $240,993
2025 $5,152 $278,840 $42,000 $236,840
2024 $5,455 $290,394 $42,000 $248,394
2023 $5,455 $288,407 $30,000 $258,407
2022 $4,477 $264,933 $35,000 $229,933
2021 $4,089 $194,908 $25,000 $169,908
2020 $3,972 $189,211 $21,000 $168,211
2019 $3,933 $184,079 $19,500 $164,579
2018 $3,729 $171,972 $14,000 $157,972
2017 $3,492 $156,269 $12,000 $144,269
2016 $3,551 $152,437 $0 $0
2015 $3,564 $147,667 $0 $0
2014 $3,266 $139,330 $0 $0
Source: Public Records

Agents Affiliated with this Home

  • Section Image
  • Section Image
See All Agents

Map

Source: Daytona Beach Area Association of REALTORS®

MLS Number: 1210865

Daytona Beach Area Association of REALTORS®

APN: 3114-06-00-0620

Your Personal Tour Guide

Ask me questions while you tour the home.