$1,017,500
SOLD JUN 11, 2026
3 Beds
5 Baths
2,585 Sq Ft
0.27 Acre Lot

Sale Details

Date Sold: June 11, 2026

$394 Per Sq Ft

20% Below List Price

187 Days on Market

Highlights

  • Lake Front
  • Concrete Pool
  • Whole House Reverse Osmosis System
  • Oakridge Middle School Rated A
  • Gated Community
  • Vaulted Ceiling

About This Home

As of June 2026

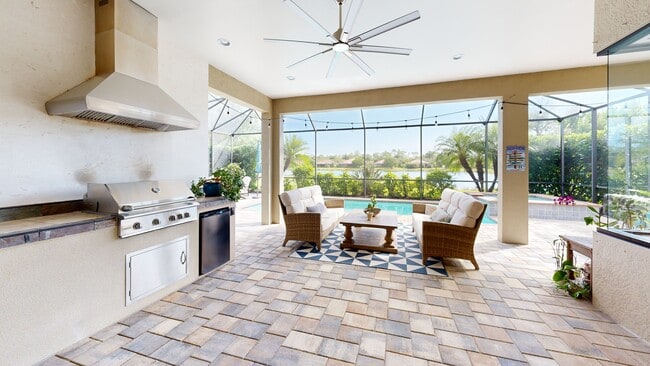
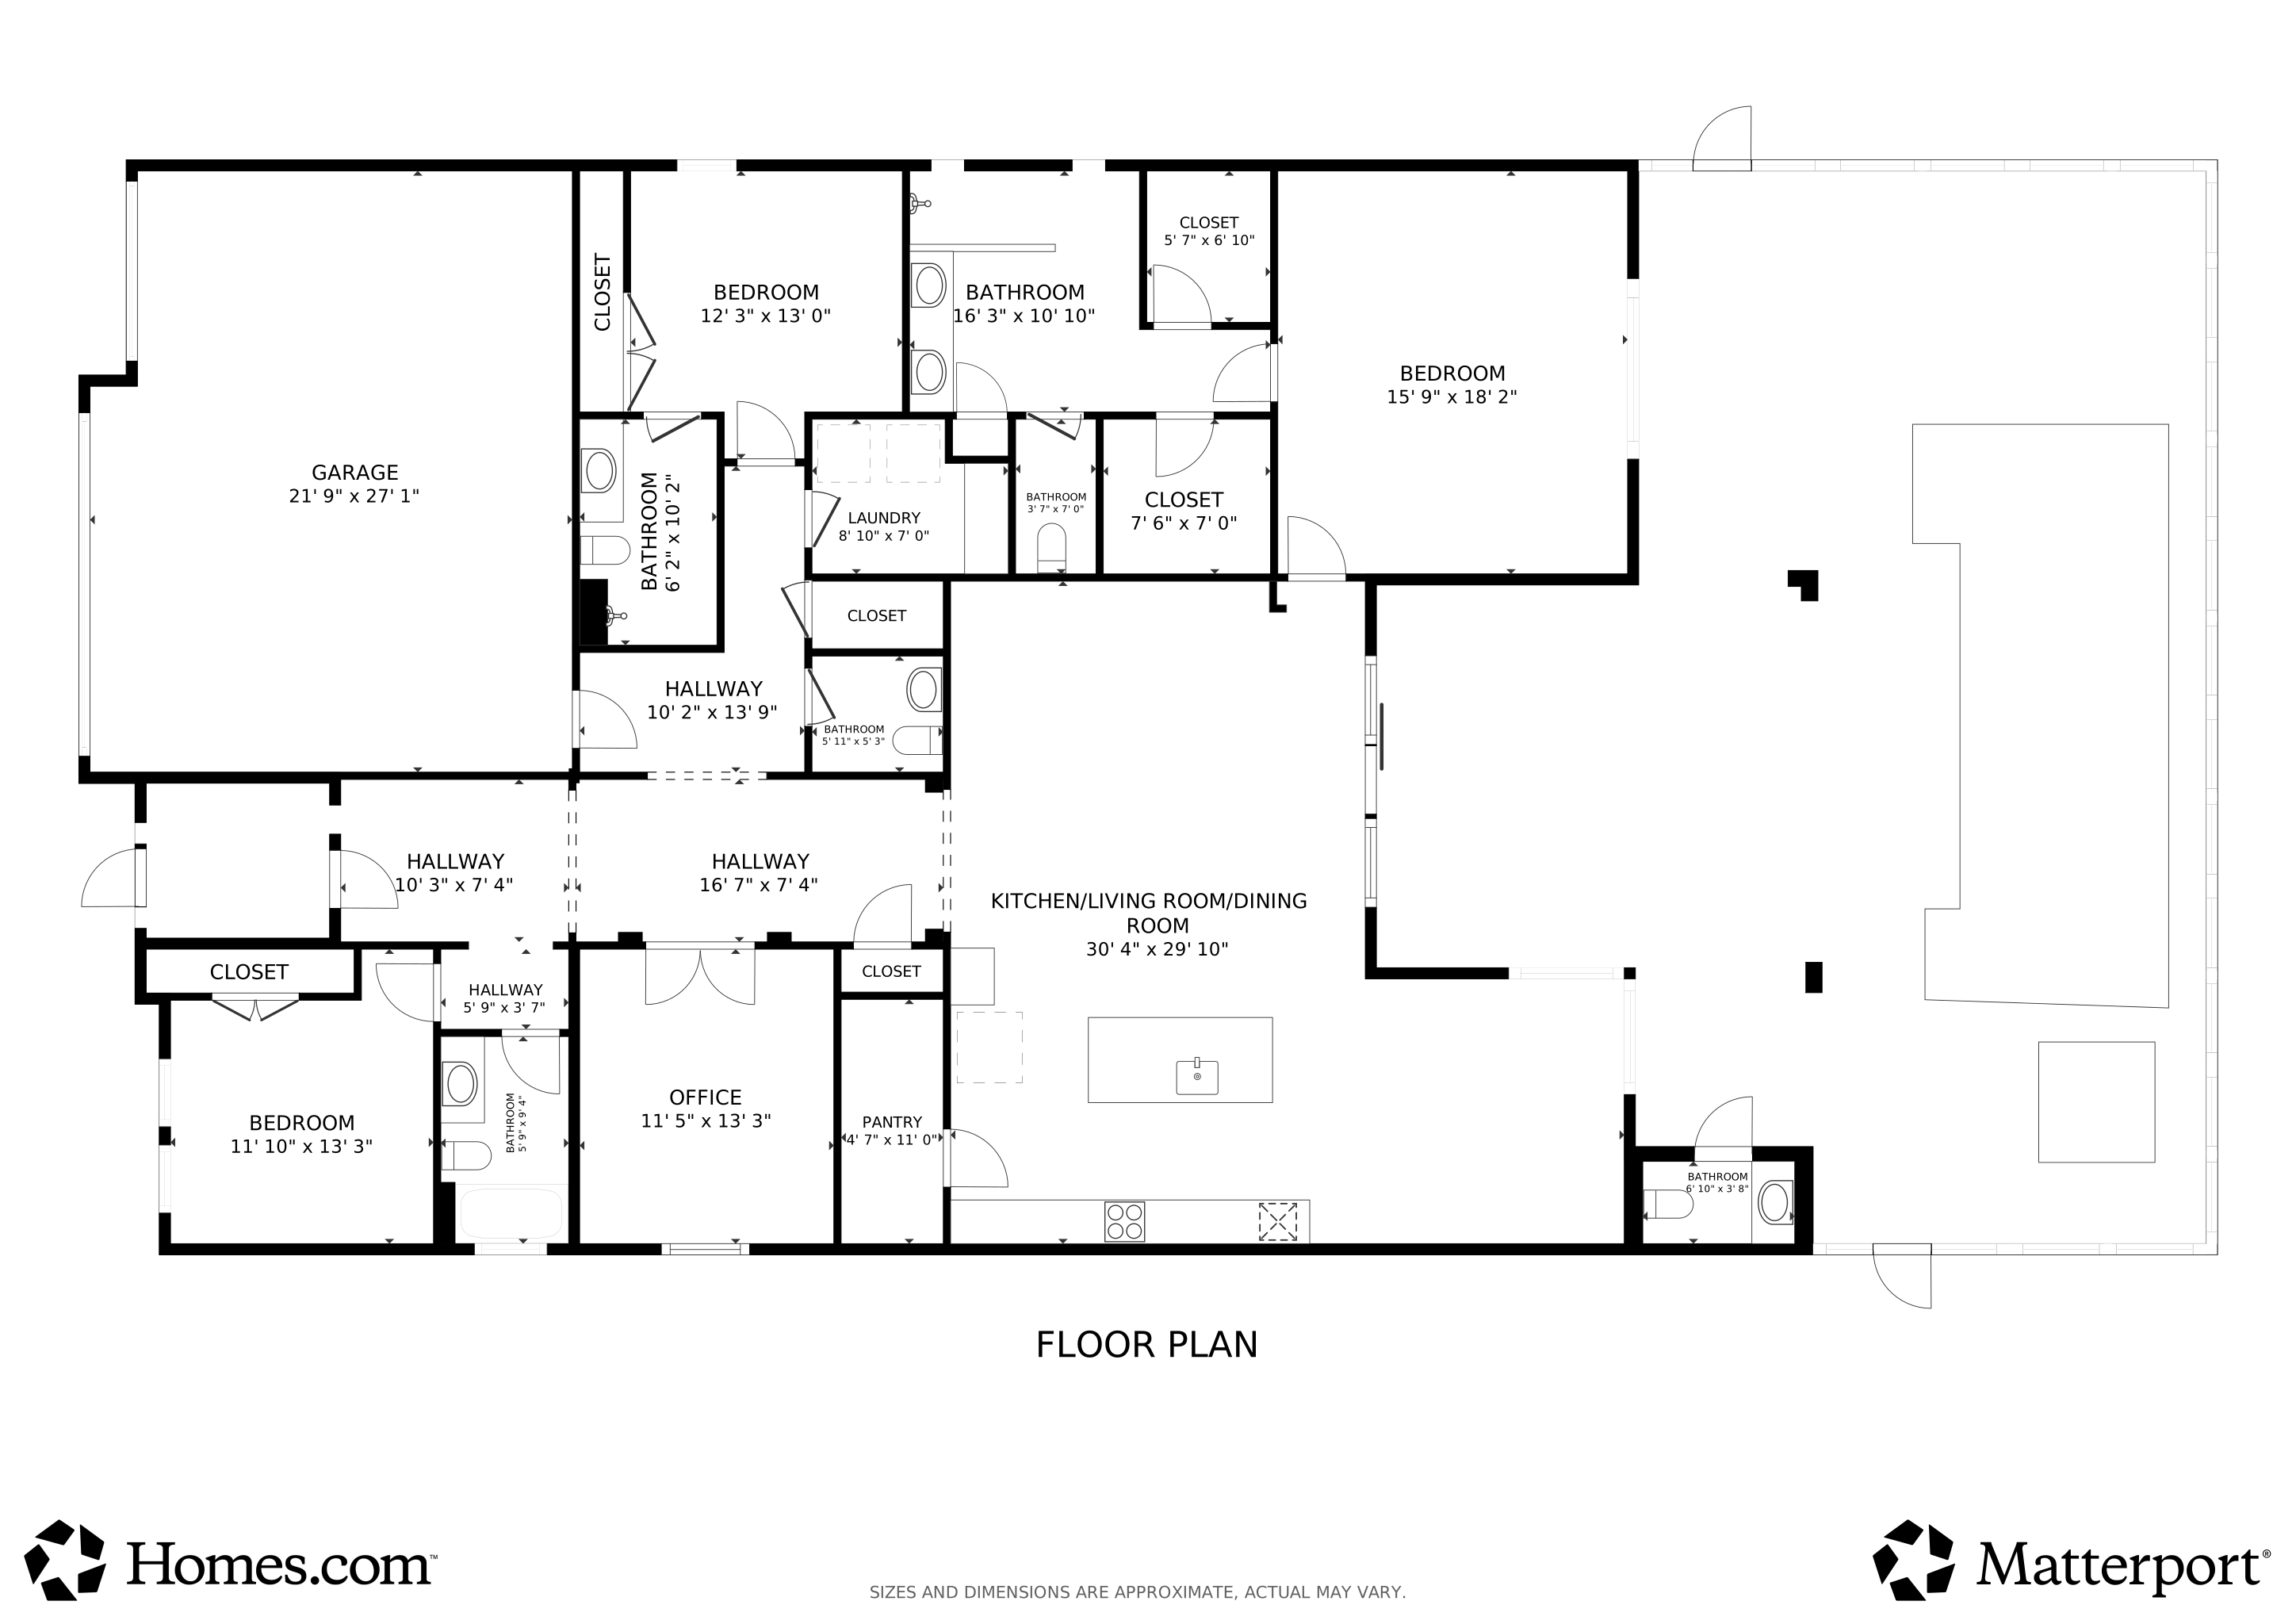
This home offers an exceptional collection of premium upgrades and is situated on an oversized, east-facing lakefront lot, providing peaceful views and beautiful morning light. Notable enhancements include a full-house generator, whole-home water filtration system, and additional in-home insulation designed to improve energy efficiency while significantly reducing room-to-room noise. Outdoor living is elevated with an extended lanai and a convenient lanai half bath, ideal for entertaining or relaxing poolside. Inside, the home has been thoughtfully designed with custom closets throughout, including a custom pantry. A mini-split air-conditioning system was added to the 3-car garage, ensuring a climate-controlled, moisture-free environment for vehicles and storage. The versatile floor plan features 3 bedrooms, each with its own en-suite bathroom, plus an office that may easily serve as a 4th bedroom, along with two additional half baths. Each bedroom is positioned in a separate corner of the home, offering maximum privacy for owners and guests alike.
Located in Mockingbird Crossing, a secluded gated community in Naples, this stunning residence delivers luxury, comfort, and peace of mind. The property blends refined living with modern practicality and is conveniently located near Naples’ renowned beaches, shopping, dining, and easy access to RSW International Airport.

Last Agent to Sell the Property

Jill Nicholas

William Raveis Real Estate Listed on: 10/24/2025

William Raveis Real Estate

Last Buyer's Agent

Lily Kurtz

My Florida Real Estate, LLC

My Florida Real Estate, LLC

Home Details

Home Type

  • Single Family

Est. Annual Taxes

  • $5,463

Year Built

  • Built in 2018

Lot Details

  • 11,761 Sq Ft Lot
  • 85 Ft Wide Lot
  • Lake Front
  • Oversized Lot

HOA Fees

  • $424 Monthly HOA Fees

Parking

  • 3 Car Attached Garage
  • Driveway

Home Design

  • Florida Architecture
  • Concrete Block With Brick
  • Concrete Foundation
  • Stucco
  • Tile

Interior Spaces

  • Property has 1 Level
  • Vaulted Ceiling
  • Ceiling Fan
  • French Doors
  • Entrance Foyer
  • Combination Dining and Living Room
  • Breakfast Room
  • Den
  • Screened Porch
  • Tile Flooring
  • Lake Views

Kitchen

  • Built-In Oven
  • Electric Cooktop
  • Grill
  • Microwave
  • Freezer
  • Dishwasher
  • Wine Cooler
  • Disposal
  • Whole House Reverse Osmosis System

Bedrooms and Bathrooms

  • 3 Bedrooms
  • Split Bedroom Floorplan
  • Walk-In Closet

Laundry

  • Laundry in unit
  • Dryer
  • Washer

Pool

  • Concrete Pool
  • Heated In Ground Pool
  • Heated Spa
  • In Ground Spa
  • Saltwater Pool
  • Pool Bathroom
  • Screen Enclosure
  • Pool Equipment Stays

Outdoor Features

  • Patio
  • Outdoor Kitchen
  • Attached Grill

Utilities

  • Zoned Heating and Cooling
  • Propane
  • Gas Available
  • Water Treatment System
  • Cable TV Available

Listing and Financial Details

  • Assessor Parcel Number 60410004623

Community Details

Overview

  • Mockingbird Crossing Subdivision
  • Mandatory home owners association

Security

  • Gated Community

Home Details

Home Type

Single Family

Est. Annual Taxes

$5,463

Year Built

Built in 2018

Lot Details

0.27 Acres

HOA Fees

$424 per month

Parking

3

Listing Details

  • Property Type: Residential
  • Year Built: 2018
  • Property Sub Type: Single Family Residence
  • Community Features: Sidewalks, Street Lights, Gated
  • Frontage: Lakefront
  • Horses: No
  • Lot Features: Oversize
  • LotSizeAcres: 0.27
  • Park Name: MOCKINGBIRD CROSSING
  • Is Senior Community?: No
  • Spa Features: Below Ground, Concrete, Equipment Stays, Heated Electric
  • Has View?: Yes
  • Security Features: Gated Community
  • Association Amenities: Sidewalk, Streetlight
  • Association Fees: 5088
  • Has H O A?: Yes
  • Co List Office Mls Id: NWRF2
  • Standard Status: Closed
  • Subdivision Name: MOCKINGBIRD CROSSING
  • Architectural Style: Ranch, Florida, Single Family
  • Has Fireplace?: No
  • Unit Levels: 1
  • Is New Construction?: No
  • Structure Type: House
  • Golf Type: No Golf Available
  • NABOR_GulfAccessYN: No
  • NABOR_GasYN: Yes
  • NABOR_MasterHOAFee: 1272
  • OpenHouseCount: 1
  • Elevator: None
  • NABOR_CableAvailableYN: Yes
  • Boat Access: None
  • LastChangeTimestamp: 2026-06-11T17:17:05.277Z
  • NABOR_MasterHOAFeeFreq: Quarterly
  • Community Type: Gated
  • BridgeModificationTimestamp: 2026-06-11T17:19:17.259Z
  • ListAgent_MUI: 46025388
  • NABOR_HOADesc: Mandatory
  • NABOR_AuctionYN: No
  • CDOM: 230
  • NABOR_MandatoryHOAYN: Yes
  • Building Desc: 1 Story/Ranch, Florida
  • Equipment: Auto Garage Door, Cooktop - Electric, Dishwasher, Disposal, Dryer, Grill - Gas, Microwave, Refrigerator/Freezer, Wall Oven, Washer, Water Treatment Owned, Wine Cooler
  • DOM: 187
  • Additional Rooms: Den - Study, Laundry in Residence, Screened Lanai/Porch
  • NABOR_ListPrice: 1215000
  • NABOR_LotFrontage: 85
  • Special Features: None

Interior Features

  • Flooring: Tile
  • Interior Amenities: Foyer, French Doors, Pantry, Vaulted Ceiling(s), Volume Ceiling, Walk-In Closet(s)
  • Private Spa: Yes
  • Appliances: Electric Cooktop, Dishwasher, Disposal, Dryer, Grill - Gas, Microwave, Refrigerator/Freezer, Wall Oven, Washer, Water Treatment Owned, Wine Cooler
  • Full Bathrooms: 3
  • Half Bathrooms: 2
  • Total Bedrooms: 3
  • Door Features: French Doors
  • Total Bedrooms: 9
  • Stories: 1
  • Room Bedroom Features: First Floor Bedroom, Master BR Ground, Split Bedrooms
  • Room Dining Room Features: Breakfast Room, Dining - Living
  • NABOR_Bedrooms: 3+Den

Exterior Features

  • Roof: Tile
  • View: Lake, Water Feature
  • Exterior Features: Screened Lanai/Porch, Built In Grill, Outdoor Kitchen
  • Pool Features: Below Ground, Concrete, Equipment Stays, Electric Heat, Pool Bath, Salt Water, Screen Enclosure
  • Has Private Pool?: Yes
  • Waterfront Features: Lake
  • Construction Type: Concrete Block, Stucco
  • Foundation Details: Concrete Block
  • Other Structures: Outdoor Kitchen
  • Patio And Porch Features: Patio

Garage/Parking

  • Garage Spaces: 3
  • Has Attached Garage?: Yes
  • Has Carport?: No
  • Covered Parking Spaces: 3
  • Has Attached Garage?: Yes
  • Parking Features: Driveway Paved, Attached
  • Total Parking Spaces: 3

Utilities

  • Cooling: Ceiling Fan(s), Central Electric, Zoned
  • Cooling Y N: Yes
  • Heating Yn: Yes
  • Laundry Features: Laundry in Residence
  • Green Building Features: DSL/Cable Available
  • Heating: Central Electric
  • Water Source: Central, Reverse Osmosis - Entire House
  • Gas: Propane

Condo/Co-op/Association

  • Pets Allowed: With Approval

Lot Info

  • Waterfront: Yes
  • Parcel Number: 60410004623
  • Lot Size Sq Ft: 11761
  • Land Lease Expiration Date: 2026-06-28
  • Additional Parcels: No

Rental Info

  • Lease Term: Buyer Finance/Cash,Exchange

Tax Info

  • Tax Year: 2024
  • Tax Annual Amount: 5463.26

Multi Family

  • Number Of Units Furnished: Unfurnished
  • Number Of Units Total: 1

3D Interior and Exterior Tours

Floorplan

Ownership History

We collect this data history from publicly available records. To have your information removed, we recommend requesting removal directly through your county’s website.

Date Name Owned For Owner Type

Purchase Details

Listed on
Oct 24, 2025
Closed on
Jun 11, 2026
Sold by
Bought by
Seller's Agent
Jill Nicholas
William Raveis Real Estate
Buyer's Agent
Lily Kurtz
My Florida Real Estate, LLC
List Price
$1,265,999
Sold Price
$1,017,500
Premium/Discount to List
-$248,499
-19.63%
Views
898

Home Financials for this Owner

Home Financials are based on the most recent Mortgage that was taken out on this home.
Avg. Annual Appreciation
609.91%

Purchase Details

Closed on
Oct 11, 2021
Sold by
Bought by

Purchase Details

Closed on
Mar 9, 2018
Sold by
Bought by
Source: Public Records
Create a Home Valuation Report for This Property
The Home Valuation Report is an in-depth analysis detailing your home's value as well as a comparison with similar homes in the area

Home Values in the Area

Source: Public Records

Average Home Value in this Area


Source: Public Records

Purchase History

We collect this data history from publicly available records. To have your information removed, we recommend requesting removal directly through your county’s website.

Date Type Sale Price Title Company
Warranty Deed $1,017,500 None Listed On Document
Interfamily Deed Transfer -- Accommodation
Corporate Deed $535,265 Dhi Title Of Florida Inc
Source: Public Records

Property History

We collect this data history from publicly available records. To have your information removed, we recommend requesting removal directly through your county’s website.

Date Event Price List to Sale Price per Sq Ft
06/11/2026 06/11/26 Sold $1,017,500 -16.3% $394 / Sq Ft
04/29/2026 04/29/26 Pending -- -- --
01/21/2026 01/21/26 Price Changed $1,215,000 -4.0% $470 / Sq Ft
10/24/2025 10/24/25 For Sale $1,265,999 -- $490 / Sq Ft
Source: Naples Area Board of REALTORS®

Tax History

We collect this data history from publicly available records. To have your information removed, we recommend requesting removal directly through your county’s website.

Year Tax Paid Tax Assessment Tax Assessment Total Assessment is a certain percentage of the fair market value that is determined by local assessors to be the total taxable value of land and additions on the property. Land Improvement
2025 $5,854 $572,584
2024 $5,412 $556,447
2023 $5,412 $540,240 $0 $0
2022 $5,544 $524,505 $0 $0
2021 $5,592 $509,228 $0 $0
2020 $5,461 $502,197 $0 $0
2019 $5,367 $490,906 $92,463 $398,443
2018 $1,421 $106,208 $106,208 $0
2017 $1,217 $106,208 $106,208 $0
2016 $437 $38,000 $0 $0
Source: Public Records

Agents Affiliated with this Home

  • Section Image
  • Section Image
See All Agents

Map

Source: Naples Area Board of REALTORS®

MLS Number: 225074563

Naples Area Board of REALTORS®

APN: 60410004623

Your Personal Tour Guide

Ask me questions while you tour the home.