
Seller's Agent in 2023
Stacey LaCroix
Strano & Associates
(618) 407-4156
516 Total Sales



Estimated Value: $352,561
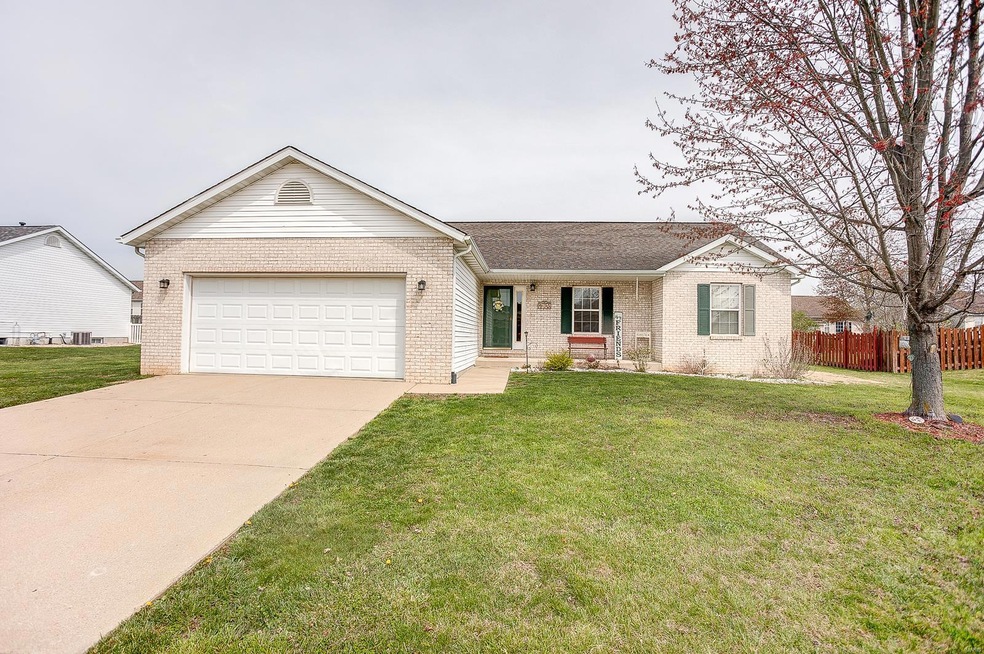
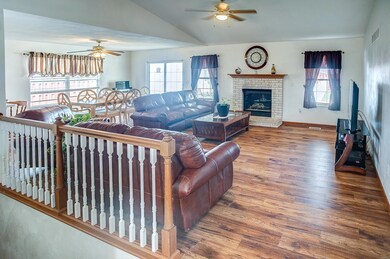
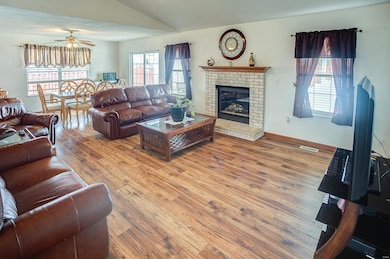
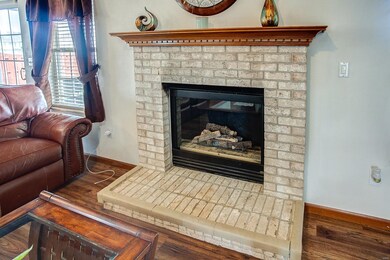
Looking for your new home? Look no further than this amazing 3 bedroom, 3 bath house boasting a finished basement, new roof, new HVAC, and new hot water heater. As if that's not enough, you'll love the brand new carpeting in the bedrooms and the large backyard complete with a covered patio and partial fence. Kitchen has stainless steel appliances. This home is perfect for those who crave spacious living with plenty of room to entertain guests, relax and enjoy life to the fullest. With an open floor plan and plenty of space for everyone, you'll feel right at home from day one. Plus, the large backyard is perfect for summertime BBQs, relaxing with friends, and enjoying the outdoors. There's no better time to invest in a home that's in a great location in north Waterloo. So don't wait - schedule your showing today! Open house April 8, 12-2.
Last Agent to Sell the Property
Strano & Associates License #475141617 Listed on: 04/08/2023
We collect this data history from publicly available records. To have your information removed, we recommend requesting removal directly through your county’s website.
We collect this data history from publicly available records. To have your information removed, we recommend requesting removal directly through your county’s website.
| Date | Event | Price | List to Sale | Price per Sq Ft |
|---|---|---|---|---|
| 05/12/2023 05/12/23 | Sold | $310,000 | +3.3% | $142 / Sq Ft |
| 04/12/2023 04/12/23 | Pending | -- | -- | -- |
| 04/08/2023 04/08/23 | For Sale | $300,000 | -- | $137 / Sq Ft |
We collect this data history from publicly available records. To have your information removed, we recommend requesting removal directly through your county’s website.
| Year | Tax Paid | Tax Assessment Tax Assessment Total Assessment is a certain percentage of the fair market value that is determined by local assessors to be the total taxable value of land and additions on the property. | Land | Improvement |
|---|---|---|---|---|
| 2025 | $5,592 | $102,480 | $16,790 | $85,690 |
| 2024 | $5,592 | $100,477 | $16,401 | $84,076 |
| 2023 | -- | $84,610 | $15,210 | $69,400 |
| 2022 | $3,799 | $67,610 | $13,010 | $54,600 |
| 2021 | $3,882 | $75,270 | $13,010 | $62,260 |
| 2020 | $4,250 | $71,540 | $13,010 | $58,530 |
| 2019 | $4,213 | $70,190 | $13,010 | $57,180 |
| 2018 | $3,729 | $61,360 | $10,770 | $50,590 |
| 2017 | $3,847 | $65,997 | $10,964 | $55,033 |
| 2016 | $0 | $64,830 | $10,770 | $54,060 |
| 2015 | $3,771 | $64,830 | $10,770 | $54,060 |
| 2014 | $3,629 | $64,830 | $10,770 | $54,060 |
| 2012 | -- | $64,830 | $16,000 | $48,830 |
Seller's Agent in 2023
Stacey LaCroix
Strano & Associates
(618) 407-4156
516 Total Sales
Source: MARIS MLS
MLS Number: MIS23014001
APN: 07-12-351-123-000
Disclaimer: Certain information contained herein is derived from information provided by parties other than Homes.com. All information provided is deemed reliable, but is not guaranteed to be accurate and should be independently verified.
All data is obtained from various sources and may not have been verified by broker or MLS GRID. Supplied Open House Information is subject to change without notice. All information should be independently reviewed and verified for accuracy. Properties may or may not be listed by the office/agent presenting the information. Some IDX listings have been excluded from this website.
Listings courtesy of MARIS MLS as distributed by MLS GRID.
Based on information submitted to the MLS GRID
Ask me questions while you tour the home.