NOT LISTED FOR SALE

Estimated Value: $429,000 - $484,000

4 Beds
2.5 Baths
1,700 Sq Ft
$266/Sq Ft Est. Value

Sale Details

Date Sold: September 11, 2015

Last sale price $174,000 $102 Per Sq Ft

Est. 160% increase in value since last sale

Current estimated payment $2,490 / mo

50 Days on Market

Highlights

  • Private Pool
  • 0.19 Acre Lot
  • No HOA
  • Franklin at Brimhall Elementary School Rated A
  • Granite Countertops
  • 5-minute walk to Sherwood Park

About This Home

As of September 2015

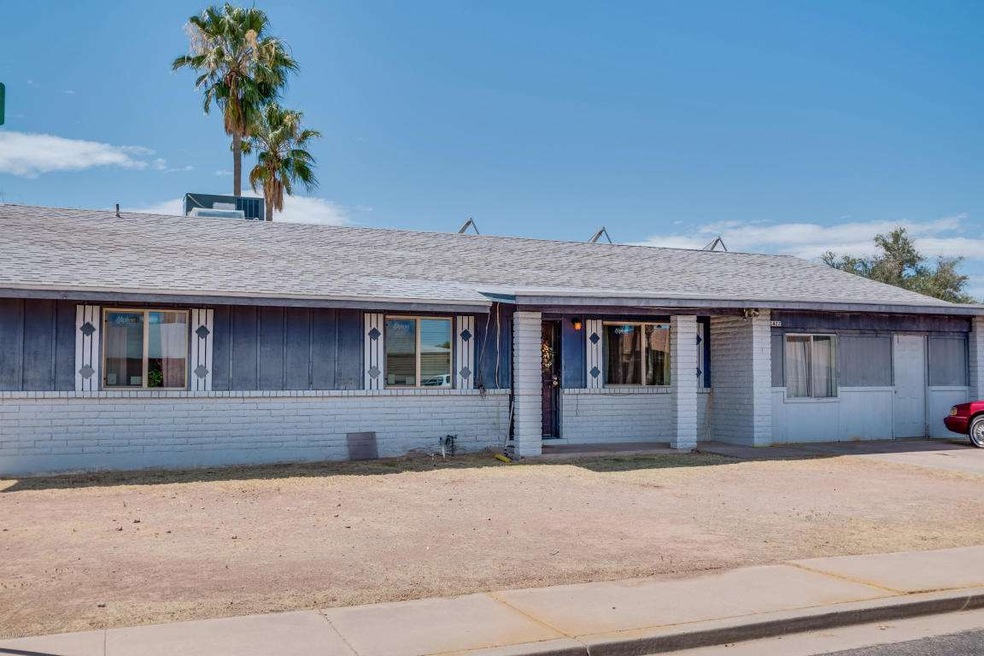
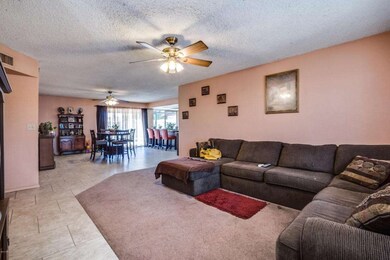

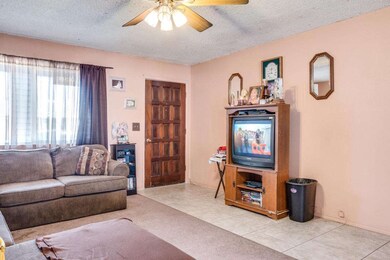
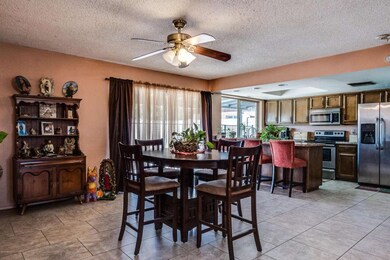
Great Home. Excellent Location. Situated on a Large Cul-de-Sac lot this Home features a Recently Resurfaced Diving Pool, complete with Slide. Brand New Air Conditioner, Granite Counters in Kitchen, New Dual Pane Windows and Energy Efficient Block Construction! Garage is currently being used as a Bonus Room with Separate Entrance (could be 5th Bedroom). Could be easily converted back into Garage if need be! Tile Flooring in all the right places. With the more expensive upgrades complete, it will be easy to make this house your home! Close to the 60, Restaurants and Shopping and a short walk to Lovely Neighborhood Park. No HOA!

Last Agent to Sell the Property

Adriel Roman

Richmond American Homes License #SA649420000 Listed on: 06/06/2015

Richmond American Homes

Co-Listed By

Steve Trang

Real Broker License #BR584137000

Last Buyer's Agent

claudia morgado

West USA Realty License #SA628186000

West USA Realty

Home Details

Home Type

  • Single Family

Est. Annual Taxes

  • $924

Year Built

  • Built in 1978

Lot Details

  • 8,261 Sq Ft Lot

Home Design

  • Fixer Upper
  • Composition Roof
  • Block Exterior

Interior Spaces

  • 1,700 Sq Ft Home
  • 1-Story Property
  • Ceiling Fan
  • Double Pane Windows

Kitchen

  • Breakfast Bar
  • Built-In Microwave
  • Granite Countertops

Flooring

  • Carpet
  • Tile

Bedrooms and Bathrooms

  • 4 Bedrooms
  • 2.5 Bathrooms

Parking

  • Direct Access Garage
  • 2 Open Parking Spaces

Pool

  • Private Pool
  • Diving Board

Schools

  • Keller Elementary School
  • Mesa Junior High School
  • Mesa High School

Utilities

  • Refrigerated Cooling System
  • Heating Available
  • High Speed Internet

Listing and Financial Details

  • Home warranty included in the sale of the property
  • Tax Lot 143
  • Assessor Parcel Number 139-14-150

Community Details

Overview

  • No Home Owners Association
  • Association fees include no fees
  • Sherwood Manor Subdivision

Recreation

  • Community Playground
  • Bike Trail

Home Details

Home Type

Single Family

Est. Annual Taxes

$924

Year Built

Built in 1978

Lot Details

8,261 Sq Ft Lot

Listing Details

  • Cross Street: Horne & Southern
  • Legal Info Range: 5E
  • Property Type: Residential
  • Ownership: Fee Simple
  • Association Fees Land Lease Fee: N
  • Recreation Center Fee 2: N
  • Recreation Center Fee: N
  • Basement: N
  • Parking Spaces Slab Parking Spaces: 2.0
  • Separate Den Office Sep Den Office: N
  • Year Built: 1978
  • Tax Year: 2014
  • Property Sub Type: Single Family - Detached
  • Horses: No
  • Lot Size Acres: 0.19
  • Co List Office Mls Id: stho001
  • Co List Office Phone: 480-696-5500
  • Subdivision Name: SHERWOOD MANOR
  • Architectural Style: Ranch
  • New Construction: No
  • Property Attached Yn: No
  • ResoBuildingAreaSource: Assessor
  • General Property Description:PriceSqFt: 102.35
  • Dining Area:Breakfast Bar: Yes
  • Windows:Dual Pane: Yes
  • Cooling:Ceiling Fan(s): Yes
  • Technology:High Speed Internet Available: Yes
  • Special Features: None

Interior Features

  • Flooring: Carpet, Tile
  • Basement YN: No
  • Spa Features: None
  • Total Bedrooms: 4
  • Fireplace Features: None
  • Fireplace: No
  • Interior Amenities: Breakfast Bar, 3/4 Bath Master Bdrm, High Speed Internet, Granite Counters
  • Living Area: 1700.0
  • Stories: 1
  • Window Features: Dual Pane
  • Fireplace:No Fireplace: Yes
  • Kitchen Features:RangeOven Elec: Yes
  • Kitchen Features:Built-in Microwave: Yes
  • Kitchen Features:Granite Countertops: Yes
  • Community Features:BikingWalking Path: Yes
  • Other Rooms:Family Room: Yes
  • Community Features:Children_squote_s Playgrnd: Yes
  • Other Rooms:BonusGame Room: Yes

Exterior Features

  • Fencing: Block
  • Lot Features: Dirt Front, Dirt Back
  • Pool Features: Diving Pool, Private
  • Pool Private: Yes
  • Disclosures: Agency Discl Req, Seller Discl Avail
  • Home Warranty: Yes
  • Construction Type: Painted, Block
  • Property Condition: Fixer
  • Roof: Composition
  • Construction:Block: Yes

Garage/Parking

  • Parking Features: Dir Entry frm Garage
  • Attached Garage: No
  • Open Parking Spaces: 2.0
  • Parking Features:Dir Entry frm Garage: Yes

Utilities

  • Cooling: Refrigeration, Ceiling Fan(s)
  • Heating: Electric
  • Water Source: City Water
  • Heating:Electric: Yes

Condo/Co-op/Association

  • Community Features: Playground, Biking/Walking Path
  • Amenities: None
  • Association: No

Association/Amenities

  • Association Fees:HOA YN2: N
  • Association Fees:PAD Fee YN2: N
  • Association Fees:Cap ImprovementImpact Fee _percent_: $
  • Association Fees:Cap ImprovementImpact Fee 2 _percent_: $
  • Association Fee Incl:No Fees: Yes

Fee Information

  • Association Fee Includes: No Fees

Schools

  • Elementary School: Keller Elementary School
  • High School: Mesa High School
  • Junior High Dist: Mesa Unified District
  • Middle Or Junior School: Mesa Junior High School

Lot Info

  • Land Lease: No
  • Lot Size Sq Ft: 8261.0
  • Parcel #: 139-14-150
  • ResoLotSizeUnits: SquareFeet

Building Info

  • Builder Name: unknown

Tax Info

  • Tax Annual Amount: 924.0
  • Tax Book Number: 139.00
  • Tax Lot: 143
  • Tax Map Number: 14.00

Ownership History

We collect this data history from publicly available records. To have your information removed, we recommend requesting removal directly through your county’s website.

Date Name Owned For Owner Type

Purchase Details

Closed on
Jan 31, 2019
Sold by
Bought by
Current Estimated Value
$451,645

Home Financials for this Owner

Home Financials are based on the most recent Mortgage that was taken out on this home.
Original Mortgage
$19,995
Interest Rate
0.036%
Mortgage Type
Stand Alone Second

Purchase Details

Closed on
Aug 23, 2018
Sold by
Bought by

Purchase Details

Listed on
Jun 6, 2015
Closed on
Sep 10, 2015
Sold by
Bought by
Seller's Agent
Adriel Roman
Richmond American Homes
Buyer's Agent
claudia morgado
West USA Realty
List Price
$185,000
Sold Price
$174,000
Premium/Discount to List
-$11,000
-5.95%

Home Financials for this Owner

Home Financials are based on the most recent Mortgage that was taken out on this home.
Avg. Annual Appreciation
9.20%
Original Mortgage
$170,848
Interest Rate
0.045%
Mortgage Type
FHA

Purchase Details

Closed on
Mar 11, 2011
Sold by
Bought by

Home Financials for this Owner

Home Financials are based on the most recent Mortgage that was taken out on this home.
Original Mortgage
$86,087
Interest Rate
0.0525%
Mortgage Type
FHA

Purchase Details

Closed on
Jan 20, 2011
Sold by
Bought by

Home Financials for this Owner

Home Financials are based on the most recent Mortgage that was taken out on this home.
Original Mortgage
$86,087
Interest Rate
0.0525%
Mortgage Type
FHA

Purchase Details

Closed on
Feb 22, 2000
Sold by
Bought by

Home Financials for this Owner

Home Financials are based on the most recent Mortgage that was taken out on this home.
Original Mortgage
$112,100
Interest Rate
0.0816%
Mortgage Type
New Conventional

Purchase Details

Closed on
Jun 6, 1996
Sold by
Bought by
Source: Public Records
Create a Home Valuation Report for This Property
The Home Valuation Report is an in-depth analysis detailing your home's value as well as a comparison with similar homes in the area

Home Values in the Area

Source: Public Records

Average Home Value in this Area


Source: Public Records

Purchase History

We collect this data history from publicly available records. To have your information removed, we recommend requesting removal directly through your county’s website.

Date Buyer Sale Price Title Company
-- Fidelity Natl Ttl Agcy Inc
-- None Available
$174,000 Great Amer Title Agency Inc
$74,900 Old Republic Title Agency
$211,267 Accommodation
$118,000 Old Republic Title Agency
-- --
Source: Public Records

Mortgage History

We collect this data history from publicly available records. To have your information removed, we recommend requesting removal directly through your county’s website.

Date Status Borrower Loan Amount
Closed $19,995
Open $170,848
Previous Owner $123,200
Previous Owner $22,800
Previous Owner $86,087
Previous Owner $195,000
Previous Owner $48,000
Previous Owner $18,000
Previous Owner $144,000
Previous Owner $112,100
Source: Public Records

Property History

We collect this data history from publicly available records. To have your information removed, we recommend requesting removal directly through your county’s website.

Date Event Price List to Sale Price per Sq Ft
09/11/2015 09/11/15 Sold $174,000 -4.7% $102 / Sq Ft
07/26/2015 07/26/15 Pending -- -- --
07/09/2015 07/09/15 Price Changed $182,500 -1.4% $107 / Sq Ft
06/24/2015 06/24/15 For Sale $185,000 0.0% $109 / Sq Ft
06/13/2015 06/13/15 Pending -- -- --
06/06/2015 06/06/15 For Sale $185,000 -- $109 / Sq Ft
Source: Arizona Regional Multiple Listing Service (ARMLS)

Tax History

We collect this data history from publicly available records. To have your information removed, we recommend requesting removal directly through your county’s website.

Year Tax Paid Tax Assessment Tax Assessment Total Assessment is a certain percentage of the fair market value that is determined by local assessors to be the total taxable value of land and additions on the property. Land Improvement
2025 $1,119 $13,471
2024 $1,131 $12,829
2023 $1,131 $31,670 $6,330 $25,340
2022 $1,106 $24,580 $4,910 $19,670
2021 $1,136 $23,420 $4,680 $18,740
2020 $1,121 $21,330 $4,260 $17,070
2019 $1,039 $18,910 $3,780 $15,130
2018 $992 $17,430 $3,480 $13,950
2017 $961 $15,370 $3,070 $12,300
2016 $943 $14,150 $2,830 $11,320
2015 $891 $12,200 $2,440 $9,760
Source: Public Records

Agents Affiliated with this Home

  • Section Image
  • Section Image
  • Section Image
See All Agents

Map

Source: Arizona Regional Multiple Listing Service (ARMLS)

MLS Number: 5292203

Arizona Regional Multiple Listing Service (ARMLS)

APN: 139-14-150

Your Personal Tour Guide

Ask me questions while you tour the home.