
Liz Piccioli
@properties Christie?s International Real Estate
(815) 860-2076
95 Total Sales
3 in Fall Creek
$300K - $550K Price Range

Estimated Value: $369,060
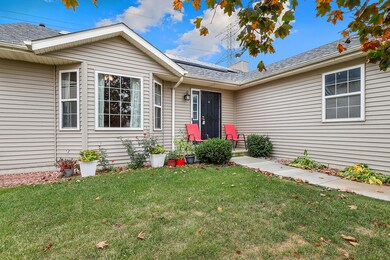
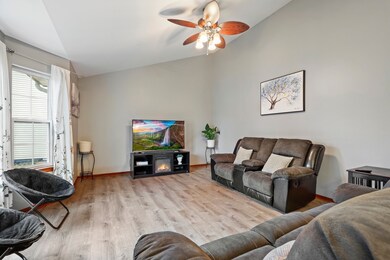
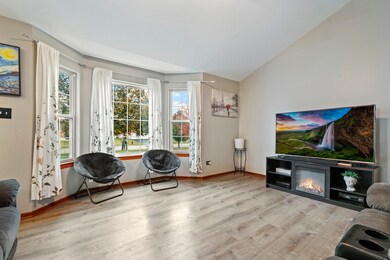
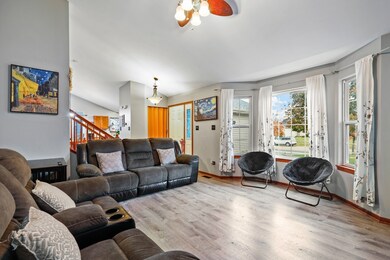
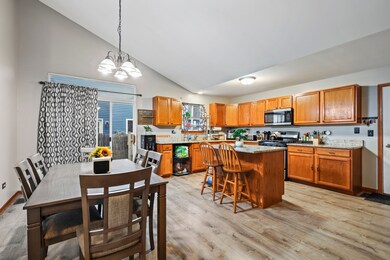
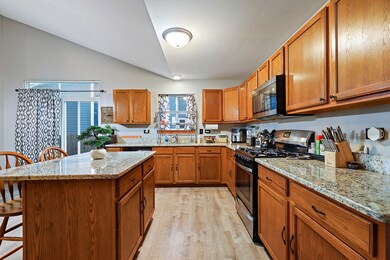
Beautiful and spacious 4 bd/2 bth split level home in Joliet! The moment you enter the front door you're greeted by a large and open living room with vaulted ceilings, tons of natural light and gorgeous vinyl plank flooring that flows throughout the main level. The huge kitchen is an entertainers dream! It features an island with breakfast bar, granite countertops, all SS appliances and a large dining area plus sliders that lead out to your patio. Upstairs, you'll find 3 spacious bedrooms and a full bath with double sinks and a soaking tub. On the lower level, you'll find your family room with a cozy gas fireplace, the 4th bedroom, another full bath and the spacious laundry room. Outside, enjoy your oversized fenced-in backyard perfect for gardening, an outdoor play area, or just relaxing! Attached 2 car garage. Close to I-55, groceries, restaurants, shopping and more! Schedule your tour today, this one won't last long!
Last Agent to Sell the Property
Cesar Juarez
Redfin Corporation License #475130661 Listed on: 11/01/2024
We collect this data history from publicly available records. To have your information removed, we recommend requesting removal directly through your county’s website.
Liz Piccioli
@properties Christie?s International Real Estate
(815) 860-2076
95 Total Sales
3 in Fall Creek
$300K - $550K Price Range
Sheila Strutz
Village Realty, Inc.
(855) 658-1173
49 Total Sales
1 in Fall Creek
$293,000 Price
Jamey Kassaros-Johnson
Kale Realty
(630) 793-0618
79 Total Sales
1 in Fall Creek
$325,000 Price
Crystal Venegas
Baird & Warner
(847) 238-9329
64 Total Sales
1 in Fall Creek
$349,900 Price
Carolyn Alzueta
Charles Rutenberg Realty of IL
(630) 528-2679
148 Total Sales
4 in Fall Creek
$335K - $410K Price Range
Igor Shevchenko
Real People Realty
(224) 479-1207
26 Total Sales
1 in Fall Creek
$329,900 Price
We collect this data history from publicly available records. To have your information removed, we recommend requesting removal directly through your county’s website.
| Date | Buyer | Sale Price | Title Company |
|---|---|---|---|
| $320,000 | None Listed On Document | ||
| Munoz Luis A | $184,000 | Greater Illinois Title Co | |
| Destination Llc Series James | $112,000 | Attorneys Title Guaranty Fun | |
| Wells Fargo Bank Na | -- | Attorney | |
| Wells Fargo Bank Na | $136,000 | Attorney |
We collect this data history from publicly available records. To have your information removed, we recommend requesting removal directly through your county’s website.
| Date | Status | Borrower | Loan Amount |
|---|---|---|---|
| Previous Owner | $204,212 | ||
| Previous Owner | Munoz Luis A | $188,949 | |
| Previous Owner | Munoz Luis A | $178,480 |
We collect this data history from publicly available records. To have your information removed, we recommend requesting removal directly through your county’s website.
| Date | Event | Price | List to Sale | Price per Sq Ft | Prior Sale |
|---|---|---|---|---|---|
| 03/14/2025 03/14/25 | Sold | $320,000 | 0.0% | $152 / Sq Ft | |
| 01/26/2025 01/26/25 | Pending | -- | -- | -- | |
| 01/25/2025 01/25/25 | Price Changed | $320,000 | -3.0% | $152 / Sq Ft | |
| 01/16/2025 01/16/25 | Price Changed | $330,000 | -1.5% | $157 / Sq Ft | |
| 01/16/2025 01/16/25 | Price Changed | $335,000 | -1.5% | $159 / Sq Ft | |
| 12/11/2024 12/11/24 | For Sale | $340,000 | 0.0% | $161 / Sq Ft | |
| 12/10/2024 12/10/24 | Pending | -- | -- | -- | |
| 11/22/2024 11/22/24 | Price Changed | $340,000 | -2.9% | $161 / Sq Ft | |
| 11/01/2024 11/01/24 | For Sale | $350,000 | +90.2% | $166 / Sq Ft | |
| 05/09/2016 05/09/16 | Sold | $184,000 | -0.5% | $87 / Sq Ft | View Prior Sale |
| 04/02/2016 04/02/16 | Pending | -- | -- | -- | |
| 03/25/2016 03/25/16 | Price Changed | $185,000 | -2.6% | $88 / Sq Ft | |
| 02/04/2016 02/04/16 | For Sale | $190,000 | -- | $90 / Sq Ft |
We collect this data history from publicly available records. To have your information removed, we recommend requesting removal directly through your county’s website.
| Year | Tax Paid | Tax Assessment Tax Assessment Total Assessment is a certain percentage of the fair market value that is determined by local assessors to be the total taxable value of land and additions on the property. | Land | Improvement |
|---|---|---|---|---|
| 2025 | $9,083 | $114,639 | $22,401 | $92,238 |
| 2024 | $9,083 | $105,805 | $20,675 | $85,130 |
| 2023 | $8,587 | $90,734 | $18,576 | $72,158 |
| 2022 | $7,090 | $82,393 | $17,578 | $64,815 |
| 2021 | $6,645 | $77,510 | $16,536 | $60,974 |
| 2020 | $6,241 | $73,080 | $16,536 | $56,544 |
| 2019 | $6,051 | $70,101 | $15,862 | $54,239 |
| 2018 | $5,949 | $67,162 | $15,862 | $51,300 |
| 2017 | $5,891 | $65,400 | $15,400 | $50,000 |
| 2016 | $6,392 | $62,150 | $15,400 | $46,750 |
| 2015 | $5,183 | $58,215 | $13,965 | $44,250 |
| 2014 | $5,183 | $55,765 | $13,965 | $41,800 |
| 2013 | $5,183 | $57,475 | $13,965 | $43,510 |
CJ
Seller's Agent in 2025
Cesar Juarez
Redfin Corporation
Buyer's Agent in 2025
Alina Climer
TLC Real Estate Services
(815) 341-2442
3 in this area
35 Total Sales
MP
Seller's Agent in 2016
Mark Piper
Kirch Property Management
(630) 759-1700
18 Total Sales
SG
Buyer's Agent in 2016
Steven Gregor
Core Realty & Investments Inc.
(224) 235-4336
1 in this area
27 Total Sales
Source: Midwest Real Estate Data (MRED)
MLS Number: 12194234
APN: 05-06-05-101-040
Disclaimer: Certain information contained herein is derived from information provided by parties other than Homes.com. All information provided is deemed reliable, but is not guaranteed to be accurate and should be independently verified.
All data is obtained from various sources and may not have been verified by broker or MLS GRID. Supplied Open House Information is subject to change without notice. All information should be independently reviewed and verified for accuracy. Properties may or may not be listed by the office/agent presenting the information. Some IDX listings have been excluded from this website.
Listings courtesy of Midwest Real Estate Data (MRED) as distributed by MLS GRID.
Based on information submitted to the MLS GRID
Ask me questions while you tour the home.