NOT LISTED FOR SALE

Estimated Value: $936,000 - $1,082,000

4 Beds
3.5 Baths
3,132 Sq Ft
$321/Sq Ft Est. Value

Sale Details

Date Sold: July 29, 2025

Last sale price $999,900 $319 Per Sq Ft

Est. 1% increase in value since last sale

Current estimated payment $6,504 / mo

27 Days on Market

Highlights

  • Deck
  • No HOA
  • 2 Car Detached Garage
  • Robert Louis Stevenson Elementary School Rated A
  • Fenced Yard
  • Patio

About This Home

As of July 2025

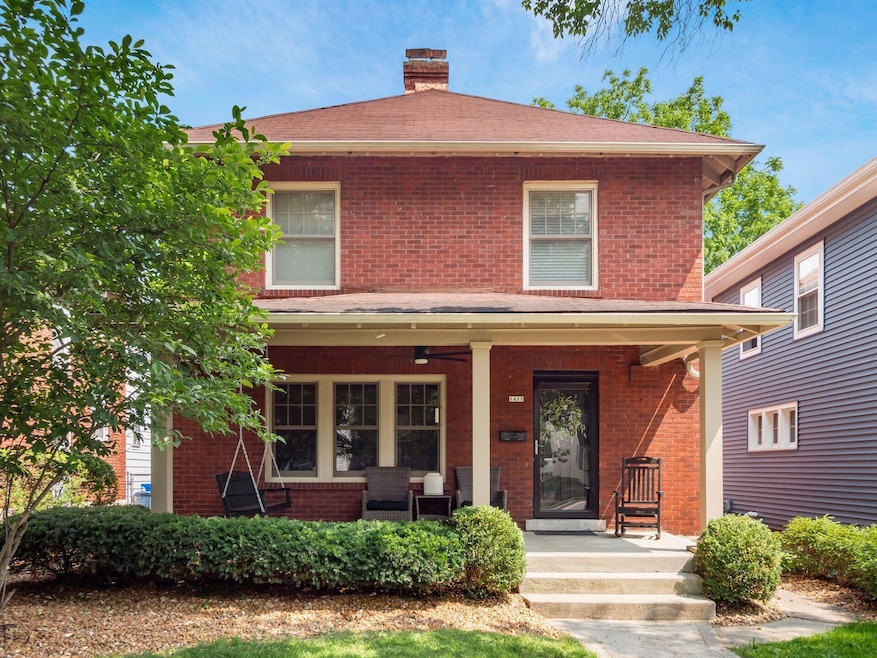
This Beautiful All-Brick 1st Avenue Home Checks All the Boxes!
Welcome to this charming all-brick home, complete with a lovely covered front porch—the perfect spot to watch the Memorial Day Parade, the Tour de Grandview, or the kids walking to school.
Inside, you'll find new engineered hardwood flooring throughout the first floor. The sunlit living room features a decorative fireplace and a convenient half bath. The stunning new custom kitchen boasts high-end cabinetry, Miele stainless steel appliances, counter seating, a spacious dining area, and a butler's pantry/beverage center. It flows seamlessly into a large family room with a gas fireplace and French doors leading to a spacious deck and patio. A well-designed mudroom adds to the home's functionality.
Upstairs, you'll find four generously sized bedrooms, including a primary suite complete with a massive walk-in closet and bathroom featuring a double vanity, soaking tub, and walk-in shower. It also has a hall bathroom and laundry room.
The finished basement offers a versatile playroom and a large rec room with 9-foot ceilings, plus a third full bathroom—ideal for guests or family entertainment.
Located in the heart of Grandview Heights, this home is perfectly situated between the elementary school and the middle/high school complex, and just one block from everything Grandview Avenue has to offer.
Don't miss this rare opportunity to own a beautifully updated home in one of the most desirable neighborhoods in town!

Last Agent to Sell the Property

Nickie Evans

The Brokerage House License #2015001638 Listed on: 06/11/2025

Last Buyer's Agent

Regina Acosta Tobin

Metro Village Realty License #2013003374

Home Details

Home Type

  • Single Family

Est. Annual Taxes

  • $12,500

Year Built

  • Built in 1921

Lot Details

  • 5,227 Sq Ft Lot
  • Fenced Yard

Parking

  • 2 Car Detached Garage

Home Design

  • Brick Exterior Construction
  • Block Foundation

Interior Spaces

  • 3,132 Sq Ft Home
  • 2-Story Property
  • Decorative Fireplace
  • Gas Log Fireplace
  • Family Room
  • Laundry on upper level

Bedrooms and Bathrooms

  • 4 Bedrooms

Basement

  • Basement Fills Entire Space Under The House
  • Recreation or Family Area in Basement

Outdoor Features

  • Deck
  • Patio

Utilities

  • Forced Air Heating and Cooling System
  • Heating System Uses Gas

Community Details

  • No Home Owners Association

Listing and Financial Details

  • Assessor Parcel Number 030-001319

Home Details

Home Type

Single Family

Est. Annual Taxes

$12,500

Year Built

Built in 1921

Lot Details

5,227 Sq Ft Lot

Parking

2

Listing Details

  • Type: Residential
  • Accessible Features: No
  • Year Built: 1921
  • Tax Year: 2024
  • Property Sub-Type: Single Family Residence
  • Reso Fencing: Fenced
  • Lot Size Acres: 0.12
  • Co List Office Phone: 614-451-0808
  • MLS Status: Closed
  • Subdivision Name: Grandview
  • ResoBuildingAreaSource: Realist
  • Reso Fireplace Features: Decorative, Gas Log
  • Unit Levels: Two
  • New Construction: No
  • Location Property Info List PriceSqFt: 448.19
  • Remarks Misc Hot Sheet Comments: price
  • Sewer:Public Sewer: Yes
  • Basement Basement YN2: Yes
  • Rooms:Living Room: Yes
  • Air Conditioning Central: Yes
  • Rooms Rec RmBsmt: Yes
  • Foundation:Block: Yes
  • Water Source Public Water Source: Yes
  • Rooms Family RmNon Bsmt: Yes
  • Exterior Brick: Yes
  • Rooms 2nd Flr Laundry: Yes
  • Accessory Dwelling Unit Existing Accessory Dwelling Unit: No
  • Levels Two2: Yes
  • Fencing Fenced Yard: Yes
  • Common Walls No Common Walls: Yes
  • Remarks Misc userdefined79: This Beautiful All-Brick 1st Avenue Home Checks All the Boxes! Welcome to this charming all-brick home, complete with a lovely covered front porch—the perfect spot to watch the Memorial Day Parade, the Tour de Grandview, or the kids walking to school. Inside, you'll find new engineered hardwood flooring throughout the first floor. The sunlit living room features a decorative fireplace and a convenient half bath. The stunning new custom kitchen boasts high-end cabinetry, Miele stainless steel appliances, counter seating, a spacious dining area, and a butler's pantry/beverage center. It flows seamlessly into a large family room with a gas fireplace and French doors leading to a spacious deck and patio. A well-designed mudroom adds to the home's functionality. Upstairs, you'll find four generously sized bedrooms, including a primary suite complete with a massive walk-in closet and bathroom featuring a double vanity, soaking tub, and walk-in shower. It also has a hall bathroom and laundry room. The finished basement offers a versatile playroom and a large rec room with 9-foot ceilings, plus a third full bathroom—ideal for guests or family entertainment. Located in the heart of Grandview Heights, this home is perfectly situated between the elementary school and the middle/high school complex, and just one block from everything Grandview Avenue has to offer. Don't miss this rare opportunity to own a beautifully updated home in one of the most desirable neighborhoods in town!
  • Special Features: None
  • Property Sub Type: Detached

Interior Features

  • Upstairs Bedrooms: 4
  • Downstairs 1 Full Bathrooms: 1
  • Upstairs 1 Full Bathrooms: 2
  • Entry Level Half Bathrooms: 1
  • Basement: Full
  • Entry Level Eating Space: 1
  • Entry Level Family Room: 1
  • Entry Level Living Room: 1
  • Recreation Room (Downstairs 1): 2
  • Utility Space (Upstairs 1): 1
  • Basement YN: Yes
  • Full Bathrooms: 3
  • Half Bathrooms: 1
  • Total Bedrooms: 4
  • Fireplace: Yes
  • General Property Info Baths FH: 3.1
  • Basement Description:Full: Yes
  • Fireplace:Gas Log: Yes
  • Fireplace:Decorative: Yes

Exterior Features

  • Common Walls: No Common Walls
  • Foundation Details: Block
  • Patio And Porch Features: Patio, Deck
  • Patio and Porch Features Patio: Yes
  • Patio and Porch Features Deck: Yes

Garage/Parking

  • Attached Garage: No
  • Garage Spaces: 2.0
  • Attached Garage: Yes
  • Parking Features: Detached Garage
  • Parking Features Detached Garage: Yes

Utilities

  • Sewer: Public Sewer
  • Heating: Forced Air
  • Cooling: Central Air
  • Cooling Y N: Yes
  • HeatingYN: Yes
  • Water Source: Public
  • Heating:Forced Air: Yes
  • Heating:Gas2: Yes

Condo/Co-op/Association

  • Association: No

Schools

  • Junior High Dist: GRANDVIEW HEIGHTS CSD 2504 FRA CO.

Lot Info

  • Parcel Number: 030-001319
  • Lot Size Sq Ft: 5227.2

Tax Info

  • Tax Annual Amount: 12500.0

Ownership History

We collect this data history from publicly available records. To have your information removed, we recommend requesting removal directly through your county’s website.

Date Name Owned For Owner Type

Purchase Details

Listed on
Jun 11, 2025
Closed on
Jul 23, 2025
Sold by
Bought by
Seller's Agent
Nickie Evans
The Brokerage House
Buyer's Agent
Regina Acosta Tobin
Metro Village Realty
List Price
$1,150,000
Sold Price
$999,900
Premium/Discount to List
-$150,100
-13.05%
Views
40
Current Estimated Value
$1,005,369

Home Financials for this Owner

Home Financials are based on the most recent Mortgage that was taken out on this home.
Estimated Appreciation
$5,469
Avg. Annual Appreciation
0.58%
Original Mortgage
$799,920
Interest Rate
0.0681%
Mortgage Type
New Conventional

Purchase Details

Listed on
May 15, 2014
Closed on
Jul 1, 2014
Sold by
Bought by
Seller's Agent
Jeffery Alvis
Howard Hanna RealCom Realty
Buyer's Agent
Jessica Hogg
CR Inactive Office
List Price
$599,900
Sold Price
$547,500
Premium/Discount to List
-$52,400
-8.73%

Home Financials for this Owner

Home Financials are based on the most recent Mortgage that was taken out on this home.
Avg. Annual Appreciation
5.59%
Original Mortgage
$397,500
Interest Rate
0.0412%
Mortgage Type
New Conventional

Purchase Details

Closed on
Nov 16, 2006
Sold by
Bought by

Home Financials for this Owner

Home Financials are based on the most recent Mortgage that was taken out on this home.
Original Mortgage
$380,000
Interest Rate
0.0641%
Mortgage Type
New Conventional

Purchase Details

Closed on
Feb 27, 2006
Sold by
Bought by

Home Financials for this Owner

Home Financials are based on the most recent Mortgage that was taken out on this home.
Original Mortgage
$144,000
Interest Rate
0.0637%
Mortgage Type
Fannie Mae Freddie Mac

Purchase Details

Closed on
May 31, 1991
Bought by

Purchase Details

Closed on
Jul 6, 1988

Purchase Details

Closed on
May 1, 1984
Source: Public Records
Create a Home Valuation Report for This Property
The Home Valuation Report is an in-depth analysis detailing your home's value as well as a comparison with similar homes in the area

Home Values in the Area

Source: Public Records

Average Home Value in this Area


Source: Public Records

Purchase History

We collect this data history from publicly available records. To have your information removed, we recommend requesting removal directly through your county’s website.

Date Buyer Sale Price Title Company
$999,000 Great American Title
$547,500 None Available
-- Express Ti
$180,000 Chicago Tit
$92,000 --
$65,000 --
$56,000 --
Source: Public Records

Mortgage History

We collect this data history from publicly available records. To have your information removed, we recommend requesting removal directly through your county’s website.

Date Status Borrower Loan Amount
Open $799,920
Previous Owner $397,500
Previous Owner $150,000
Previous Owner $100,000
Previous Owner $219,200
Previous Owner $307,000
Previous Owner $380,000
Previous Owner $144,000
Previous Owner $50,000
Source: Public Records

Property History

We collect this data history from publicly available records. To have your information removed, we recommend requesting removal directly through your county’s website.

Date Event Price List to Sale Price per Sq Ft Prior Sale
07/29/2025 07/29/25 Sold $999,900 -8.3% $319 / Sq Ft
06/24/2025 06/24/25 Price Changed $1,090,000 -5.2% $348 / Sq Ft
06/11/2025 06/11/25 For Sale $1,150,000 +110.0% $367 / Sq Ft
07/01/2014 07/01/14 Sold $547,500 -8.7% $181 / Sq Ft View Prior Sale
06/01/2014 06/01/14 Pending -- -- --
05/15/2014 05/15/14 For Sale $599,900 -- $198 / Sq Ft
Source: Columbus and Central Ohio Regional MLS

Tax History

We collect this data history from publicly available records. To have your information removed, we recommend requesting removal directly through your county’s website.

Year Tax Paid Tax Assessment Tax Assessment Total Assessment is a certain percentage of the fair market value that is determined by local assessors to be the total taxable value of land and additions on the property. Land Improvement
2025 $12,500 $214,310 $86,630 $127,680
2024 $12,500 $214,310 $86,630 $127,680
2023 $10,949 $214,305 $86,625 $127,680
2022 $12,791 $213,190 $46,830 $166,360
2021 $11,975 $213,190 $46,830 $166,360
2020 $11,926 $213,190 $46,830 $166,360
2019 $10,975 $173,640 $46,830 $126,810
2018 $9,654 $173,640 $46,830 $126,810
2017 $10,233 $173,640 $46,830 $126,810
2016 $8,381 $121,740 $37,980 $83,760
2015 $8,381 $121,740 $37,980 $83,760
2014 $8,407 $121,740 $37,980 $83,760
2013 $3,692 $110,635 $34,510 $76,125
Source: Public Records

Agents Affiliated with this Home

  • Section Image
  • Section Image
See All Agents

Map

Source: Columbus and Central Ohio Regional MLS

MLS Number: 225020416

Columbus and Central Ohio Regional MLS

APN: 030-001319

Your Personal Tour Guide

Ask me questions while you tour the home.