
Seller's Agent in 2025
Sara Philippsen
Moving Real Estate
(765) 674-6683
3 in this area
24 Total Sales
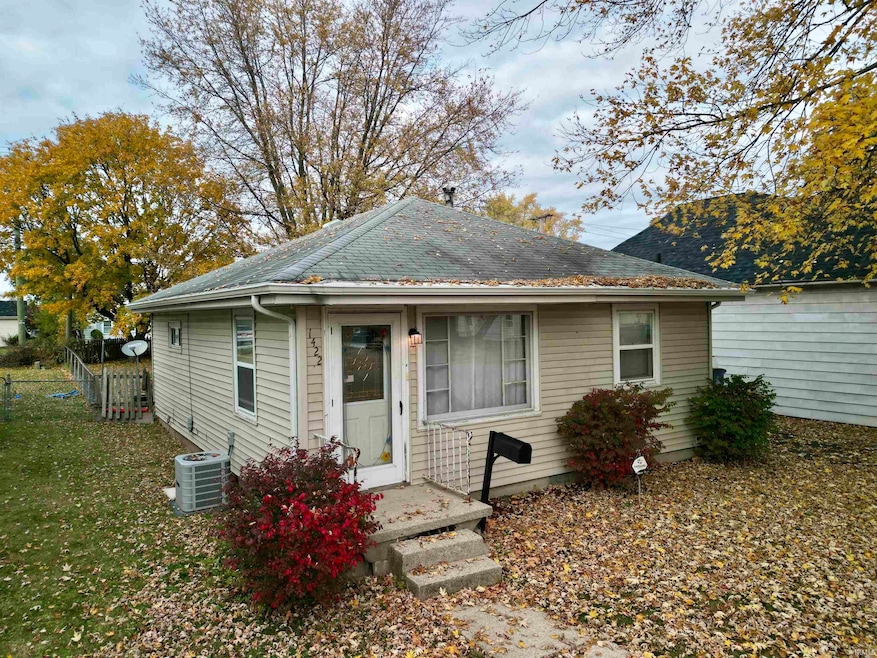
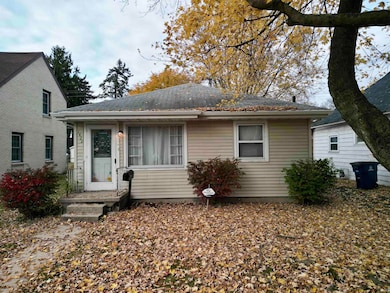
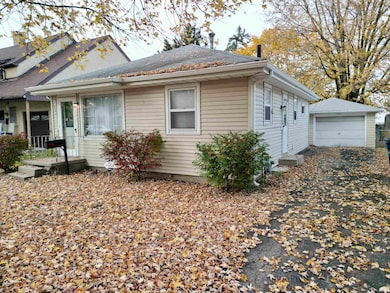
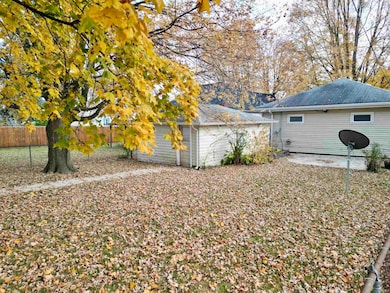
Estimated Value: $53,000 - $69,467
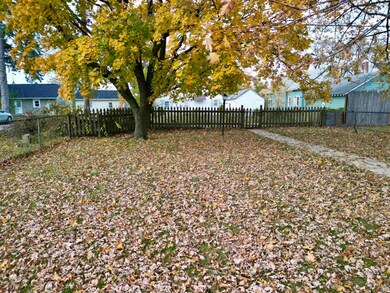
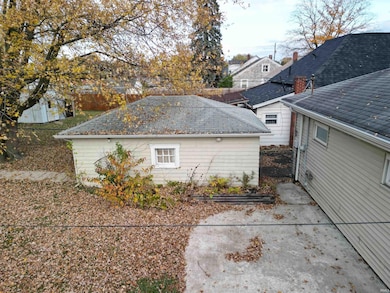
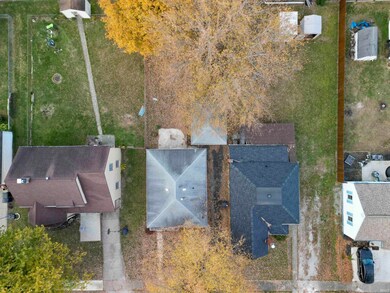
Welcome to this beautifully updated 2-bedroom, 1-bath home offering 768 sq. ft. of comfortable living space. Fresh paint and new flooring throughout create a bright, modern feel, making this home completely move-in ready. Nestled in a quiet part of 5th Street, you’ll enjoy peace and privacy while still being conveniently close to local shops, schools, and parks. The affordable price makes this property a fantastic option for first-time buyers, downsizers, or anyone looking for a low-maintenance home in a great location.
Last Agent to Sell the Property
Moving Real Estate Brokerage Email: sara.a.philippsen@gmail.com Listed on: 11/03/2025
We collect this data history from publicly available records. To have your information removed, we recommend requesting removal directly through your county’s website.
We collect this data history from publicly available records. To have your information removed, we recommend requesting removal directly through your county’s website.
| Date | Buyer | Sale Price | Title Company |
|---|---|---|---|
| -- | None Listed On Document | ||
| $51,000 | -- | ||
| -- | None Listed On Document |
We collect this data history from publicly available records. To have your information removed, we recommend requesting removal directly through your county’s website.
| Date | Status | Borrower | Loan Amount |
|---|---|---|---|
| Open | $45,000 | ||
| Previous Owner | $40,800 |
We collect this data history from publicly available records. To have your information removed, we recommend requesting removal directly through your county’s website.
| Date | Event | Price | List to Sale | Price per Sq Ft |
|---|---|---|---|---|
| 11/20/2025 11/20/25 | Sold | $55,000 | -21.3% | $72 / Sq Ft |
| 11/07/2025 11/07/25 | Pending | -- | -- | -- |
| 11/03/2025 11/03/25 | For Sale | $69,900 | -- | $91 / Sq Ft |
We collect this data history from publicly available records. To have your information removed, we recommend requesting removal directly through your county’s website.
| Year | Tax Paid | Tax Assessment Tax Assessment Total Assessment is a certain percentage of the fair market value that is determined by local assessors to be the total taxable value of land and additions on the property. | Land | Improvement |
|---|---|---|---|---|
| 2025 | $1,088 | $54,400 | $4,800 | $49,600 |
| 2024 | $864 | $43,200 | $4,800 | $38,400 |
| 2023 | $848 | $42,400 | $4,800 | $37,600 |
| 2022 | $812 | $40,600 | $4,800 | $35,800 |
| 2021 | $720 | $36,000 | $4,800 | $31,200 |
| 2020 | $678 | $33,900 | $4,800 | $29,100 |
| 2019 | $670 | $33,500 | $4,800 | $28,700 |
| 2018 | $622 | $31,100 | $4,300 | $26,800 |
| 2017 | $650 | $32,500 | $4,300 | $28,200 |
| 2016 | $764 | $38,200 | $5,100 | $33,100 |
| 2014 | $812 | $40,600 | $5,100 | $35,500 |
| 2013 | $812 | $39,800 | $5,100 | $34,700 |
Seller's Agent in 2025
Sara Philippsen
Moving Real Estate
(765) 674-6683
3 in this area
24 Total Sales
Buyer's Agent in 2025
Nicholas Krieg
Empire Real Estate LLC
(260) 571-0178
1 in this area
188 Total Sales
Source: Indiana Regional MLS
MLS Number: 202544748
APN: 27-06-01-401-190.000-008
Disclaimer: Certain information contained herein is derived from information provided by parties other than Homes.com. All information provided is deemed reliable, but is not guaranteed to be accurate and should be independently verified.
Based on information submitted to the MLS GRID. All data is obtained from various sources and may not have been verified by broker or MLS GRID. Supplied Open House Information is subject to change without notice. All information should be independently reviewed and verified for accuracy. Properties may or may not be listed by the office/agent presenting the information. Some IDX listings have been excluded from this website. IDX information is provided exclusively for personal, non-commercial use, and may not be used for any purpose other than to identify prospective properties consumers may be interested in purchasing. Information is deemed reliable but not guaranteed.
Based on information submitted to the MLS GRID
Ask me questions while you tour the home.