
Jerald Gardner
CBRPM Group
(501) 406-0396
189 Total Sales
2 in Shannon Hills
$167K - $193K Price Range

Estimated Value: $190,382
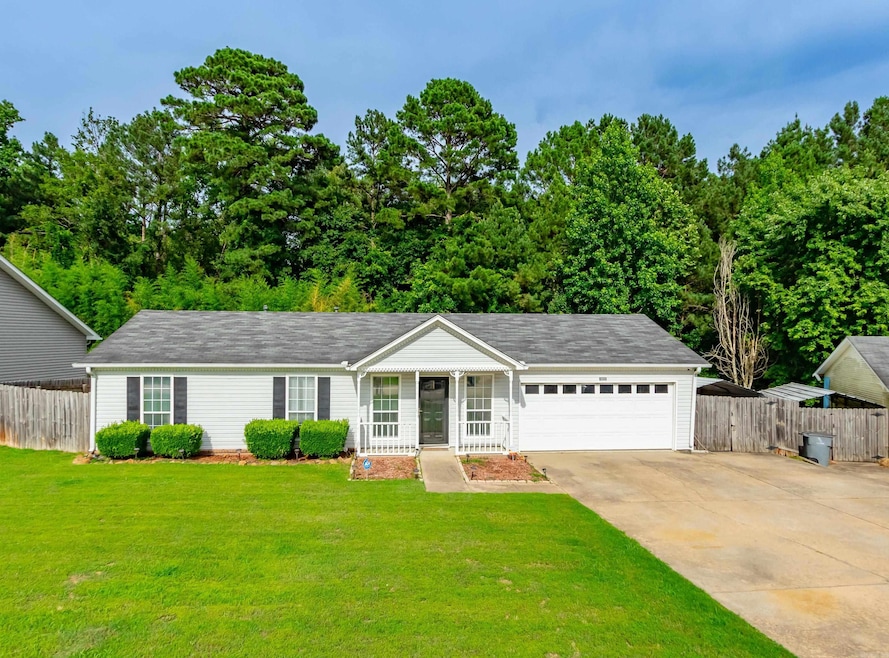
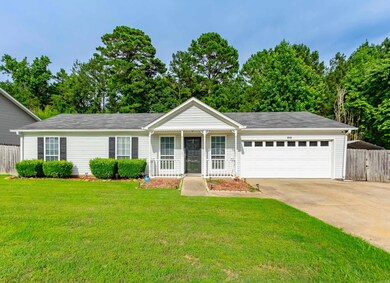
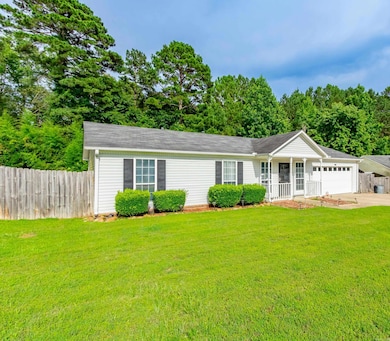
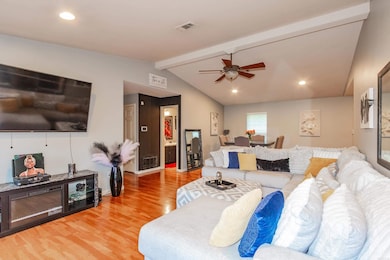
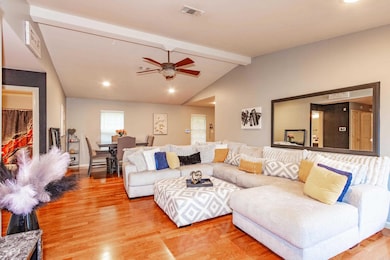
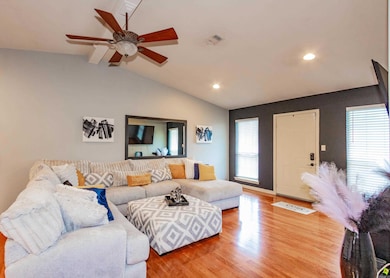
Well-maintained 3 bed, 2 bath home on a large lot! Features a bright open layout, spacious kitchen, and private primary suite. Enjoy a generous backyard—perfect for entertaining or relaxing. Convenient location near schools, shopping, and more. Move-in ready!
We collect this data history from publicly available records. To have your information removed, we recommend requesting removal directly through your county’s website.
Jerald Gardner
CBRPM Group
(501) 406-0396
189 Total Sales
2 in Shannon Hills
$167K - $193K Price Range
Deborah Drayton
Faith Realty & Associates
(501) 261-6890
106 Total Sales
2 in Shannon Hills
$200K - $210K Price Range
Kimberly Oxner
Michele Phillips & Co. Realtors
(501) 510-8180
86 Total Sales
2 in Shannon Hills
$10K - $58K Price Range
Corina Jordan
Keller Williams Realty
(501) 712-4348
133 Total Sales
1 in Shannon Hills
$225,000 Price
Tameka Coulter
Keller Williams Realty
(501) 365-8311
17 Total Sales
1 in Shannon Hills
$216,000 Price
Shelly Vaughan
Exp Realty
(501) 550-9431
28 Total Sales
1 in Shannon Hills
$50,000 Price
We collect this data history from publicly available records. To have your information removed, we recommend requesting removal directly through your county’s website.
| Date | Event | Price | List to Sale | Price per Sq Ft | Prior Sale |
|---|---|---|---|---|---|
| 07/31/2025 07/31/25 | Sold | $195,500 | +1.6% | $156 / Sq Ft | |
| 06/28/2025 06/28/25 | Pending | -- | -- | -- | |
| 06/22/2025 06/22/25 | For Sale | $192,500 | +1.3% | $154 / Sq Ft | |
| 09/26/2023 09/26/23 | Sold | $190,000 | +8.6% | $152 / Sq Ft | View Prior Sale |
| 08/27/2023 08/27/23 | Pending | -- | -- | -- | |
| 08/24/2023 08/24/23 | For Sale | $175,000 | -- | $140 / Sq Ft |
We collect this data history from publicly available records. To have your information removed, we recommend requesting removal directly through your county’s website.
| Year | Tax Paid | Tax Assessment Tax Assessment Total Assessment is a certain percentage of the fair market value that is determined by local assessors to be the total taxable value of land and additions on the property. | Land | Improvement |
|---|---|---|---|---|
| 2025 | $1,469 | $27,059 | $5,200 | $21,859 |
| 2024 | $1,350 | $27,059 | $5,200 | $21,859 |
| 2023 | $825 | $27,059 | $5,200 | $21,859 |
| 2022 | $1,553 | $27,059 | $5,200 | $21,859 |
| 2021 | $1,436 | $22,390 | $4,000 | $18,390 |
| 2020 | $1,414 | $22,390 | $4,000 | $18,390 |
| 2019 | $1,414 | $22,390 | $4,000 | $18,390 |
| 2018 | $1,414 | $22,390 | $4,000 | $18,390 |
| 2017 | $1,412 | $22,390 | $4,000 | $18,390 |
| 2016 | $1,014 | $20,330 | $3,600 | $16,730 |
| 2015 | $1,230 | $20,330 | $3,600 | $16,730 |
| 2014 | $1,230 | $20,330 | $3,600 | $16,730 |
Seller's Agent in 2025
Shani Green
Green Realty & Associates, LLC
(501) 690-8712
33 Total Sales
Buyer's Agent in 2025
Anita Gough
Michele Phillips & Company, Realtors - Benton Branch
(501) 352-3195
99 Total Sales
Seller's Agent in 2023
Kanda Calamese
Rock Town Realty
(501) 960-8169
17 Total Sales
Source: Cooperative Arkansas REALTORS® MLS
MLS Number: 25024621
APN: 880-06300-138
Disclaimer: Certain information contained herein is derived from information provided by parties other than Homes.com. All information provided is deemed reliable, but is not guaranteed to be accurate and should be independently verified.
IDX information is provided exclusively for personal, non-commercial use, and may not be used for any purpose other than to identify prospective properties consumers may be interested in purchasing.
Ask me questions while you tour the home.