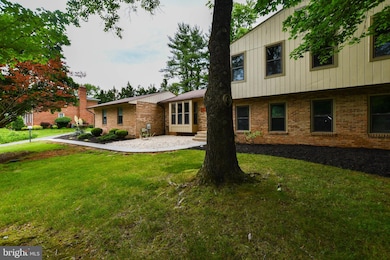
RENTED AUG 26, 2025

Estimated Value: $662,716 - $824,000

4 Beds
3 Baths
3,658 Sq Ft
$205/Sq Ft Est. Value

Sale Details

Date Sold: August 7, 2024

Last sale price $450,000 $123 Per Sq Ft

Est. 67% increase in value since last sale

Current estimated payment $4,567 / mo

Highlights

  • Built in 1979 | Remodeled in 2025
  • Recreation Room
  • Garden View
  • Open Floorplan
  • Solid Hardwood Flooring
  • No HOA

About This Home

As of August 2025

Welcome to Paradise Acres! This home is a total surprise! This home may NOT look brand new, but it is on the inside, check for yourself! Step into a meticulously redesigned and fully renovated two-car attached garage, a 4-level brick split that combines style, size, and modern luxury in one unforgettable package. Set on a peaceful, tree-lined street in Paradise Acres, this home offers over 3,000 square feet of finished living space, multiple living zones, and high-end upgrades throughout. The main level is an entertainer’s dream: walls have been opened to create a light-filled, open-concept layout uniting the living room, dining room, and showpiece kitchen. You’ll love the luxury hardwood floors, elegant recessed lighting, and flow that just makes sense. The designer kitchen is straight out of a magazine, featuring exotic granite countertops, sleek white modern cabinets, high-end stainless steel appliances, a deep farmhouse sink with a gooseneck faucet, and a peninsula with bar seating. Add custom backsplash, under-cabinet lighting, and you’ve got the perfect blend of form and function. Upstairs, you’ll find oversized bedrooms, including a massive Primary Suite with a private sitting area or office, walk-in closet, and a jaw-dropping spa bathroom. Think double vanities, dual showerheads, and luxurious tile and fixtures throughout. All three bathrooms in the home have been professionally designed & executed by a master tile installer with exceptional materials, some of which include brass fixtures, custom vanities, and designer tiles that will exceed the most discriminating expectations. The ground-level basement (not below grade!) features a huge family room with a cozy wood-burning fireplace, a private bedroom with a walkout slider, full bath, and dedicated laundry room. The lowest level is a flexible bonus space perfect for a home gym, theater, game room, or creative studio—with its own walk-out rear entrance to a sun-soaked backyard and brand new concrete patio. Other notable upgrades include all-new HVAC, washer & dryer, new LED lighting, outlets, switches, and modern fixtures, freshly painted inside and out, newly updated exterior with brick and siding, extended asphalt driveway for off-street parking,. Enjoy the peaceful privacy of the backyard while remaining just minutes from Watkins Park, Woodmore Town Center, shopping, dining, and commuter routes. Easy access to DC, Northern Virginia, Joint Base Andrews, NSA, NASA, and Fort Meade. Looking for long-term tenancy with strong credit. No pets, no smoking preferred. This one is move-in ready and built to impress—come see it for yourself!

Last Agent to Rent the Property

Ravender Verma

(301) 352-7655 attorneysadvantage@gmail.com Attorneys Advantage Realty Listed on: 06/08/2025

Last Renter's Agent

datacorrect BrightMLS

(844) 552-7444 datacorrect@brightmls.com Non Subscribing Office License #0225194075

Home Details

Home Type

  • Single Family

Year Built

  • Built in 1979 | Remodeled in 2025

Lot Details

  • 21,309 Sq Ft Lot
  • Property is in excellent condition
  • Property is zoned RR

Parking

  • 2 Car Direct Access Garage
  • 6 Driveway Spaces
  • Side Facing Garage
  • Garage Door Opener
  • Off-Site Parking

Home Design

  • Split Level Home
  • Brick Exterior Construction
  • Block Foundation
  • Asphalt Roof
  • Shingle Siding

Interior Spaces

  • Property has 4 Levels
  • Open Floorplan
  • Recessed Lighting
  • Wood Burning Fireplace
  • Entrance Foyer
  • Family Room
  • Living Room
  • Formal Dining Room
  • Recreation Room
  • Garden Views

Kitchen

  • Eat-In Country Kitchen
  • Breakfast Room
  • Gas Oven or Range
  • Built-In Range
  • Range Hood
  • Built-In Microwave
  • Ice Maker
  • Dishwasher
  • Stainless Steel Appliances
  • Kitchen Island
  • Upgraded Countertops
  • Farmhouse Sink
  • Disposal

Flooring

  • Solid Hardwood
  • Carpet
  • Ceramic Tile
  • Luxury Vinyl Plank Tile

Bedrooms and Bathrooms

  • Walk-in Shower

Laundry

  • Laundry Room
  • Dryer
  • Washer

Finished Basement

  • Heated Basement
  • Walk-Out Basement
  • Connecting Stairway
  • Rear Basement Entry
  • Sump Pump

Schools

  • Kingsford Elementary School
  • Ernest Everett Just Middle School
  • Charles Herbert Flowers High School

Utilities

  • Central Air
  • Heat Pump System
  • Vented Exhaust Fan
  • 200+ Amp Service
  • Natural Gas Water Heater

Additional Features

  • Energy-Efficient Appliances
  • Patio

Community Details

  • No Home Owners Association
  • Paradise Acres Subdivision
  • Property Manager

Listing and Financial Details

  • Residential Lease
  • Security Deposit $4,475
  • Tenant pays for lawn/tree/shrub care, light bulbs/filters/fuses/alarm care, all utilities
  • The owner pays for real estate taxes
  • No Smoking Allowed
  • 24-Month Min and 36-Month Max Lease Term
  • Available 6/13/25
  • $75 Application Fee
  • $125 Repair Deductible
  • Assessor Parcel Number 17131394576

Home Details

Home Type

Single Family

Year Built

Built in 1979 | Remodeled in 2025

Lot Details

0.49 Acres

Parking

2

Rental Info

  • Date Available: 2025-06-13
  • Application Fee: 75.00
  • Owner Pays: Taxes - Real Estate
  • Pets Allowed: No
  • Security Deposit: 4475.00
  • Smoking Allowed Yn: No
  • Tenant Pays: Lawn/Tree/Shrub Care, Light Bulbs/Filters/Fuses/Alarm Care, Utilities - All
  • Vacation Rental: No
  • Property Manager: Yes
  • Max Lease in Months: 36
  • Min Lease in Months: 24
  • Rent Spree Online Application: Yes

Listing Details

  • Property Type: Residential Lease
  • Structure Type: Detached
  • Architectural Style: Split Level
  • New Construction: Yes
  • Story List: Lower 1, Upper 1
  • Year Built: 1979
  • Year Renovated: 2025
  • Repair Deductible: 125.00
  • Special Features: NewHome
  • Property Sub Type: Detached

Interior Features

  • Appliances: Built-In Microwave, Built-In Range, Dishwasher, Disposal, Dryer, Energy Efficient Appliances, Exhaust Fan, Icemaker, Oven/Range - Gas, Range Hood, Refrigerator, Stainless Steel Appliances, Washer, Water Heater
  • Flooring Type: Ceramic Tile, Carpet, Luxury Vinyl Plank, Solid Hardwood
  • Interior Amenities: Bathroom - Stall Shower, Bathroom - Walk-In Shower, Breakfast Area, Carpet, Floor Plan - Open, Floor Plan - Traditional, Formal/Separate Dining Room, Kitchen - Country, Kitchen - Table Space, Kitchen - Island, Recessed Lighting, Upgraded Countertops, Wood Floors
  • Fireplace Features: Wood
  • Fireplaces Count: 1
  • Fireplace: Yes
  • Wall Ceiling Types: Dry Wall
  • Foundation Details: Block
  • Levels Count: 4
  • Room List: Living Room, Dining Room, Primary Bedroom, Bedroom 2, Bedroom 3, Bedroom 4, Kitchen, Family Room, Foyer, Breakfast Room, Laundry, Recreation Room, Bathroom 2, Bathroom 3, Primary Bathroom
  • Basement: Yes
  • Basement Type: Connecting Stairway, Fully Finished, Heated, Improved, Outside Entrance, Rear Entrance, Sump Pump, Walkout Stairs
  • Laundry Type: Has Laundry, Dryer In Unit, Washer In Unit
  • Total Sq Ft: 3658
  • Living Area Sq Ft: 3658
  • Price Per Sq Ft: 1.54
  • Above Grade Finished Sq Ft: 2758
  • Below Grade Finished Sq Ft: 900
  • Total Below Grade Sq Ft: 900
  • Above Grade Finished Area Units: Square Feet

Beds/Baths

  • Bedrooms: 4
  • All Lower Level Bedrooms: 1
  • Total Bathrooms: 3
  • Full Bathrooms: 3
  • Upper Level Bathrooms: 2
  • Lower Levels Bathrooms: 1
  • Upper Level Bathrooms: 2.00
  • Lower Levels Bathrooms: 1.00
  • Lower Level Full Bathrooms: 1

Exterior Features

  • Other Structures: Above Grade, Below Grade
  • Construction Materials: Brick, Shingle Siding
  • Construction Completed: Yes
  • Exterior Features: Street Lights
  • Road Surface Type: Paved, Black Top
  • Roof: Asphalt
  • View: Garden/Lawn
  • Water Access: No
  • Waterfront: No
  • Water Oriented: No
  • Pool: No Pool
  • Tidal Water: No
  • Water View: No

Garage/Parking

  • Garage Spaces: 2.00
  • Garage: Yes
  • Parking Features: Asphalt Driveway, Paved Driveway
  • Garage Features: Garage - Side Entry, Garage Door Opener, Inside Access
  • Attached Garage Spaces: 2
  • Total Garage And Parking Spaces: 8
  • Type Of Parking: Attached Garage, Driveway, Off Site
  • Number of Spaces in Driveway: 6

Utilities

  • Central Air Conditioning: Yes
  • Cooling Fuel: Electric
  • Cooling Type: Central A/C
  • Electric Service: 200+ Amp Service
  • Heating Fuel: Electric
  • Heating Type: Heat Pump(s)
  • Heating: Yes
  • Hot Water: Natural Gas
  • Sewer/Septic System: Public Sewer
  • Water Source: Public

Condo/Co-op/Association

  • Condo Co-Op Association: No
  • HOA: No
  • Senior Community: No
  • Association Recreation Fee: No

Schools

  • Elementary School Source: 3rd Party
  • High School Source: 3rd Party
  • Middle School Source: 3rd Party
  • School District Source: 3rd Party
  • Elementary School: KINGSFORD
  • High School: CHARLES HERBERT FLOWERS
  • Middle Or Junior School: ERNEST EVERETT JUST

Lot Info

  • Lot Size Acres: 0.49
  • Lot Size Units: Square Feet
  • Lot Sq Ft: 21309.00
  • Outdoor Living Structures: Patio(s)
  • Property Condition: Excellent
  • Zoning: RR

Tax Info

  • Assessor Parcel Number: 17131394576

MLS Schools

  • School District Name: PRINCE GEORGE'S COUNTY PUBLIC SCHOOLS

Ownership History

We collect this data history from publicly available records. To have your information removed, we recommend requesting removal directly through your county’s website.

Date Name Owned For Owner Type

Purchase Details

Listed on
Jul 26, 2024
Closed on
Aug 7, 2024
Sold by
Bought by
Seller's Agent
Lorie Woodruff
Samson Properties
Buyer's Agent
Ravender Verma
Attorneys Advantage Realty
List Price
$450,999
Sold Price
$450,000
Premium/Discount to List
-$999
-0.22%
Views
83
Current Estimated Value
$749,429

Home Financials for this Owner

Home Financials are based on the most recent Mortgage that was taken out on this home.
Estimated Appreciation
$299,429
Avg. Annual Appreciation
30.25%

Purchase Details

Closed on
Oct 15, 2013
Sold by
Bought by

Purchase Details

Closed on
Nov 22, 1978
Sold by
Bought by
Source: Public Records

Range of Values:

--
Value Increase
--
Percent Increase
--
Adjusted for Inflation
Collateral Analytics

Collateral Analytics Collateral Analytics AVMs (Automated Valuation Model) employ a number of statistical approaches combined with neighborhood-specific comparable selection guarantees the most up-to-date and precise valuations.

Not Available

Collateral Analytics does not have data for the current month. Please view the chart for historical values.

ICE

ICE Mortgage Technology ICE Mortgage Technology’s AVM (Automated Valuation Model) is a state-of-the-art online residential property valuation tool that provides a quick and accurate estimate of the value of almost any home in the U.S.

Not Available

ICE Mortgage Technology does not have data for the current month. Please view the chart for historical values.

First American

First American First American Data & Analytics’ next-generation AVM combines unrivaled data assets with a blended ensemble of valuation models to produce highly accurate, reliable valuations you can trust.

Not Available

First American does not have data for the current month. Please view the chart for historical values.

Quantarium

Quantarium Quantarium’s valuation service, repeatedly proven the industry’s most accurate and comprehensive, is supercharged with a self-learning and auto-tuning AI engine that continually becomes smarter and more accurate as it processes daily inputs from the industry’s leading RE data lake.

Not Available

Quantarium does not have data for the current month. Please view the chart for historical values.

Average Value
Not Available
List Price
Sold Price
Create a Home Valuation Report for This Property
The Home Valuation Report is an in-depth analysis detailing your home's value as well as a comparison with similar homes in the area

Home Values in the Area

Source: Public Records

Average Home Value in this Area


Source: Public Records

Purchase History

We collect this data history from publicly available records. To have your information removed, we recommend requesting removal directly through your county’s website.

Date Buyer Sale Price Title Company
$450,000 Counsel Title
-- None Available
$23,600 --
Source: Public Records

Mortgage History

We collect this data history from publicly available records. To have your information removed, we recommend requesting removal directly through your county’s website.

Date Status Borrower Loan Amount
Open $441,000
Source: Public Records

Property History

We collect this data history from publicly available records. To have your information removed, we recommend requesting removal directly through your county’s website.

Date Event Price List to Sale Price per Sq Ft Prior Sale
08/26/2025 08/26/25 Rented $4,250 0.0% --
08/20/2025 08/20/25 Off Market $4,250 -- --
07/30/2025 07/30/25 Price Changed $4,250 -5.0% $1 / Sq Ft
07/01/2025 07/01/25 Price Changed $4,475 -0.4% $1 / Sq Ft
06/13/2025 06/13/25 Price Changed $4,495 -10.0% $1 / Sq Ft
06/08/2025 06/08/25 For Rent $4,995 0.0% --
08/07/2024 08/07/24 Sold $450,000 -0.2% $163 / Sq Ft View Prior Sale
07/28/2024 07/28/24 Pending -- -- --
07/26/2024 07/26/24 For Sale $450,999 -- $164 / Sq Ft
Source: Bright MLS

Tax History

We collect this data history from publicly available records. To have your information removed, we recommend requesting removal directly through your county’s website.

Year Tax Paid Tax Assessment Tax Assessment Total Assessment is a certain percentage of the fair market value that is determined by local assessors to be the total taxable value of land and additions on the property. Land Improvement
2025 $5,947 $454,367
2024 $5,947 $425,133
2023 $4,402 $395,900 $103,400 $292,500
2022 $5,489 $385,200 $0 $0
2021 $5,284 $374,500 $0 $0
2020 $5,202 $363,800 $81,700 $282,100
2019 $5,111 $357,300 $0 $0
2018 $5,213 $350,800 $0 $0
2017 $4,904 $344,300 $0 $0
2016 -- $321,200 $0 $0
2015 $5,760 $298,100 $0 $0
2014 $5,760 $275,000 $0 $0
Source: Public Records

Agents Affiliated with this Home

  • Section Image
  • Section Image
See All Agents

Map

Source: Bright MLS

MLS Number: MDPG2155088

Bright MLS

APN: 13-1394576

Your Personal Tour Guide

Ask me questions while you tour the home.