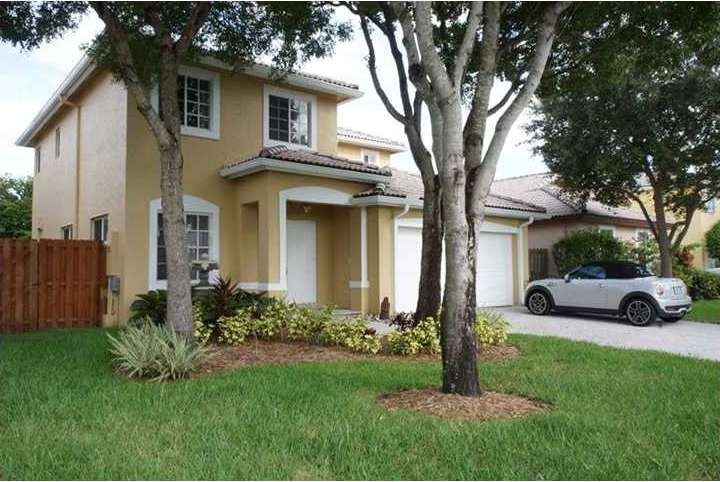
NOT LISTED FOR SALE

Estimated Value: $709,385 - $787,000

4 Beds
3 Baths
2,265 Sq Ft
$328/Sq Ft Est. Value

Highlights

  • Concrete Pool
  • Wood Flooring
  • Garden View
  • Norma Butler Bossard Elementary School Rated A-
  • Main Floor Bedroom
  • 3-minute walk to Oak Creek Park

About This Home

BEAUTIFULLY MAINTAINED 4 BEDROOM 3 BATH HOME IN GATED SAN JOSE SUB-DIVISION. THIS HOUSE HAS TOO MANY UPGRADES TO LIST. RECENTLY UPDATED KITCHEN IS A CHEF'S DREAM WITH OVER $20K OF RESTAURANT QUALITY APPLIANCES, SUBZERO REFRIGERATOR, WOLFE GAS STOVE AND HO OD. LUXURIOUS MASTER SUITE WITH SPA BATHROOM (JACUZZI TUB, SEPARATE SHOWER AND TRAVERTINE FLOORS) OUTDOOR RETREAT FEATURES A BUILT-IN BBQ GRILL, COUNTER SPACE AND 16 X 30 SPORTS POOL. GREAT PROPERTY FOR THE FAMILY THAT LOVES TO ENTERTAIN INDOORS & OUT

Last Agent to Sell the Property

Charles Armand

MMLS Assoc.-Inactive Member License #3279000 Listed on: 10/07/2013

MMLS Assoc.-Inactive Member

Co-Listed By

Trudy-Ann Chin Armand

MMLS Assoc.-Inactive Member License #0680338

Last Buyer's Agent

Charles Armand

MMLS Assoc.-Inactive Member License #3279000 Listed on: 10/07/2013

MMLS Assoc.-Inactive Member
Create a Home Valuation Report for This Property
The Home Valuation Report is an in-depth analysis detailing your home's value as well as a comparison with similar homes in the area

Home Details

Home Type

  • Single Family

Est. Annual Taxes

  • $2,071

Year Built

  • Built in 1999

Lot Details

  • 5,050 Sq Ft Lot
  • West Facing Home
  • Fenced
  • Property is zoned 37/MULTI

HOA Fees

  • $73 Monthly HOA Fees

Parking

  • 2 Car Attached Garage
  • Driveway
  • Open Parking

Home Design

  • Tile Roof

Interior Spaces

  • 2,265 Sq Ft Home
  • 2-Story Property
  • Furniture Can Be Negotiated
  • Built-In Features
  • Ceiling Fan
  • Family Room
  • Combination Dining and Living Room
  • Garden Views
  • Washer and Dryer Hookup

Kitchen

  • Gas Range
  • Dishwasher
  • Disposal

Flooring

  • Wood
  • Ceramic Tile

Bedrooms and Bathrooms

  • 4 Bedrooms
  • Main Floor Bedroom
  • Walk-In Closet
  • 3 Full Bathrooms
  • Dual Sinks
  • Jettted Tub and Separate Shower in Primary Bathroom

Outdoor Features

  • Concrete Pool
  • Outdoor Grill

Schools

  • Norma Butler Bossard Elementary School
  • Jorge Mas Canosa Middle School
  • Miami Senior High School

Utilities

  • Central Heating and Cooling System

Community Details

  • Club Membership Required
  • Oak Creek North Subdivision, The Cordova Floorplan
  • Mandatory home owners association

Listing and Financial Details

  • Assessor Parcel Number 30-59-21-019-1470

Home Details

Home Type

Single Family

Est. Annual Taxes

$2,071

Year Built

Built in 1999

Lot Details

5,050 Sq Ft Lot

HOA Fees

$73 per month

Parking

2

Listing Details

  • Property Type: Residential
  • Year Built: 1999
  • Property Sub Type: Single Family Residence
  • Architectural Style: Detached, Two Story
  • Directions: SW 152ND ST/ CORAL REEF DRIVE WEST, RIGHT 155TH AVE TO GATE. GO THRU GATE 1ST RIGHT AT 143 STREET, RIGHT AT 154 PL, LEFT AT 143 TER, LEFT AT 154 CT, HOUSE WILL BE ON RIGHT
  • Garage Yn: Yes
  • Horses: No
  • Master Model: THE CORDOVA
  • New Construction: No
  • Structure Type: Pool Only, House
  • Subdivision Name: OAK CREEK NORTH
  • Year Built Details: Resale
  • MIAMIRE_PoolYN: Yes
  • MIAMIRE_PetsAllowedYN: Yes
  • MIAMIRE_MembershipPurchRqdYN: Yes
  • LastStatus: Active With Contract
  • CurrentPrice: 330000
  • InternetRemarks: BEAUTIFULLY MAINTAINED 4/3 HOME IN GATED SAN JOSE SUB-DIVISION. HOUSE HAS TOO MANY UPGRADES TO LOST. RECENTLY UPGRADED KITCHEN .
  • Special Features: VirtualTour

Interior Features

  • Appliances: Dishwasher, Disposal, Gas Range, Refrigerator
  • Interior Amenities: Built-in Features, Walk-In Closet(s), Family Room
  • Spa Yn: No
  • Full Bathrooms: 3
  • Total Bedrooms: 4
  • Flooring: Ceramic Floor, Wood
  • Furnished: Unfurnished, Furniture Negotiable
  • Living Area: 2265
  • Possible Use: Primary
  • Window Features: Hurricane Shutters
  • Bedroom Features: At Least 1 Bedroom Ground Level
  • Dining Room Features: Dining/Living Room
  • Living Room Features: Family Room
  • Master Bathroom Features: Dual Sinks, Separate Tub & Shower, Whirlpool/Spa

Exterior Features

  • Roof: Curved/S-Tile Roof
  • View: Garden
  • Exterior Features: Built-In Grill
  • Construction Type: Concrete Block Construction
  • Direction Faces: West
  • Fencing: Fenced
  • Lot Features: Less Than 1/4 Acre Lot
  • Pool Features: Concrete
  • Pool Private: No
  • View: Yes
  • Waterfront: No

Garage/Parking

  • Attached Garage: Yes
  • Park Building Name: OAK CREEK NORTH
  • Covered Parking Spaces: 2
  • Garage Spaces: 2
  • Open Parking: Yes
  • Parking Features: Driveway

Utilities

  • Sewer: Public Sewer
  • Water Source: Municipal Water
  • Cooling: Ceiling Fan(s), Central Air
  • Cooling Y N: Yes
  • Heating: Central
  • Heating Yn: Yes
  • Laundry Features: Washer/Dryer Hook-Up

Condo/Co-op/Association

  • Association Fee: 73
  • Association Fee Frequency: Monthly
  • Association: Yes
  • Community Features: Mandatory Hoa

Association/Amenities

  • MIAMIRE_TypeofAssociation: Homeowners

Schools

  • Elementary School: Norma Butler Bossard
  • High School: Miami Senior
  • Middle Or Junior School: Jorge Mas Canosa

Lot Info

  • Parcel Number: 30-59-21-019-1470
  • Lot Size Sq Ft: 5050
  • Zoning: 37/MULTI

Rental Info

  • Pets Allowed: Yes

Tax Info

  • Tax Year: 2012
  • Tax Annual Amount: 2071

Ownership History

We collect this data history from publicly available records. To have your information removed, we recommend requesting removal directly through your county’s website.

Date Name Owned For Owner Type

Purchase Details

Listed on
Oct 7, 2013
Closed on
Nov 21, 2013
Sold by
Bought by
Seller's Agent
Charles Armand
MMLS Assoc.-Inactive Member
Buyer's Agent
Charles Armand
MMLS Assoc.-Inactive Member
List Price
$332,900
Sold Price
$330,000
Premium/Discount to List
-$2,900
-0.87%
Current Estimated Value
$723,611

Home Financials for this Owner

Home Financials are based on the most recent Mortgage that was taken out on this home.
Estimated Appreciation
$393,611
Avg. Annual Appreciation
6.57%
Original Mortgage
$304,385
Interest Rate
4.12%
Mortgage Type
FHA

Purchase Details

Closed on
Oct 31, 2003
Sold by
Bought by

Purchase Details

Closed on
Apr 24, 2003
Sold by
Bought by

Home Financials for this Owner

Home Financials are based on the most recent Mortgage that was taken out on this home.
Original Mortgage
$156,000
Interest Rate
5.86%
Mortgage Type
Unknown

Purchase Details

Closed on
Nov 4, 1999
Sold by
Bought by
Source: Public Records

Home Values in the Area

Source: Public Records

Average Home Value in this Area


Source: Public Records

Agents Specializing in Country Walk, FL

See All Agents

Purchase History

We collect this data history from publicly available records. To have your information removed, we recommend requesting removal directly through your county’s website.

Date Buyer Sale Price Title Company
$330,000 Ad Valorem Title Llc
-- --
-- --
$147,600 --
Source: Public Records

Mortgage History

We collect this data history from publicly available records. To have your information removed, we recommend requesting removal directly through your county’s website.

Date Status Borrower Loan Amount
Open $90,000
Open $322,500
Closed $52,260
Closed $278,720
Closed $297,103
Closed $304,385
Previous Owner $151,498
Previous Owner $94,333
Previous Owner $47,232
Previous Owner $156,000
Previous Owner $9,626
Source: Public Records

Tax History

We collect this data history from publicly available records. To have your information removed, we recommend requesting removal directly through your county’s website.

Year Tax Paid Tax Assessment Tax Assessment Total Assessment is a certain percentage of the fair market value that is determined by local assessors to be the total taxable value of land and additions on the property. Land Improvement
2025 $5,278 $319,546
2024 $5,004 $310,541
2023 $5,004 $301,497 $0 $0
2022 $4,810 $292,716 $0 $0
2021 $4,782 $284,191 $0 $0
2020 $4,728 $280,268 $0 $0
2019 $4,628 $273,967 $0 $0
2018 $4,411 $268,859 $0 $0
2017 $4,374 $263,330 $0 $0
2016 $4,342 $257,914 $0 $0
2015 $4,393 $256,122 $0 $0
2014 -- $221,000 $0 $0
Source: Public Records

Agents Affiliated with this Home

  • Section Image
See All Agents

Map

Source: MIAMI REALTORS® MLS

MLS Number: A1852966

MIAMI REALTORS® MLS

APN: 30-5921-019-1470

Your Personal Tour Guide

Ask me questions while you tour the home.