NOT LISTED FOR SALE

14233 E Hub Dr Vail, AZ 85641

Vail Area

Estimated Value: $400,180

3 Beds
2 Baths
2,006 Sq Ft
$199/Sq Ft Est. Value

Sale Details

Date Sold: July 30, 2025

Last sale price $398,000 $198 Per Sq Ft

Est. 1% increase in value since last sale

Current estimated payment $2,545 / mo

63 Days on Market

Highlights

  • Reverse Osmosis System
  • Contemporary Architecture
  • High Ceiling
  • Mountain View
  • Secondary bathroom tub or shower combo
  • Great Room

About This Home

As of July 2025

SELLER OFFERING UP TO 3% CONCESSIONS TOWARDS CLOSING COSTS/RATE BUY DOWN.
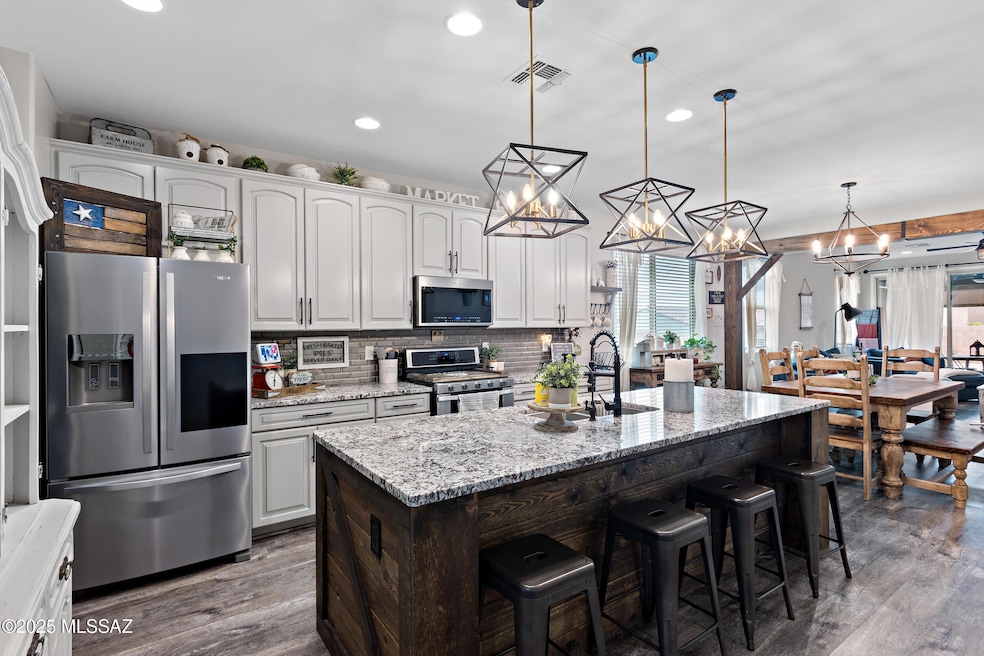
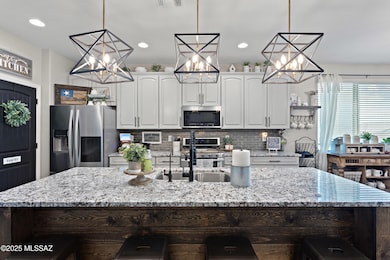
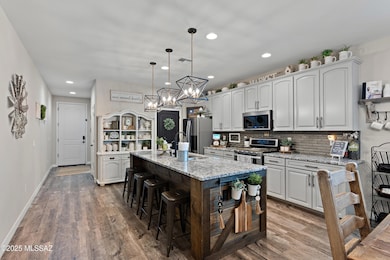
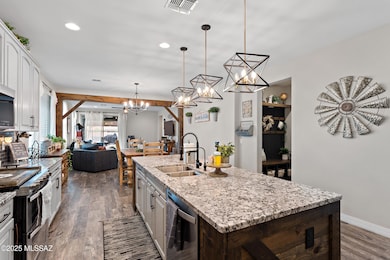
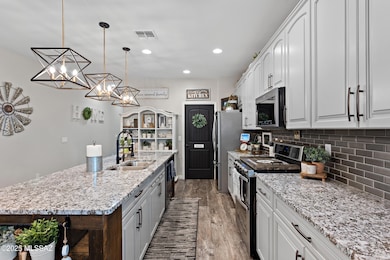
MOVE IN READY! Custom wood panels at the kitchen island and drop station, along with wood trim posts and beams in the living room. Stylish barn doors at the primary bath, flex room, and den. Luxury vinyl plank flooring throughout and upgraded carpet in the bedrooms. Kitchen upgrades with soft-close cabinets, granite countertops, backsplash, and modern lighting fixtures.
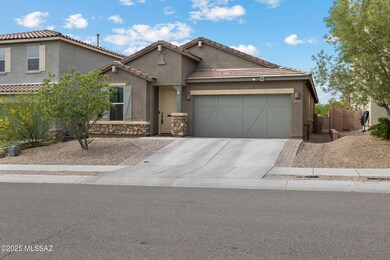
Spacious flex room situated between the two guest bedrooms. The back patio features roll-down screens, creating a comfortable Arizona room that opens to large backyard with extended paver patio and turf lawn. Primary bath includes a tiled shower, upgraded mirrors, and fixtures. Garage with epoxy flooring and insulated walls. VA Assumable at 2.2%

Last Agent to Sell the Property

Juan De la Ossa

Keller Williams Southern Arizona Listed on: 05/21/2025

Keller Williams Southern Arizona

Last Buyer's Agent

Brandon Ingram

Coldwell Banker Realty License #BR655675000

Coldwell Banker Realty

Home Details

Home Type

  • Single Family

Est. Annual Taxes

  • $3,630

Year Built

  • Built in 2020

Lot Details

  • 5,400 Sq Ft Lot
  • Lot Dimensions are 45' x 120' x 45' x 120'
  • Desert faces the front of the property
  • South Facing Home
  • Block Wall Fence
  • Artificial Turf
  • Shrub
  • Drip System Landscaping
  • Front Yard Sprinklers
  • Property is zoned Pima County - SP

HOA Fees

  • $24 Monthly HOA Fees

Parking

  • Garage
  • Parking Pad
  • Garage Door Opener
  • Driveway

Home Design

  • Contemporary Architecture
  • Entry on the 1st floor
  • Frame With Stucco
  • Frame Construction
  • Tile Roof

Interior Spaces

  • 2,006 Sq Ft Home
  • 1-Story Property
  • High Ceiling
  • Ceiling Fan
  • Double Pane Windows
  • Window Treatments
  • Great Room
  • Dining Area
  • Den
  • Mountain Views

Kitchen

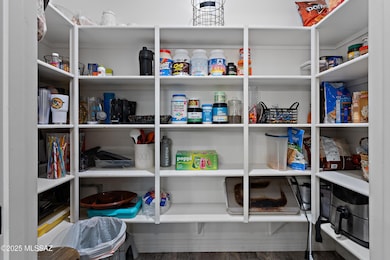
  • Walk-In Pantry
  • Gas Oven
  • Plumbed For Gas In Kitchen
  • Gas Range
  • Recirculated Exhaust Fan
  • Microwave
  • Dishwasher
  • Stainless Steel Appliances
  • Kitchen Island
  • Granite Countertops
  • Disposal
  • Reverse Osmosis System

Flooring

  • Carpet
  • Ceramic Tile
  • Vinyl

Bedrooms and Bathrooms

  • 3 Bedrooms
  • 2 Full Bathrooms
  • Double Vanity
  • Dual Flush Toilets
  • Secondary bathroom tub or shower combo
  • Primary Bathroom includes a Walk-In Shower
  • Exhaust Fan In Bathroom

Laundry

  • Laundry Room
  • Gas Dryer Hookup

Home Security

  • Alarm System
  • Smart Thermostat
  • Fire and Smoke Detector

Accessible Home Design

  • No Interior Steps
  • Smart Technology

Schools

  • Ocotillo Ridge Elementary School
  • Old Vail Middle School
  • Mica Mountain High School

Utilities

  • Forced Air Heating and Cooling System
  • Air Source Heat Pump
  • Natural Gas Water Heater
  • Water Softener
  • High Speed Internet
  • Cable TV Available

Additional Features

  • North or South Exposure
  • Covered Patio or Porch
  • Flood Zone Lot

Community Details

  • Rancho Del Lago Community
  • Maintained Community
  • The community has rules related to covenants, conditions, and restrictions, deed restrictions

Home Details

Home Type

Single Family

Est. Annual Taxes

$3,630

Year Built

Built in 2020

Lot Details

5,400 Sq Ft Lot

HOA Fees

$24 per month

Parking

2

Listing Details

  • Property Type: Residential
  • Property Sub Type: Single Family Residence
  • Exterior Features Front Faces: South
  • Horses: No
  • LotSizeAcres: 0.12
  • Lot Size: 45' x 120' x 45' x 120'
  • Road Surface Type: Paved
  • Co List Office Mls Id: 478313
  • Co List Office Phone: 520-615-8400
  • Co List Office Mls Id: 478313
  • Subdivision Name: Rancho Del Lago BLK D
  • Location Tax Legal: Tax Year: 2024
  • Location Tax Legal: Community: Rancho Del Lago
  • Location Tax Legal: Municipality/Zoning: Pima County - SP
  • Location Tax Legal: Fema Flood Zone: No
  • Location Tax Legal: Municipal Flood Zone: Yes
  • General Property Information: Dwelling Type: Single Family Residence
  • General Property Information: Construction Status: Existing
  • General Property Information: Lot Dimensions: 45' x 120' x 45' x 120'
  • General Property Information: Horse Property: No
  • General Property Information: # of Covered Prkng: 2.0
  • General Property Information: Basement: No
  • General Property Information: Unit Level: 1
  • General Property Information: Elementary School: Ocotillo Ridge
  • General Property Information: Middle School: Old Vail
  • General Property Information: High School: Mica Mountain
  • General Property Information: Horse Facilities: No
  • General Property Information: List Price/SqFt: 198.85
  • General Property Information: Lot Size Price/SqFt: 73.87
  • Stories: One: Yes
  • Construction: Frame - Stucco: Yes
  • Style: Contemporary: Yes
  • Sewer: Connected: Yes
  • Fence: Block: Yes
  • Main Cooling: Ceiling Fans: Yes
  • Main Cooling: Central Air: Yes
  • Main Heating: Forced Air: Yes
  • Water Heater: Natural Gas: Yes
  • Association Fees: HOA Amt (Monthly): 24.0
  • Association Fees: HOA Payment Frequency: Quarterly
  • Association Fees: HOA: Yes
  • Assoc Fees Includes: Common Area Maint: Yes
  • Technology: Alarm System: Yes
  • Technology: High Speed Internet: Yes
  • Technology: Smart Panel: Yes
  • Security: Alarm Installed: Yes
  • Security: Smoke Detector(s): Yes
  • Landscape - Front: Shrubs: Yes
  • Landscape - Front: Sprinkler/Drip: Yes
  • Landscape - Rear: Artificial Turf: Yes
  • PatioDeck: Covered: Yes
  • Driveway: Paved: Concrete
  • Subdivision Restrict: CC&Rs: Yes
  • Home Protection: Offered: No
  • Living Areas: Great Room: Yes
  • Driveway: Car(s) Pad: Yes
  • View: Mountains: Yes
  • Lot Features: North/South Exposure: Yes
  • Main Cooling: Heat Pump: Yes
  • Main Heating: Heat Pump: Yes
  • Technology: Cable TV: Yes
  • Landscape - Front: Desert Plantings: Yes
  • Landscape - Front: Natural Desert: Yes
  • PatioDeck: Patio: Yes
  • Extra Room: Den: Yes
  • Technology: Smart Thermostat: Yes
  • Security: Closed Circuit Camera(s): Yes
  • Security: Prewired: Yes
  • PatioDeck: Screened: Yes
  • Special Features: VirtualTour
  • Stories: 0

Interior Features

  • Interior Amenities: High Ceilings, Kitchen Island
  • Kitchen Features Appliance Color: Stainless
  • Kitchen Features Countertops: Granite
  • Kitchen Features Pantry: Walk-In
  • Kitchen Features Microwave: Yes
  • Interior Steps YN: N
  • Appliances: Disposal, Dishwasher, Exhaust Fan, Gas Hookup Available, Gas Oven, Gas Range, Microwave, Refrigerator, Reverse Osmosis
  • Full Bathrooms: 2
  • Total Bedrooms: 3
  • Fireplace Features: None
  • Window Features: Double Pane Windows
  • Dining Areas: Dining Area: Yes
  • Kitchen Features: Dishwasher: Yes
  • Kitchen Features: Disposal: Yes
  • Kitchen Features: Exhaust Fan: Yes
  • Kitchen Features: Gas Range: Yes
  • Kitchen Features: Kitchen Island: Yes
  • Kitchen Features: Reverse Osmosis: Yes
  • Primary Bathroom Features: Double Vanity: Yes
  • Primary Bathroom Features: Exhaust Fan: Yes
  • Primary Bathroom Features: Shower Only: Yes
  • Additional Bathroom Features: Double Vanity: Yes
  • Additional Bathroom Features: Exhaust Fan: Yes
  • Additional Bathroom Features: Shower & Tub: Yes
  • Laundry: Laundry Room: Yes
  • Laundry: Gas Dryer Hookup: Yes
  • Laundry: Electric Dryer Hookup: Yes
  • Interior Features: Ceiling Fan(s): Yes
  • Interior Features: High Ceilings: Yes
  • Interior Features: Water Softener: Yes
  • Floor Covering: Ceramic Tile: Yes
  • Window Covering: Stay: Yes
  • Window Features: Double Pane Windows: Yes
  • Dining Areas: Great Room: Yes
  • Kitchen Features: Gas Oven: Yes
  • Floor Covering: Carpet: Yes
  • Floor Covering: Vinyl: Yes
  • Kitchen Features: Gas Hookup Available: Yes
  • Additional Bathroom Features: Dual Flush Toilet: Yes

Exterior Features

  • Pool Conventional: No
  • Roof: Tile
  • View: Mountain(s)
  • Disclosures: Military Airport Vcty, Insurance Claims History Report, Public Airport Vcty, Seller Prop Disclosure
  • Construction Type: Frame - Stucco
  • Direction Faces: South
  • Patio And Porch Features: Paver, Covered, Screened, Patio
  • Roof: Tile: Yes

Garage/Parking

  • Covered Parking Spaces: 2.0
  • Parking Features: Other, Electric Door Opener
  • GarageCarport Feat: Electric Door Opener: Yes

Utilities

  • Electric Electric Company: TEP
  • Water Company: Yes
  • Utilities: Sewer Connected
  • Laundry Features: Other, Electric Dryer Hookup, Laundry Room, Gas Dryer Hookup
  • Cooling: Central Air, Heat Pump, Ceiling Fans
  • Heating Yn: Yes
  • Water Source: Other, Water Company
  • Gas: Natural: Yes

Association/Amenities

  • Senior Community: No
  • Deed Restrictions: Yes

Condo/Co-op/Association

  • Amenities: None

Schools

  • Junior High Dist: Vail
  • Middle Or Junior School: Old Vail

Lot Info

  • Lot Features: Subdivided, Decorative Gravel, Shrubs, Sprinkler/Drip, Sprinklers In Front, North/South Exposure
  • Lot Size Sq Ft: 5400.0
  • Zoning: Pima County - SP

Building Info

  • Year Built: 2020

Tax Info

  • Tax Year: 2024
  • Tax Annual Amount: 3629.8

MLS Schools

  • Elementary School: Ocotillo Ridge
  • High School: Mica Mountain

Ownership History

We collect this data history from publicly available records. To have your information removed, we recommend requesting removal directly through your county’s website.

Date Name Owned For Owner Type

Purchase Details

Listed on
May 21, 2025
Closed on
Jul 28, 2025
Sold by
Bought by
Seller's Agent
Juan De la Ossa
Keller Williams Southern Arizona
Buyer's Agent
Brandon Ingram
Coldwell Banker Realty
List Price
$399,900
Sold Price
$398,000
Premium/Discount to List
-$1,900
-0.48%
Views
47
Current Estimated Value
$400,180

Home Financials for this Owner

Home Financials are based on the most recent Mortgage that was taken out on this home.
Estimated Appreciation
$2,180
Avg. Annual Appreciation
0.55%
Original Mortgage
$248,000
Outstanding Balance
$245,612
Interest Rate
6.81%
Mortgage Type
New Conventional
Estimated Equity
$154,568

Purchase Details

Closed on
May 7, 2020
Sold by
Bought by

Home Financials for this Owner

Home Financials are based on the most recent Mortgage that was taken out on this home.
Original Mortgage
$300,139
Interest Rate
3.2%
Mortgage Type
VA
Source: Public Records
Create a Home Valuation Report for This Property
The Home Valuation Report is an in-depth analysis detailing your home's value as well as a comparison with similar homes in the area

Home Values in the Area

Source: Public Records

Average Home Value in this Area


Source: Public Records

Purchase History

We collect this data history from publicly available records. To have your information removed, we recommend requesting removal directly through your county’s website.

Date Buyer Sale Price Title Company
$398,000 Fidelity National Title Agency
$289,710 Title Security Agency Llc
Source: Public Records

Mortgage History

We collect this data history from publicly available records. To have your information removed, we recommend requesting removal directly through your county’s website.

Date Status Borrower Loan Amount
Open $248,000
Previous Owner $299,520
Previous Owner $300,139
Source: Public Records

Property History

We collect this data history from publicly available records. To have your information removed, we recommend requesting removal directly through your county’s website.

Date Event Price List to Sale Price per Sq Ft
07/30/2025 07/30/25 Sold $398,000 -0.2% $198 / Sq Ft
07/23/2025 07/23/25 Pending -- -- --
06/04/2025 06/04/25 Price Changed $398,900 -0.3% $199 / Sq Ft
05/21/2025 05/21/25 For Sale $399,900 -- $199 / Sq Ft
Source: MLS of Southern Arizona

Tax History

We collect this data history from publicly available records. To have your information removed, we recommend requesting removal directly through your county’s website.

Year Tax Paid Tax Assessment Tax Assessment Total Assessment is a certain percentage of the fair market value that is determined by local assessors to be the total taxable value of land and additions on the property. Land Improvement
2026 $3,884 $28,072
2025 $3,884 $26,735
2024 $3,370 $25,462
2023 $3,370 $24,249
2022 $3,370 $23,095 $0 $0
2021 $3,460 $4,009 $0 $0
2020 $707 $4,286 $0 $0
2019 $700 $4,191 $0 $0
Source: Public Records

Agents Affiliated with this Home

  • Section Image
  • Section Image
  • Section Image
See All Agents

Map

Source: MLS of Southern Arizona

MLS Number: 22513004

MLS of Southern Arizona

APN: 305-75-1350

Your Personal Tour Guide

Ask me questions while you tour the home.