NOT LISTED FOR SALE

Estimated Value: $482,331

3 Beds
2.5 Baths
2,245 Sq Ft
$215/Sq Ft Est. Value

Sale Details

Date Sold: August 8, 2025

Last sale price $475,000 $212 Per Sq Ft

Est. 2% increase in value since last sale

Current estimated payment $3,289 / mo

21 Days on Market

Highlights

  • Updated Kitchen
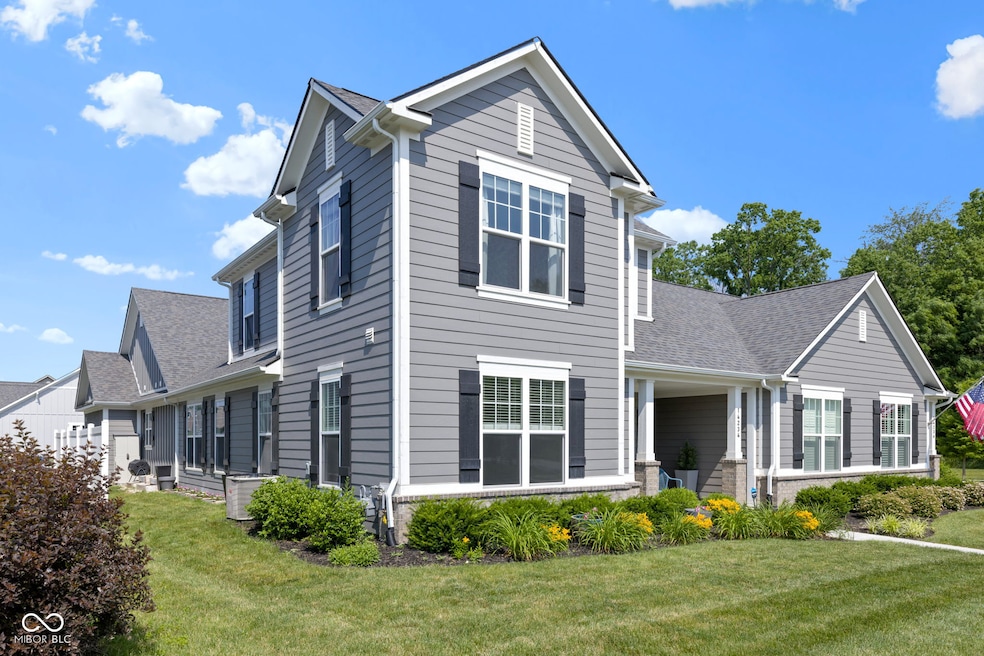
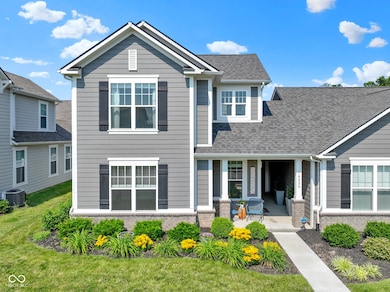
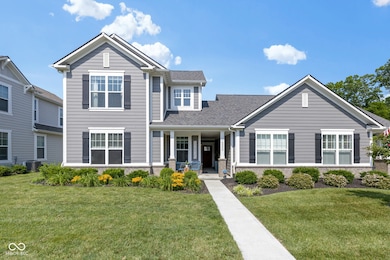
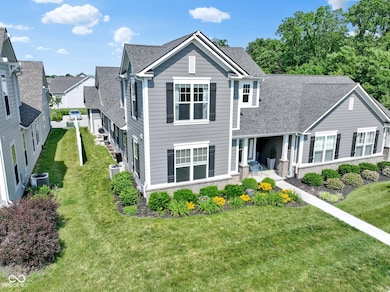
  • Traditional Architecture
  • Community Pool
  • Prairie Trace Elementary School Rated A+
  • High Ceiling
  • 2 Car Attached Garage

About This Home

As of August 2025

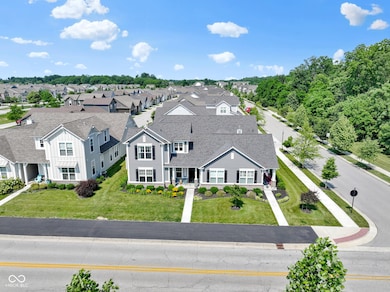
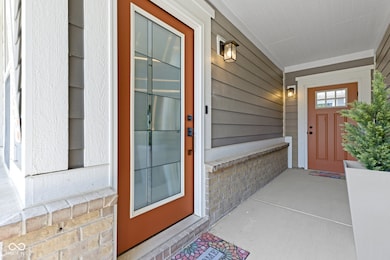
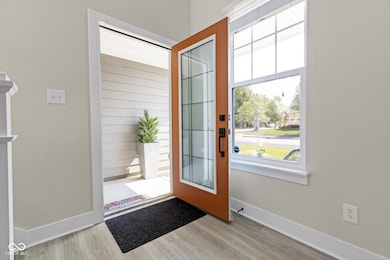
Live the good life in this stunning paired home nestled in one of Carmel's most desirable low-maintenance communities-The Grove at The Legacy! This beautifully updated home offers carefree living with an HOA that takes care of lawn maintenance, siding, roofs, and even snow removal-so you can spend more time enjoying the scenic walking trails, peaceful nature settings, and refreshing community pool. Step inside to discover: * A chef's kitchen with quartz countertops, built-in speakers, and a massive 16' sliding glass door opening to your own private, open-air courtyard-also accessible from the front entry and the luxurious primary suite! * New carpet and LVP flooring throughout for a fresh, modern feel * Covered front porch perfect for morning coffee or evening chats * Ceramic tile floors in all bathrooms * 9' ceilings on both levels, giving every space an open, airy feel * A 4' garage bump-out for extra storage + a dedicated 220V outlet for your EV * Built-in speakers in the kitchen, primary bath, and courtyard (receiver stays!) * Washer, dryer, and ADT security system included The private courtyard even has a dedicated gas line for grilling or heating tables, creating the perfect space for entertaining or relaxing in comfort of your own outdoor oasis. This sought after community is located minutes from great dining, shopping and entertainment. Directly northeast of The Grove at Legacy, lies 63 acres that will become the Thomas Marcuccilli Nature Park (see features sheet for link to additional info from CCPR). The low-maintenance lifestyle is just icing on the cake. Check out this home and all it has to offer.

Last Agent to Sell the Property

Mark Gill

Berkshire Hathaway Home License #RB18000642 Listed on: 06/12/2025

Berkshire Hathaway Home

Last Buyer's Agent

Angela Delise

Keller Williams Indpls Metro N

Keller Williams Indpls Metro N

Home Details

Home Type

  • Single Family

Est. Annual Taxes

  • $4,616

Year Built

  • Built in 2020

Lot Details

  • 4,792

HOA Fees

  • $223 Monthly HOA Fees

Parking

  • 2 Car Attached Garage

Home Design

  • Traditional Architecture
  • Slab Foundation
  • Cement Siding

Interior Spaces

  • 2-Story Property
  • High Ceiling
  • Combination Kitchen and Dining Room
  • Attic Access Panel

Kitchen

  • Updated Kitchen
  • Oven
  • Electric Cooktop
  • Microwave
  • Dishwasher
  • Kitchen Island
  • Disposal

Flooring

  • Carpet
  • Ceramic Tile
  • Vinyl Plank

Bedrooms and Bathrooms

  • 3 Bedrooms

Laundry

  • Dryer
  • Washer

Schools

  • Prairie Trace Elementary School
  • Clay Middle School

Utilities

  • Forced Air Heating and Cooling System
  • Heating System Uses Natural Gas
  • Electric Water Heater
  • Water Softener is Owned

Additional Features

  • Patio
  • 4,792 Sq Ft Lot

Listing and Financial Details

  • Legal Lot and Block 193B / 23
  • Assessor Parcel Number 291023018007000018
  • Seller Concessions Not Offered

Community Details

Overview

  • Association fees include lawncare, ground maintenance, maintenance structure, maintenance, parkplayground, snow removal, walking trails
  • Association Phone (317) 541-0000
  • The Grove At Legacy Subdivision
  • Property managed by Omni Management

Recreation

  • Community Pool
  • Park

Home Details

Home Type

Single Family

Est. Annual Taxes

$4,616

Year Built

Built in 2020

Lot Details

4,792 Sq Ft Lot

HOA Fees

$223 per month

Parking

2

Listing Details

  • Property Sub Type: Single Family Residence
  • Architectural Style: Traditional
  • Property Type: Residential
  • New Construction: No
  • Tax Year: 2024
  • Year Built: 2020
  • Building Area Total: 2245
  • Garage Y N: Yes
  • Lot Size Acres: 0.11
  • Subdivision Name: The Grove At Legacy
  • Transaction Type: Sale
  • Accessibility Features YN: No
  • Special Features: None

Interior Features

  • Basement: No
  • Appliances: Electric Cooktop, Dishwasher, Dryer, Electric Water Heater, Disposal, Exhaust Fan, Microwave, Oven, Refrigerator, Washer, Water Softener Owned
  • Levels: Two
  • Full Bathrooms: 2
  • Half Bathrooms: 1
  • Total Bathrooms: 3
  • Total Bedrooms: 3
  • Interior Amenities: Attic Access, High Ceilings, Kitchen Island
  • Living Area: 2245
  • Spa Y N: No
  • Eating Area: Dining Combo/Kitchen
  • Basement Full Bathrooms: 0
  • Main Level Full Bathrooms: 1
  • Main Level Sq Ft: 1702
  • Basement Half Bathrooms: 0
  • Main Half Bathrooms: 1
  • Kitchen Features: Kitchen Updated
  • Upper Level Sq Ft: 543
  • MBR_RoomFlooring: Vinyl Plank
  • MBR_RoomFlooring: Vinyl Plank
  • MBR_RoomFlooring: Vinyl Plank
  • MBR_RoomFlooring: Tile-Ceramic
  • MBR_RoomFlooring: Carpet
  • MBR_RoomFlooring: Carpet
  • MBR_RoomFlooring: Carpet
  • MBR_RoomFlooring: Vinyl Plank
  • MBR_RoomFlooring: Carpet

Exterior Features

  • Construction Materials: Cement Siding
  • Direction Faces: East
  • Fencing: Full
  • Foundation Details: Slab
  • Patio And Porch Features: Patio
  • Pool Private Y N: No
  • Waterfront: No

Garage/Parking

  • Garage Spaces: 2
  • Parking Features: Attached

Utilities

  • Cooling: Central Air
  • Heating: Forced Air, Natural Gas
  • Water Source: Public
  • Solid Waste: No

Condo/Co-op/Association

  • Association Amenities: Maintenance Grounds, Maintenance, Park, Playground, Snow Removal, Trail(s)
  • Association Fee: 670
  • Association Fee Frequency: Quarterly
  • Association Phone: 317-541-0000
  • Association YN: Yes
  • Community Features: Park, Pool, Sidewalks
  • Management Company Name: Omni Management

Fee Information

  • Association Fee Includes: Lawncare, Maintenance Grounds, Maintenance Structure, Maintenance, ParkPlayground, Snow Removal, Walking Trails

Schools

  • Middle Or Junior School: Clay Middle School

Lot Info

  • Property Attached Yn: Yes
  • Additional Parcels: No
  • Horse Amenities: None
  • Lot Size Sq Ft: 4792
  • Parcel Number: 291023018007000018
  • Acres: <1/4 Acre

Tax Info

  • Tax Annual Amount: 4616
  • Tax Block: 23
  • Tax Lot: 193B
  • Semi Annual Property Tax Amt: 2308
  • Tax Exemption: Homestead Tax Exemption

MLS Schools

  • Elementary School: Prairie Trace Elementary School

Ownership History

We collect this data history from publicly available records. To have your information removed, we recommend requesting removal directly through your county’s website.

Date Name Owned For Owner Type

Purchase Details

Listed on
Jun 12, 2025
Closed on
Aug 8, 2025
Sold by
Bought by
Seller's Agent
Mark Gill
Berkshire Hathaway Home
Buyer's Agent
Angela Delise
Keller Williams Indpls Metro N
List Price
$482,500
Sold Price
$475,000
Premium/Discount to List
-$7,500
-1.55%
Views
52
Current Estimated Value
$482,331

Home Financials for this Owner

Home Financials are based on the most recent Mortgage that was taken out on this home.
Estimated Appreciation
$7,331
Avg. Annual Appreciation
1.68%
Original Mortgage
$427,500
Interest Rate
0.0589%
Mortgage Type
New Conventional

Purchase Details

Closed on
Jul 1, 2020
Sold by
Bought by

Home Financials for this Owner

Home Financials are based on the most recent Mortgage that was taken out on this home.
Original Mortgage
$317,536
Interest Rate
0.032%
Mortgage Type
New Conventional

Purchase Details

Closed on
Jun 16, 2020
Sold by
Bought by

Home Financials for this Owner

Home Financials are based on the most recent Mortgage that was taken out on this home.
Original Mortgage
$317,536
Interest Rate
0.032%
Mortgage Type
New Conventional
Source: Public Records
Create a Home Valuation Report for This Property
The Home Valuation Report is an in-depth analysis detailing your home's value as well as a comparison with similar homes in the area

Home Values in the Area

Source: Public Records

Average Home Value in this Area


Source: Public Records

Purchase History

We collect this data history from publicly available records. To have your information removed, we recommend requesting removal directly through your county’s website.

Date Buyer Sale Price Title Company
-- Ata National Title Group
-- None Available
-- Meridian Title & Escrow
Source: Public Records

Mortgage History

We collect this data history from publicly available records. To have your information removed, we recommend requesting removal directly through your county’s website.

Date Status Borrower Loan Amount
Open $427,500
Previous Owner $317,536
Source: Public Records

Property History

We collect this data history from publicly available records. To have your information removed, we recommend requesting removal directly through your county’s website.

Date Event Price List to Sale Price per Sq Ft
08/08/2025 08/08/25 Sold $475,000 -0.8% $212 / Sq Ft
07/03/2025 07/03/25 Pending -- -- --
06/25/2025 06/25/25 Price Changed $479,000 -0.7% $213 / Sq Ft
06/12/2025 06/12/25 For Sale $482,500 -- $215 / Sq Ft
Source: MIBOR Broker Listing Cooperative®

Tax History

We collect this data history from publicly available records. To have your information removed, we recommend requesting removal directly through your county’s website.

Year Tax Paid Tax Assessment Tax Assessment Total Assessment is a certain percentage of the fair market value that is determined by local assessors to be the total taxable value of land and additions on the property. Land Improvement
2025 $5,254 $467,000 $101,100 $365,900
2024 $4,616 $468,800 $101,100 $367,700
2023 $4,616 $429,600 $76,300 $353,300
2022 $4,296 $378,300 $76,300 $302,000
2021 $3,871 $341,000 $76,300 $264,700
2020 $35 $600 $600 $0
Source: Public Records

Agents Affiliated with this Home

  • Section Image
  • Section Image
See All Agents

Map

Source: MIBOR Broker Listing Cooperative®

MLS Number: 22044531

MIBOR Broker Listing Cooperative®

APN: 29-10-23-018-007.000-018

Your Personal Tour Guide

Ask me questions while you tour the home.