J
Landlord's Agent in 2024
Joel Ramones
KELLER WILLIAMS LEGACY REALTY
(321) 347-7383
23 Total Sales
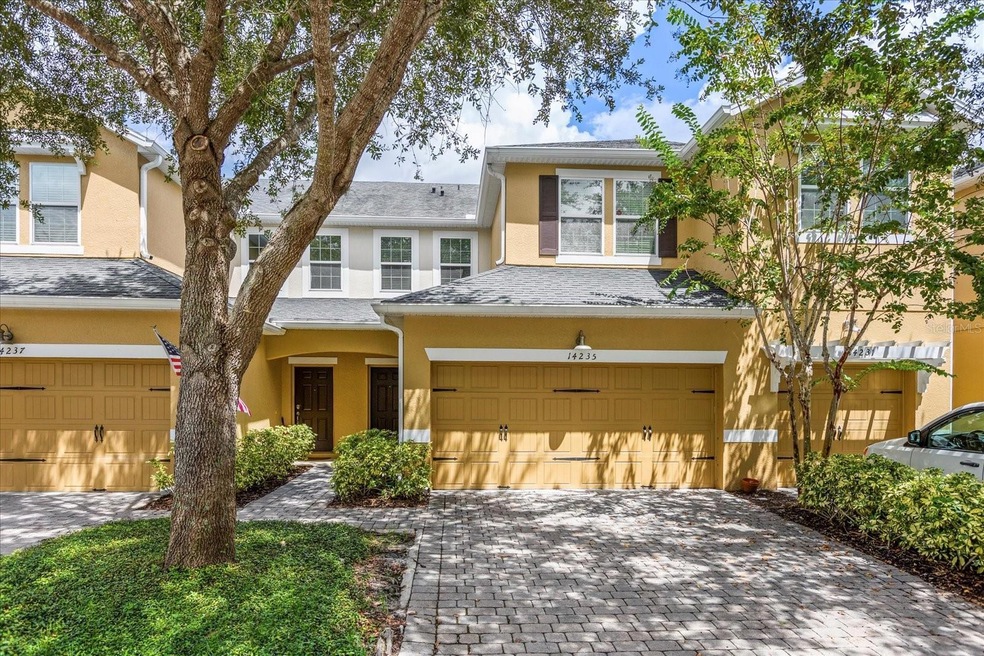

Discover the charm of this stunning 3-bedroom, 2.5-bath townhome nestled in the highly sought-after Oasis Cove neighborhood. Boasting 2,000 square feet of elegant living space spread over two floors, this home offers an inviting layout perfect for modern living. On the first floor, you’ll find the luxurious master suite with an en-suite bath and a spacious walk-in closet. The open-concept living room, dining area, and kitchen create a welcoming atmosphere, perfect for entertaining. A convenient half bath and a delightful screened-in lanai with a paver patio complete the main level. Upstairs, explore two generously sized bedrooms, each with its own walk-in closet, and a full bathroom. The laundry room is thoughtfully located on this floor for added convenience. An additional bonus room across the loft area can serve as an ideal office space or a potential fourth bedroom. Residents of this gated community enjoy access to resort-style amenities, including a sparkling walk-in pool, a well-equipped gym, and an elegant clubhouse. Rent includes essential services such as basic cable, internet, water, and grounds maintenance. Plus, pets are welcome for a fee, making this home perfect for your furry friends. Experience the best in comfort and style at Oasis Cove—your perfect home awaits!
Last Agent to Rent the Property
KELLER WILLIAMS LEGACY REALTY Brokerage Phone: 407.279.0038 License #3487918 Listed on: 07/17/2024

Last Renter's Agent
KELLER WILLIAMS LEGACY REALTY Brokerage Phone: 407.279.0038 License #3487918 Listed on: 07/17/2024
We collect this data history from publicly available records. To have your information removed, we recommend requesting removal directly through your county’s website.
| Date | Event | Price | List to Sale | Price per Sq Ft |
|---|---|---|---|---|
| 11/12/2024 11/12/24 | Rented | $2,600 | 0.0% | -- |
| 11/01/2024 11/01/24 | Under Contract | -- | -- | -- |
| 10/21/2024 10/21/24 | Price Changed | $2,600 | -7.1% | $1 / Sq Ft |
| 09/30/2024 09/30/24 | Price Changed | $2,800 | -6.7% | $1 / Sq Ft |
| 08/27/2024 08/27/24 | Price Changed | $3,000 | -7.7% | $1 / Sq Ft |
| 08/03/2024 08/03/24 | Price Changed | $3,250 | -7.1% | $2 / Sq Ft |
| 07/17/2024 07/17/24 | For Rent | $3,500 | -- | -- |
J
Landlord's Agent in 2024
Joel Ramones
KELLER WILLIAMS LEGACY REALTY
(321) 347-7383
23 Total Sales
Source: Stellar MLS
MLS Number: O6223859
Disclaimer: Certain information contained herein is derived from information provided by parties other than Homes.com. All information provided is deemed reliable, but is not guaranteed to be accurate and should be independently verified.
All data is obtained from various sources and may not have been verified by broker or MLS GRID. Supplied Open House Information is subject to change without notice. All information should be independently reviewed and verified for accuracy. Properties may or may not be listed by the office/agent presenting the information. Some IDX listings have been excluded from this website. IDX information is provided exclusively for personal, non-commercial use, and may not be used for any purpose other than to identify prospective properties consumers may be interested in purchasing. Information is deemed reliable but not guaranteed.
Listings courtesy of Stellar MLS as distributed by MLS GRID.
Based on information submitted to the MLS GRID
Listing Information presented by local MLS brokerage: Ten-X - (888)-952-6393
Ask me questions while you tour the home.