
Edwin Murillo
Best Solutions Realty Inc
(855) 533-0714
82 Total Sales
3 in Baisley Park
$578K - $1.1M Price Range
Estimated Value: $850,000 - $912,000
Buyers looking for space will appreciate 142-35 Sutter Avenue!
A newly renovated, turn key move in ready fully detached single family nestled on a beautiful tree lined street of South Ozone Park.
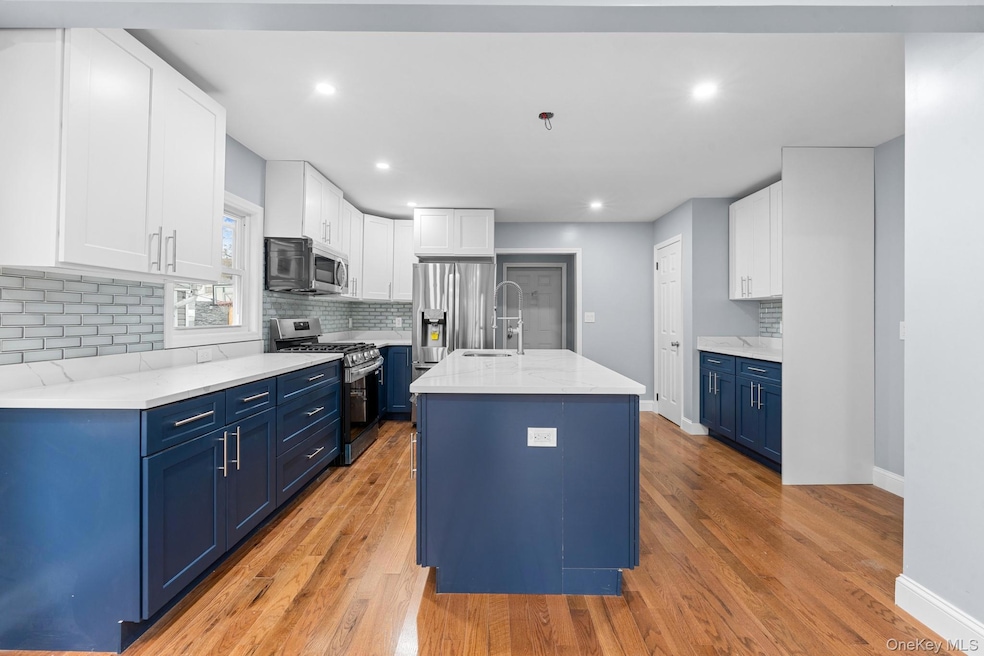
Sitting on a 26x109 lot featuring a wide private driveway, 2 car garage, and tons of outdoor space to enjoy outdoor gatherings. First floor features an expansive sun drenched, modern open concept living/dining area which provides great space for entertaining. The elegant chefs granite kitchen is equipped with floor to ceiling custom cabinetry, adorned with a full fleet of stainless steel appliances, equipped with island for bar stool seating and leads out into lush rear yard. Powder room on first floor for your guest. Up a flight of stairs onto the second floor 3 well proportioned bedrooms awaits you, each equipped with ample closet space. Down the hall a fully tiled bathroom is adorned with state of the art wall & floor tiles. The high ceiling attic is designed to serve as an additional bedroom. The full finished basement has both interior and exterior access and can easily be used as the perfect in-law suite, guest quarters, media den, home office, storage space or additional recreational space. Renovations include brand new select wide oak wood flooring, recessed lighting, updated electrical, heating, plumbing and energy efficient central A/C systems. This masterfully re-imagined single family is conveniently located with close proximity to major transportation which makes commuting a breeze. Just off Rockaway Blvd, Sutter, Van Wyck Expressway, Conduit, Belt Parkway. Short blocks to schools, shopping centers, restaurants, parks, JFK Airport, Airport hotels and many other vibrant neighborhood amenities.
Last Agent to Sell the Property
Keystone Realty USA Corp Brokerage Phone: 631-261-2800 License #10401217533 Listed on: 11/17/2025
Co-Listed By
Keystone Realty USA Corp Brokerage Phone: 631-261-2800 License #10401330070
We collect this data history from publicly available records. To have your information removed, we recommend requesting removal directly through your county’s website.
Edwin Murillo
Best Solutions Realty Inc
(855) 533-0714
82 Total Sales
3 in Baisley Park
$578K - $1.1M Price Range
Dorothy Harrington
Douglas Elliman Real Estate
(516) 260-4784
23 Total Sales
1 in Baisley Park
$625,000 Price
Arjun Nagpal
Property Professionals Realty
(833) 302-0929
35 Total Sales
1 in Baisley Park
$1,415,000 Price
MD Huda (Shuvo)
Elite Synergy Realty Inc
(248) 413-8126
15 Total Sales
1 in Baisley Park
$1,180,000 Price
Matthew Langer
Weichert Realtors Langer Homes
(866) 612-4794
75 Total Sales
2 in Baisley Park
$780K - $789K Price Range
King Hong Chin
Keller Williams Rlty Landmark
(844) 708-2647
43 Total Sales
1 in Baisley Park
$1,105,000 Price
We collect this data history from publicly available records. To have your information removed, we recommend requesting removal directly through your county’s website.
| Date | Buyer | Sale Price | Title Company |
|---|---|---|---|
| $904,000 | -- | ||
| $400,000 | -- | ||
| $325,000 | -- | ||
| -- | -- |
We collect this data history from publicly available records. To have your information removed, we recommend requesting removal directly through your county’s website.
| Date | Status | Borrower | Loan Amount |
|---|---|---|---|
| Closed | $225,000 |
We collect this data history from publicly available records. To have your information removed, we recommend requesting removal directly through your county’s website.
| Date | Event | Price | List to Sale | Price per Sq Ft |
|---|---|---|---|---|
| 03/20/2026 03/20/26 | Sold | $902,000 | -2.9% | $698 / Sq Ft |
| 03/02/2026 03/02/26 | Pending | -- | -- | -- |
| 01/06/2026 01/06/26 | Price Changed | $929,000 | +9.4% | $719 / Sq Ft |
| 11/17/2025 11/17/25 | For Sale | $849,000 | -- | $657 / Sq Ft |
We collect this data history from publicly available records. To have your information removed, we recommend requesting removal directly through your county’s website.
| Year | Tax Paid | Tax Assessment Tax Assessment Total Assessment is a certain percentage of the fair market value that is determined by local assessors to be the total taxable value of land and additions on the property. | Land | Improvement |
|---|---|---|---|---|
| 2026 | $4,915 | $30,357 | $6,822 | $23,535 |
| 2025 | $4,638 | $24,473 | $6,178 | $18,295 |
| 2024 | $4,638 | $23,090 | $6,157 | $16,933 |
| 2023 | $4,671 | $22,999 | $6,634 | $16,365 |
| 2022 | $4,334 | $31,200 | $10,800 | $20,400 |
| 2021 | $4,312 | $32,400 | $10,800 | $21,600 |
| 2020 | $3,658 | $29,580 | $10,800 | $18,780 |
| 2019 | $3,366 | $28,440 | $10,800 | $17,640 |
| 2018 | $3,248 | $19,166 | $9,857 | $9,309 |
| 2017 | $3,042 | $18,093 | $8,372 | $9,721 |
| 2016 | $2,793 | $18,093 | $8,372 | $9,721 |
| 2015 | $1,620 | $16,995 | $9,824 | $7,171 |
| 2014 | $1,620 | $16,035 | $8,507 | $7,528 |
Seller's Agent in 2026
Gabriel Kashi
Keystone Realty USA Corp
(347) 419-5268
20 in this area
389 Total Sales
I
Seller Co-Listing Agent in 2026
Israel Murdakhaev
Keystone Realty USA Corp
1 in this area
18 Total Sales
Y
Buyer's Agent in 2026
Yugeeta Groodyal
One of A Kind Realty Inc
2 in this area
13 Total Sales
Source: OneKey® MLS
MLS Number: 936692
APN: 12060-0275
Disclaimer: Certain information contained herein is derived from information provided by parties other than Homes.com. All information provided is deemed reliable, but is not guaranteed to be accurate and should be independently verified.
The data relating to real estate for sale or lease on this web site comes in part from OneKey® MLS. Real estate listings held by brokerage firms other than Ten-X are marked with the OneKey® MLS logo or an abbreviated logo and detailed information about them includes the name of the listing broker.
Based on information submitted to the MLS GRID. All data is obtained from various sources and may not have been verified by broker or MLS GRID. Supplied Open House Information is subject to change without notice. All information should be independently reviewed and verified for accuracy. Properties may or may not be listed by the office/agent presenting the information. Some IDX listings have been excluded from this website. IDX information is provided exclusively for personal, non-commercial use, and may not be used for any purpose other than to identify prospective properties consumers may be interested in purchasing.
Information is deemed reliable but not guaranteed.
Copyright 2026 OneKey® MLS. All rights reserved.
Based on information submitted to the MLS GRID
Listings courtesy of OneKey® MLS as distributed by MLS GRID
Ask me questions while you tour the home.