NOT LISTED FOR SALE

Estimated Value: $907,000 - $1,220,273

2 Beds
2 Baths
1,890 Sq Ft
$571/Sq Ft Est. Value

Sale Details

Date Sold: February 25, 2013

Last sale price $370,000 $196 Per Sq Ft

Est. 191% increase in value since last sale

Current estimated payment $6,347 / mo

163 Days on Market

Highlights

  • Marina
  • Golf Course Community
  • Fishing
  • Van R. Butler Elementary School Rated A-
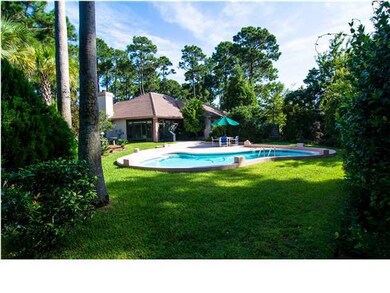
  • In Ground Pool
  • Gated Community

About This Home

As of February 2013

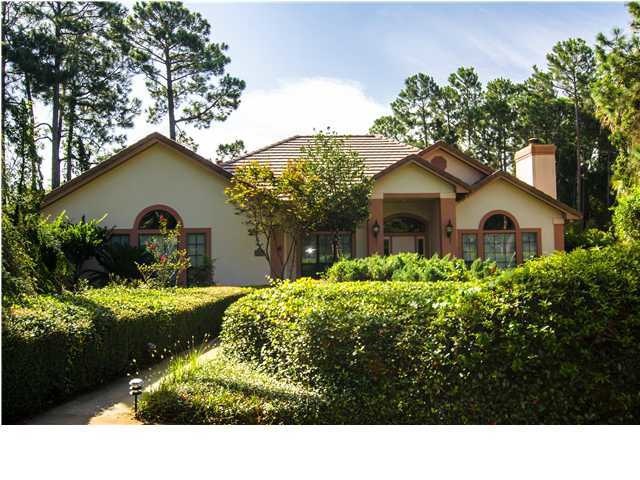
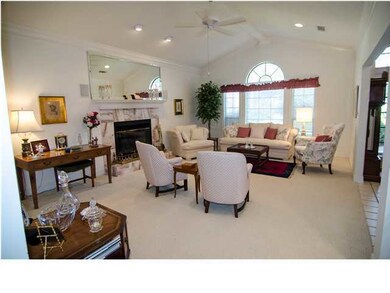
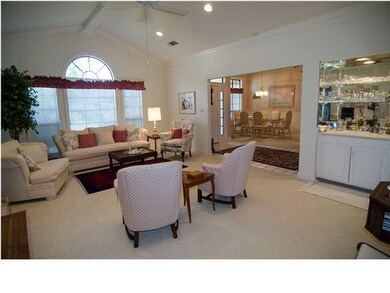
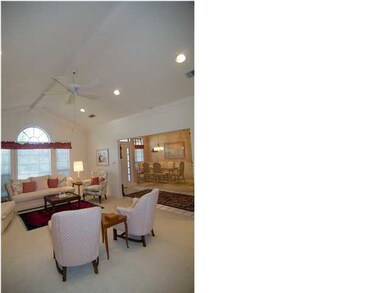
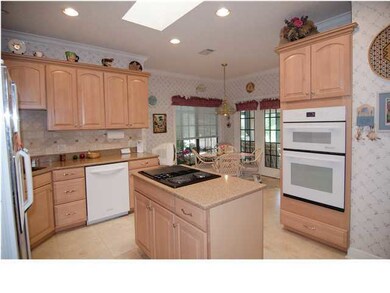
SELLER IS ACCEPTING BACK-UP OFFERS! As soon as you pull up the drive, you will instantly feel the serenity of this well built home on it's lushly landscaped and private lot. In addition to the great location, this single-owner home has been Well Maintained and is being offered at a Great Price. The recently updated, eat-in kitchen has new cabinetry, Cambria quartz countertops, and under cabinet lighting- plus new jenn air and kitchenaid appliances; the overhead skylight brings in lots of natural lighting. The living/great room has cathedral ceiling, wet bar and gas fireplace with access to the cozy 3 season lanai. The large, en suite master bedroom has fabulous views and a large walk-in closet; Master Bath has a jetted garden tub and separate shower. An idyllic setting for everyday living and entertaining - both indoors and alfresco. Enjoy the built-in swimming pool with family and friends, or bring your fishing pole down to the bass filled pond that adjoins your property. There are too many amenities to mention within Sandestin: 72 holes of championship golf, pools, tennis, shopping, restaurants, spa, beach and tram service! This home boasts many perks including a 2 car, side entry garage plus golf cart garage, whole house water filtration system, plenty of guest parking, extensive landscaping, sound system, newly refurbished tile roof and more! And don't forget the ''Grand Boulevard'' shopping experience just a golf cart or bike ride away with upscale shopping and restaurants.

Last Agent to Sell the Property

John Moran

Keller Williams Realty Destin Listed on: 07/26/2012

Keller Williams Realty Destin

Last Buyer's Agent

John Moran

Keller Williams Realty Destin Listed on: 07/26/2012

Keller Williams Realty Destin

Home Details

Home Type

  • Single Family

Year Built

  • Built in 1989

Lot Details

  • Lot Dimensions are 85x165x80x165
  • Property fronts a private road
  • Partially Fenced Property
  • Sprinkler System

HOA Fees

  • $144 Monthly HOA Fees

Parking

  • 3 Car Attached Garage
  • Automatic Garage Door Opener

Home Design

  • Contemporary Architecture
  • Frame Construction
  • Slate Roof
  • Stucco
  • Slate

Interior Spaces

  • 1,890 Sq Ft Home
  • 1-Story Property
  • Wet Bar
  • Crown Molding
  • Ceiling Fan
  • Skylights
  • Gas Fireplace
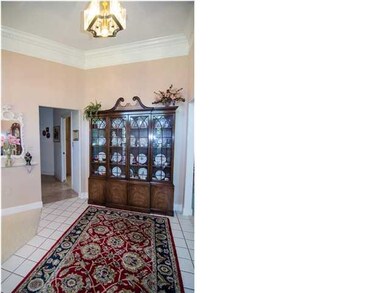
  • Entrance Foyer
  • Living Room
  • Dining Room
  • Screened Porch
  • Pond Views
  • Home Security System

Kitchen

  • Double Oven
  • Cooktop
  • Microwave
  • Dishwasher
  • Kitchen Island
  • Disposal

Flooring

  • Parquet
  • Wall to Wall Carpet
  • Tile

Bedrooms and Bathrooms

  • 2 Bedrooms
  • 2 Full Bathrooms
  • Dual Vanity Sinks in Primary Bathroom
  • Shower Only in Primary Bathroom

Laundry

  • Laundry Room
  • Washer

Pool

  • In Ground Pool
  • Outdoor Shower

Outdoor Features

  • Open Patio

Schools

  • Bay Elementary School
  • Emerald Coast Middle School
  • South Walton High School

Utilities

  • Central Air
  • Gas Water Heater
  • Satellite Dish

Listing and Financial Details

  • Assessor Parcel Number 25-2S-21-42400-000-1424

Community Details

Overview

  • Association fees include recreational faclty, security, cable TV, trash
  • Baytowne Ave East Subdivision

Recreation

  • Marina
  • Golf Course Community
  • Fishing

Security

  • Gated Community

Home Details

Home Type

Single Family

Year Built

Built in 1989

Lot Details

0.64 Acres

HOA Fees

$144 per month

Parking

3

Listing Details

  • Property Sub Type: Detached Single Family
  • Prop. Type: Residential
  • Lot Size: 85X165X80X165
  • Road Frontage Type: Private Road
  • Road Surface Type: Paved
  • Subdivision Name: BAYTOWNE AVE EAST
  • Directions: HWY 98 TO SANDESTIN GOLF AND BEACH RESORT. TURN NORTH INTO RESORT AT MAIN GATE (SANDESTIN BLVD N). PROCEED TO TURN RIGHT AT ROUND-A-BOUT. ONCE THROUGH THE SECURITY GATE, TURN RIGHT AT 3-WAY STOP. FOLL
  • Architectural Style: Contemporary
  • New Construction: No
  • Building Stories: 1
  • Year Built: 1989
  • Remarks Misc:Remarks: SELLER IS ACCEPTING BACK-UP OFFERS! As soon as you pull up the drive, you will instantly feel the serenity of this well built home on it's lushly landscaped and private lot. In addition to the great location, this single-owner home has been Well Maintained and is being offered at a Great Price. The recently updated, eat-in kitchen has new cabinetry, Cambria quartz countertops, and under cabinet lighting- plus new jenn air and kitchenaid appliances; the overhead skylight brings in lots of natural lighting. The living/great room has cathedral ceiling, wet bar and gas fireplace with access to the cozy 3 season lanai. The large, en suite master bedroom has fabulous views and a large walk-in closet; Master Bath has a jetted garden tub and separate shower. An idyllic setting for everyday
  • Utilities Electric: Yes
  • Utilities:Public Water: Yes
  • Appliances Refrigerators: Yes
  • Energy:AC - Central Elect: Yes
  • Rooms:Living Room: Yes
  • Rooms:Dining Room: Yes
  • Appliances Microwave: Yes
  • Washers: Yes
  • Utilities:Community Water: Yes
  • Energy:Ceiling Fans: Yes
  • Rooms:Covered Porch: Yes
  • Rooms:Foyer: Yes
  • Rooms:Laundry2: Yes
  • Utilities:Gas - Natural: Yes
  • Energy:Water Heater - Gas: Yes
  • Waterview:Pond2: Yes
  • Special Features: None
  • Stories: 1

Interior Features

  • Appliances: Auto Garage Door Opn, Cooktop, Dishwasher, Disposal, Microwave, Oven Double, Refrigerator, Security System, Washer
  • Full Bathrooms: 2
  • Total Bedrooms: 2
  • Interior Amenities: Ceiling Crwn Molding, Fireplace Gas, Floor Parquet, Floor Tile, Floor WW Carpet, Furnished - None, Kitchen Island, Skylight(s), Washer/Dryer Hookup, Wet Bar
  • Interior:WasherDryer Hookup: Yes
  • Appliances:Cooktop: Yes
  • Appliances Dishwasher: Yes
  • Mstr BdrmMstr Bath:MBath Garden Tub: Yes
  • Mstr BdrmMstr Bath:MBath Separate Shwr: Yes
  • Interior:Floor Tile: Yes
  • Mstr BdrmMstr Bath:MBath Double Vanity: Yes
  • Interior:Ceiling Crwn Molding: Yes
  • Interior:Floor WW Carpet: Yes
  • Interior:Kitchen Island: Yes
  • Appliances:Security System: Yes
  • Interior:Fireplace Gas: Yes
  • Appliances:Oven Double: Yes
  • Interior:Wet Bar: Yes
  • Interior:Skylight(s): Yes
  • Interior:Floor Parquet: Yes

Exterior Features

  • View: Pond
  • Construction Type: Frame, Roof Tile/Slate, Stucco
  • Exterior Features: Fenced Lot-Part, Patio Open, Pool - In-Ground, Porch Screened, Satellite Dish, Shower, Sprinkler System
  • Property Condition: Construction Complete
  • Construction Status:Construction Complete: Yes
  • Exterior:Fenced Lot-Part: Yes
  • ConstructionSiding:Stucco: Yes
  • Exterior:Patio Open: Yes
  • ConstructionSiding:Frame: Yes
  • Exterior:Shower: Yes
  • Exterior:Sprinkler System: Yes
  • Exterior:Pool - In-Ground: Yes
  • Exterior:Porch Screened: Yes
  • ConstructionSiding:Roof TileSlate: Yes
  • Exterior:Satellite Dish: Yes

Garage/Parking

  • Attached Garage: No
  • Garage Spaces: 3.0
  • Parking Features: Garage
  • Appliances:Auto Garage Door Opn: Yes
  • Rooms:Garage5: Yes
  • Parking Features:Garage3: Yes

Utilities

  • Cooling: Ceiling Fan(s), Central Air
  • Cooling Y N: Yes
  • Utilities: Community Water, Electric, Gas - Natural, Public Water

Condo/Co-op/Association

  • Community Features: Fishing, Gated Community, Golf, Marina
  • Association #2 Fee: 433.0
  • Association Fee Frequency: Quarterly
  • Association: Yes

Fee Information

  • Association Fee Includes: Recreational Faclty, Security, Cable TV, Trash

Schools

  • Elementary School: Bay
  • High School: South Walton
  • Middle Or Junior School: Emerald Coast

Lot Info

  • Parcel #: 25-2S-21-42400-000-1424
  • Zoning: Resid Single Family
  • ResoLotSizeUnits: Acres

Ownership History

We collect this data history from publicly available records. To have your information removed, we recommend requesting removal directly through your county’s website.

Date Name Owned For Owner Type

Purchase Details

Listed on
Jul 26, 2012
Closed on
Feb 25, 2013
Sold by
Bought by
Seller's Agent
John Moran
Keller Williams Realty Destin
Buyer's Agent
John Moran
Keller Williams Realty Destin
List Price
$370,000
Sold Price
$370,000
Current Estimated Value
$1,078,318

Home Financials for this Owner

Home Financials are based on the most recent Mortgage that was taken out on this home.
Estimated Appreciation
$708,318
Avg. Annual Appreciation
8.30%
Original Mortgage
$333,000
Interest Rate
0.0343%
Mortgage Type
New Conventional
Source: Public Records
Create a Home Valuation Report for This Property
The Home Valuation Report is an in-depth analysis detailing your home's value as well as a comparison with similar homes in the area

Home Values in the Area

Source: Public Records

Average Home Value in this Area


Source: Public Records

Purchase History

We collect this data history from publicly available records. To have your information removed, we recommend requesting removal directly through your county’s website.

Date Buyer Sale Price Title Company
$370,000 Attorney
Source: Public Records

Mortgage History

We collect this data history from publicly available records. To have your information removed, we recommend requesting removal directly through your county’s website.

Date Status Borrower Loan Amount
Open $100,000
Open $333,000
Source: Public Records

Property History

We collect this data history from publicly available records. To have your information removed, we recommend requesting removal directly through your county’s website.

Date Event Price List to Sale Price per Sq Ft
02/25/2013 02/25/13 Sold $370,000 0.0% $196 / Sq Ft
01/05/2013 01/05/13 Pending -- -- --
07/26/2012 07/26/12 For Sale $370,000 -- $196 / Sq Ft
Source: Emerald Coast Association of REALTORS®

Tax History

We collect this data history from publicly available records. To have your information removed, we recommend requesting removal directly through your county’s website.

Year Tax Paid Tax Assessment Tax Assessment Total Assessment is a certain percentage of the fair market value that is determined by local assessors to be the total taxable value of land and additions on the property. Land Improvement
2025 $3,933 $473,919
2024 $3,715 $460,563
2023 $3,715 $447,149 $0 $0
2022 $3,669 $434,125 $0 $0
2021 $3,715 $421,481 $0 $0
2020 $3,777 $497,467 $217,769 $279,698
2019 $3,664 $406,317 $0 $0
2018 $3,604 $398,741 $0 $0
2017 $3,503 $390,540 $0 $0
2016 $3,457 $382,507 $0 $0
2015 $3,487 $379,848 $0 $0
2014 $3,507 $376,833 $0 $0
Source: Public Records

Agents Affiliated with this Home

  • Section Image
See All Agents

Map

Source: Emerald Coast Association of REALTORS®

MLS Number: 581284

Emerald Coast Association of REALTORS®

APN: 25-2S-21-42400-000-1424

Your Personal Tour Guide

Ask me questions while you tour the home.