
Christina Johnson
Keller Williams Pinnacle
(618) 726-9887
264 Total Sales
52 in O'Fallon
$13K - $825K Price Range


Estimated Value: $196,000 - $210,000
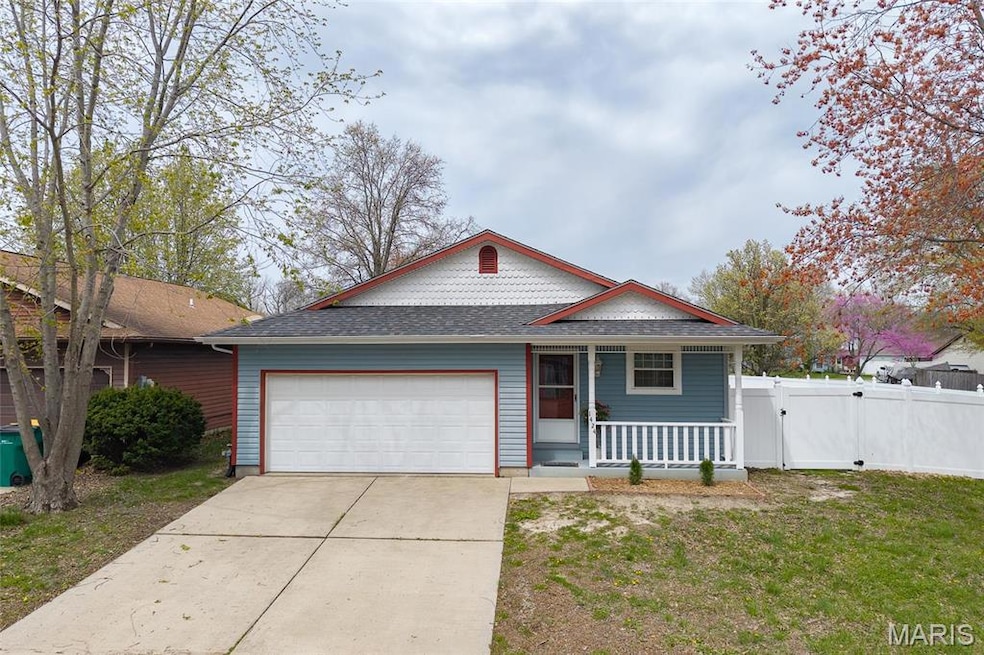
Say hello to easy living at 1424 Royal Oak Ct! This cute-as-a-button 2 bed, 2 bath ranch has had the big stuff done for you – roof, fresh paint, carpet, light fixtures, ceiling fans and water heater. The primary suite is a dream with two closets and its own full bath. Out back, your private concrete patio is ready for BBQs, fire pits, or just kicking back with a cold drink. Home is on a desirable corner lot and the backyard is enclosed with a newer white vinyl privacy fence. Tucked in the top-rated O’Fallon School District, and close to Scott AFB, highways, shopping, and more – this home is the total package. Schedule a showing for 1424 Royal Oak Ct., it won't last long! You will fall in love with the style, location, floor plan and it's Move-In Ready!
Showings begin Friday, April 18.
Last Agent to Sell the Property
Keller Williams Pinnacle License #475.185410 Listed on: 04/18/2025
We collect this data history from publicly available records. To have your information removed, we recommend requesting removal directly through your county’s website.
Christina Johnson
Keller Williams Pinnacle
(618) 726-9887
264 Total Sales
52 in O'Fallon
$13K - $825K Price Range
Keith Shovlin
RE/MAX Preferred
(833) 432-4042
40 Total Sales
13 in O'Fallon
$70K - $335K Price Range
Cathy Dey Cooney
The Hermann London Group, Llc
(618) 221-4691
78 Total Sales
5 in O'Fallon
$24K - $227K Price Range
Jeff Birkenmeier
Main St. Real Estate
(314) 720-6073
75 Total Sales
1 in O'Fallon
$185,900 Price
Lisa Whitacre
360 Prime Realty Group, LLC
(618) 845-7230
45 Total Sales
1 in O'Fallon
$167,704 Price
Angela Judd Uram
Coldwell Banker Brown Realtors
(618) 216-6720
302 Total Sales
8 in O'Fallon
$18K - $850K Price Range
We collect this data history from publicly available records. To have your information removed, we recommend requesting removal directly through your county’s website.
| Date | Buyer | Sale Price | Title Company |
|---|---|---|---|
| $200,000 | Benchmark Title | ||
| Rose Pamela | $96,000 | First American Title Insuran |
We collect this data history from publicly available records. To have your information removed, we recommend requesting removal directly through your county’s website.
| Date | Status | Borrower | Loan Amount |
|---|---|---|---|
| Open | $194,000 | ||
| Closed | Gray Jack A | $194,000 | |
| Previous Owner | Rose Pamela | $85,000 | |
| Previous Owner | Rose Pamela | $91,100 |
We collect this data history from publicly available records. To have your information removed, we recommend requesting removal directly through your county’s website.
| Date | Event | Price | List to Sale | Price per Sq Ft |
|---|---|---|---|---|
| 05/15/2025 05/15/25 | Sold | $200,000 | +8.1% | $187 / Sq Ft |
| 04/18/2025 04/18/25 | For Sale | $185,000 | -7.5% | $173 / Sq Ft |
| 02/13/2025 02/13/25 | Off Market | $200,000 | -- | -- |
We collect this data history from publicly available records. To have your information removed, we recommend requesting removal directly through your county’s website.
| Year | Tax Paid | Tax Assessment Tax Assessment Total Assessment is a certain percentage of the fair market value that is determined by local assessors to be the total taxable value of land and additions on the property. | Land | Improvement |
|---|---|---|---|---|
| 2024 | $3,197 | $49,853 | $10,281 | $39,572 |
| 2023 | $2,898 | $44,247 | $9,125 | $35,122 |
| 2022 | $2,703 | $40,679 | $8,389 | $32,290 |
| 2021 | $2,456 | $36,941 | $8,415 | $28,526 |
| 2020 | $2,430 | $34,968 | $7,966 | $27,002 |
| 2019 | $2,361 | $34,968 | $7,966 | $27,002 |
| 2018 | $2,286 | $33,953 | $7,735 | $26,218 |
| 2017 | $2,376 | $33,950 | $8,064 | $25,886 |
| 2016 | $2,365 | $33,158 | $7,876 | $25,282 |
| 2014 | $2,173 | $32,775 | $7,785 | $24,990 |
| 2013 | $2,136 | $32,272 | $7,666 | $24,606 |
SD
Seller's Agent in 2025
Stacy Dodson
Keller Williams Pinnacle
(309) 840-2407
36 Total Sales
Buyer's Agent in 2025
Beth Ortega
RE/MAX Preferred
(618) 616-3241
350 Total Sales
Buyer Co-Listing Agent in 2025
Sean Toolen
RE/MAX Preferred
(618) 900-2555
4 Total Sales
Source: MARIS MLS
MLS Number: MIS25008037
APN: 04-33.0-102-009
Disclaimer: Certain information contained herein is derived from information provided by parties other than Homes.com. All information provided is deemed reliable, but is not guaranteed to be accurate and should be independently verified.
All data is obtained from various sources and may not have been verified by broker or MLS GRID. Supplied Open House Information is subject to change without notice. All information should be independently reviewed and verified for accuracy. Properties may or may not be listed by the office/agent presenting the information. Some IDX listings have been excluded from this website.
Listings courtesy of MARIS MLS as distributed by MLS GRID.
Based on information submitted to the MLS GRID
Ask me questions while you tour the home.