
Scott Gullaksen
KW Greater West Chester
(484) 592-6544
129 Total Sales
4 in West Bradford
$685K - $802K Price Range
Estimated Value: $526,211
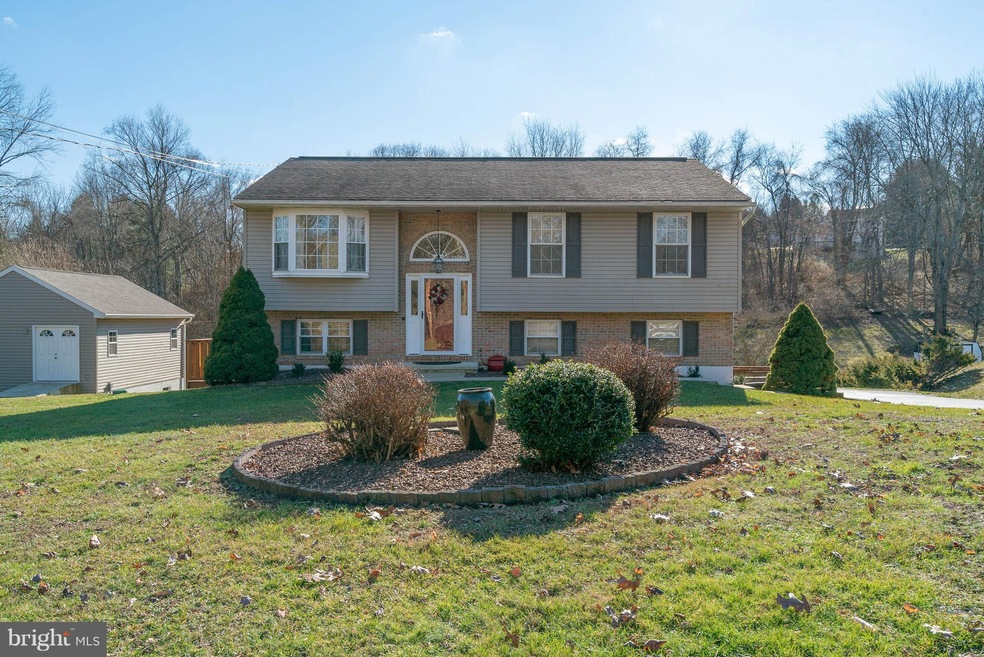
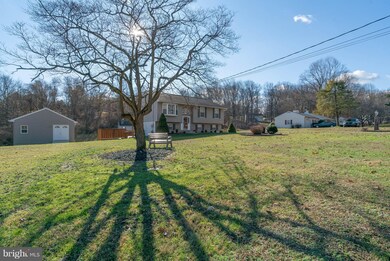
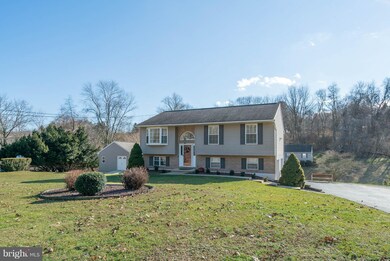
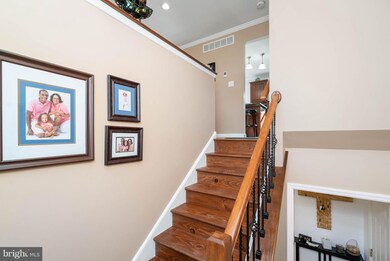
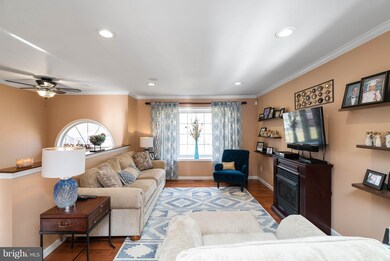
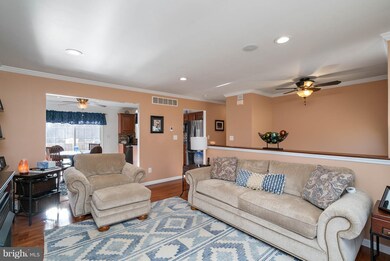
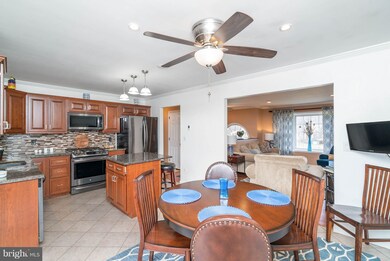
This home has been completely upgraded and offers cool features such as a built in audio system and radiant heat flooring. Located in Downingtown Schools, this 3 bedroom 2 1/2 bath home situated on a one acre lot is in impeccable condition. The kitchen has been updated. The dining room and living room are a nice open plan with gas fireplace and access to the deck with great views of the backyard. The master bedroom has a full bath and large closets. The additional bedrooms share a nice full hallway bath. The lower level offers finished flex space to be used as a living room, home office or guest room. There are sliding doors leading out to a patio and a powder room. But don't miss out on the 2 accessory buildings. One is currently set up as a wood shop and the other for storage. Both have water, heat and electricity. This is a great opportunity to buy a move in ready home.
Last Agent to Sell the Property
(888) 397-7352 pa.broker@exprealty.net EXP Realty, LLC License #RS286423 Listed on: 01/10/2019
We collect this data history from publicly available records. To have your information removed, we recommend requesting removal directly through your county’s website.
Scott Gullaksen
KW Greater West Chester
(484) 592-6544
129 Total Sales
4 in West Bradford
$685K - $802K Price Range
Erik Lee
Keller Williams Main Line
(267) 642-5968
155 Total Sales
1 in West Bradford
$900,000 Price
Lisa Ann Rourke-Smith
RE/MAX Ace Realty
(610) 686-7827
18 Total Sales
1 in West Bradford
$375,000 Price
Shehla Karim
Keller Williams Realty Devon-Wayne
(856) 348-5978
38 Total Sales
1 in West Bradford
$65,000 Price
Rob McCann
Assist 2 Sell Buyers & Sellers Realty, LLC
(484) 666-0294
338 Total Sales
1 in West Bradford
$465,000 Price
Ann Fonash
Four Oaks Real Estate LLC
(484) 616-5124
17 Total Sales
1 in West Bradford
$845,000 Price
We collect this data history from publicly available records. To have your information removed, we recommend requesting removal directly through your county’s website.
| Date | Buyer | Sale Price | Title Company |
|---|---|---|---|
| $365,000 | City Abstract Llc | ||
| -- | First American Title Ins Co | ||
| $166,000 | -- |
We collect this data history from publicly available records. To have your information removed, we recommend requesting removal directly through your county’s website.
| Date | Status | Borrower | Loan Amount |
|---|---|---|---|
| Open | $354,637 | ||
| Closed | $358,388 | ||
| Previous Owner | $152,300 | ||
| Previous Owner | $132,800 |
We collect this data history from publicly available records. To have your information removed, we recommend requesting removal directly through your county’s website.
| Date | Event | Price | List to Sale | Price per Sq Ft |
|---|---|---|---|---|
| 04/10/2019 04/10/19 | Sold | $365,000 | 0.0% | $190 / Sq Ft |
| 03/27/2019 03/27/19 | Pending | -- | -- | -- |
| 03/21/2019 03/21/19 | For Sale | $365,000 | 0.0% | $190 / Sq Ft |
| 01/14/2019 01/14/19 | Pending | -- | -- | -- |
| 01/10/2019 01/10/19 | For Sale | $365,000 | -- | $190 / Sq Ft |
We collect this data history from publicly available records. To have your information removed, we recommend requesting removal directly through your county’s website.
| Year | Tax Paid | Tax Assessment Tax Assessment Total Assessment is a certain percentage of the fair market value that is determined by local assessors to be the total taxable value of land and additions on the property. | Land | Improvement |
|---|---|---|---|---|
| 2026 | $568 | $152,310 | $37,460 | $114,850 |
| 2025 | $5,271 | $152,310 | $37,460 | $114,850 |
| 2024 | $5,271 | $152,310 | $37,460 | $114,850 |
| 2023 | $5,119 | $152,310 | $37,460 | $114,850 |
| 2022 | $4,992 | $152,310 | $37,460 | $114,850 |
| 2021 | $4,909 | $152,310 | $37,460 | $114,850 |
| 2020 | $4,882 | $152,310 | $37,460 | $114,850 |
| 2019 | $4,806 | $152,310 | $37,460 | $114,850 |
| 2018 | $5,028 | $159,370 | $37,460 | $121,910 |
| 2017 | $4,712 | $149,360 | $37,460 | $111,900 |
| 2016 | $4,381 | $149,360 | $37,460 | $111,900 |
| 2015 | $4,381 | $149,360 | $37,460 | $111,900 |
| 2014 | $4,381 | $149,360 | $37,460 | $111,900 |
Seller's Agent in 2019
Matt Fetick
EXP Realty, LLC
(484) 678-7888
907 Total Sales
Buyer's Agent in 2019
Jim Roche
KW Empower
(215) 704-4046
958 Total Sales
Source: Bright MLS
MLS Number: PACT285298
APN: 5005 01171100
Disclaimer: Certain information contained herein is derived from information provided by parties other than Homes.com. All information provided is deemed reliable, but is not guaranteed to be accurate and should be independently verified.
The data relating to real estate for sale on this website appears in part through the BRIGHT Internet Data Exchange program, a voluntary cooperative exchange of property listing data between licensed real estate brokerage firms, and is provided by BRIGHT through a licensing agreement.
Listing information is from various brokers who participate in the Bright MLS IDX program and not all listings may be visible on the site.
The property information being provided on or through the website is for the personal, non-commercial use of consumers and such information may not be used for any purpose other than to identify prospective properties consumers may be interested in purchasing.
Some properties which appear for sale on the website may no longer be available because they are for instance, under contract, sold or are no longer being offered for sale.
Property information displayed is deemed reliable but is not guaranteed.
Copyright 2026 Bright MLS, Inc.
Ask me questions while you tour the home.