
Kimberly Russell
RE/MAX ONE
(234) 239-9060
53 Total Sales
1 in Grove City
$332,900 Price



Estimated Value: $163,135
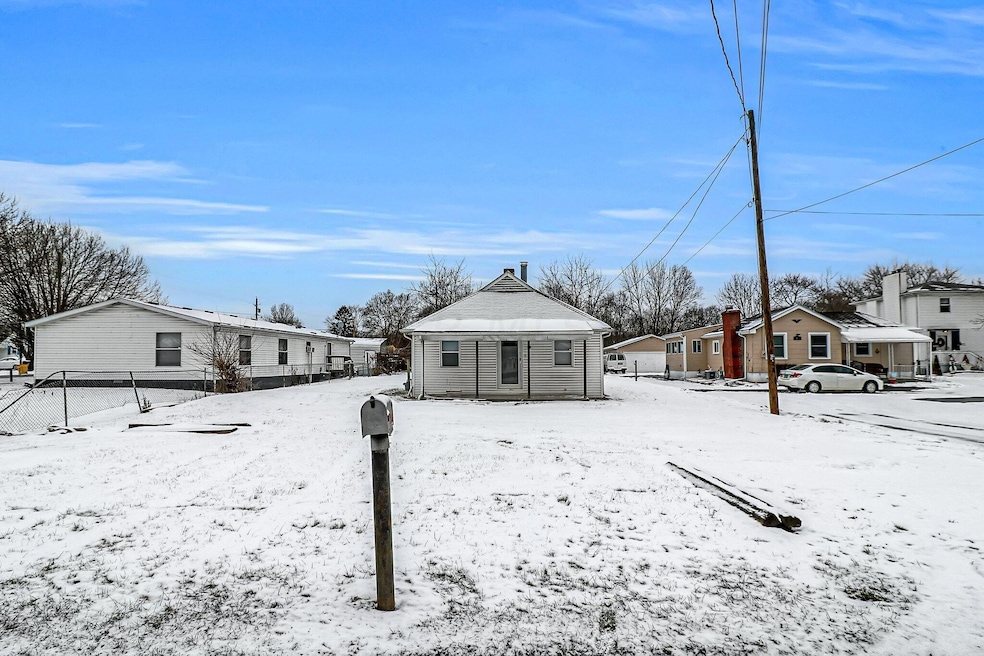
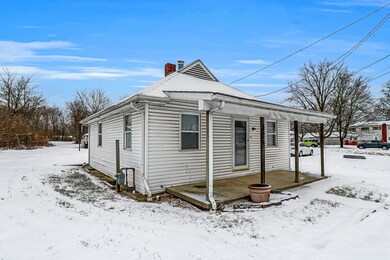
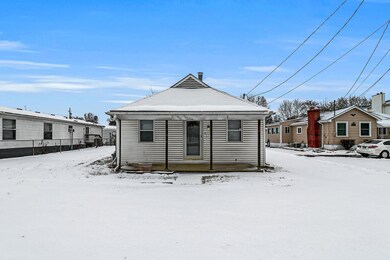
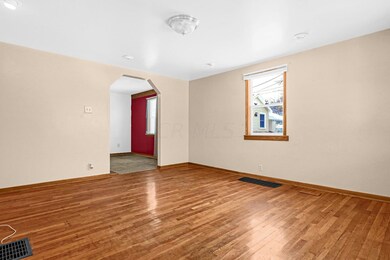
OPEN HOUSES HAVE BEEN RESCHEDULED DUE TO WEATHER FOR 2/12 AND 2/13 FROM 1-3PM. .8 acres of land with this 2 bedroom 1 bath ranch home. oversized 2 car detached garage with a utility shed addition on the back, a wood burning stove and 100 AMP electric, perfect for a mechanic or anyone who works in the garage! Basement and large front porch. With a few updates (including a new roof), this property could be a great income property or owner occupied home for a first time buyer or someone wanting to downsize.
Last Agent to Sell the Property
e-Merge Real Estate Unlimited License #2007002782 Listed on: 02/01/2022
Co-Listed By
Daniel Manley
e-Merge Real Estate Unlimited License #2016003940
We collect this data history from publicly available records. To have your information removed, we recommend requesting removal directly through your county’s website.
Kimberly Russell
RE/MAX ONE
(234) 239-9060
53 Total Sales
1 in Grove City
$332,900 Price
Katrina Judd
Howard Hanna Real Estate Svcs
(380) 888-2543
341 Total Sales
9 in Grove City
$454K - $1.1M Price Range
Lance Gordon
Plum Tree Realty
(380) 800-5760
42 Total Sales
2 in Grove City
$344K - $433K Price Range
Mindy Moll
Key Realty
(380) 208-0474
85 Total Sales
9 in Grove City
$135K - $550K Price Range
Lynn Cook
NextHome Experience
(380) 800-5567
59 Total Sales
8 in Grove City
$140K - $460K Price Range
Christopher Heilman
The Local Brokerage
(740) 640-6673
126 Total Sales
1 in Grove City
$287,500 Price
We collect this data history from publicly available records. To have your information removed, we recommend requesting removal directly through your county’s website.
| Date | Buyer | Sale Price | Title Company |
|---|---|---|---|
| $115,000 | Carlile Patchen & Murphy Llp | ||
| -- | None Available | ||
| $16,000 | -- |
We collect this data history from publicly available records. To have your information removed, we recommend requesting removal directly through your county’s website.
| Date | Status | Borrower | Loan Amount |
|---|---|---|---|
| Open | $75,000 | ||
| Previous Owner | $73,000 | ||
| Previous Owner | $85,000 |
We collect this data history from publicly available records. To have your information removed, we recommend requesting removal directly through your county’s website.
| Date | Event | Price | List to Sale | Price per Sq Ft |
|---|---|---|---|---|
| 04/08/2022 04/08/22 | Sold | $115,000 | -11.5% | $133 / Sq Ft |
| 02/12/2022 02/12/22 | Pending | -- | -- | -- |
| 02/01/2022 02/01/22 | For Sale | $129,900 | -- | $150 / Sq Ft |
We collect this data history from publicly available records. To have your information removed, we recommend requesting removal directly through your county’s website.
| Year | Tax Paid | Tax Assessment Tax Assessment Total Assessment is a certain percentage of the fair market value that is determined by local assessors to be the total taxable value of land and additions on the property. | Land | Improvement |
|---|---|---|---|---|
| 2025 | $2,178 | $42,700 | $11,900 | $30,800 |
| 2024 | $2,178 | $42,700 | $11,900 | $30,800 |
| 2023 | $2,166 | $42,700 | $11,900 | $30,800 |
| 2022 | $2,628 | $22,860 | $13,060 | $9,800 |
| 2021 | $1,875 | $22,860 | $13,060 | $9,800 |
| 2020 | $1,752 | $22,860 | $13,060 | $9,800 |
| 2019 | $1,426 | $18,280 | $10,890 | $7,390 |
| 2018 | $1,254 | $18,280 | $10,890 | $7,390 |
| 2017 | $1,292 | $18,280 | $10,890 | $7,390 |
| 2016 | $1,171 | $14,210 | $3,500 | $10,710 |
| 2015 | $1,087 | $14,210 | $3,500 | $10,710 |
| 2014 | $1,088 | $14,210 | $3,500 | $10,710 |
| 2013 | $629 | $16,730 | $4,130 | $12,600 |
Seller's Agent in 2022
K. Emily Manley
E-Merge
(614) 425-5731
137 Total Sales
D
Seller Co-Listing Agent in 2022
Daniel Manley
E-Merge
Buyer's Agent in 2022
Lory Kim
RE/MAX
(614) 570-1352
336 Total Sales
Source: Columbus and Central Ohio Regional MLS
MLS Number: 222002682
APN: 140-002224
Disclaimer: Certain information contained herein is derived from information provided by parties other than Homes.com. All information provided is deemed reliable, but is not guaranteed to be accurate and should be independently verified.
IDX information is provided exclusively for personal, non-commercial use, and may not be used for any purpose other than to identify prospective properties consumers may be interested in purchasing.
Information is deemed reliable but not guaranteed.
Ask me questions while you tour the home.