
Laura London
Compass
(240) 905-4870
121 Total Sales
3 in McLean
$1.3M - $2.2M Price Range
Estimated Value: $1,848,994
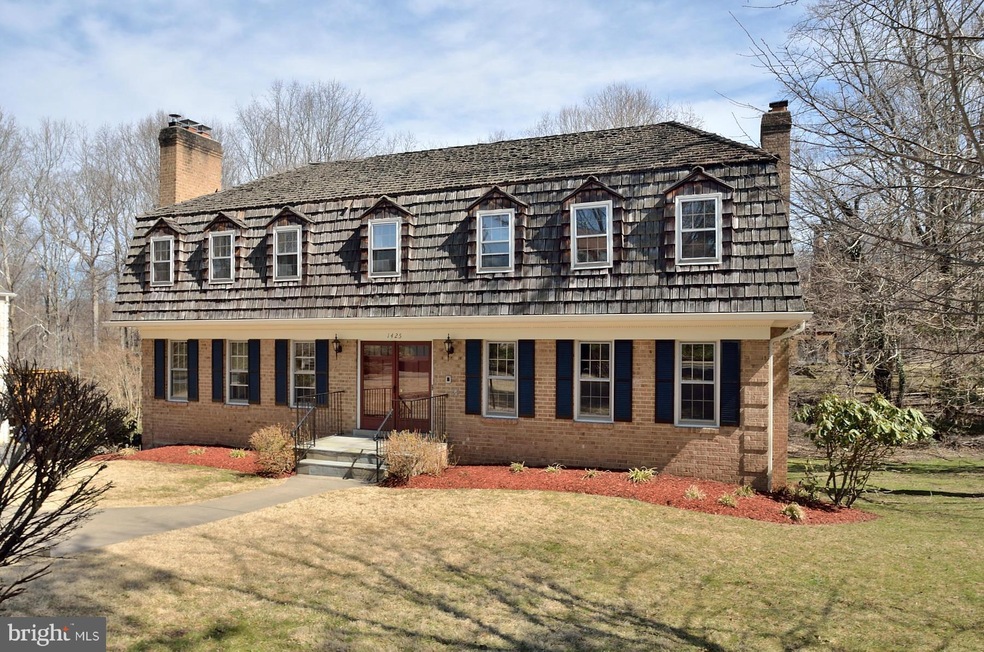
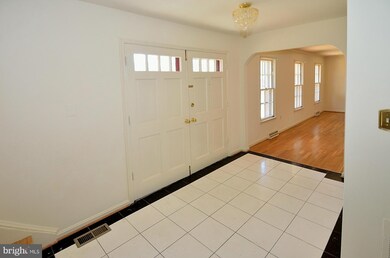
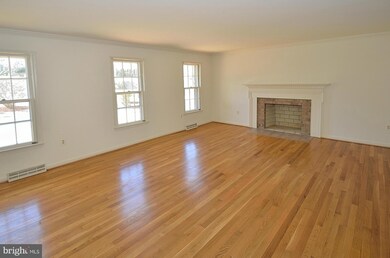
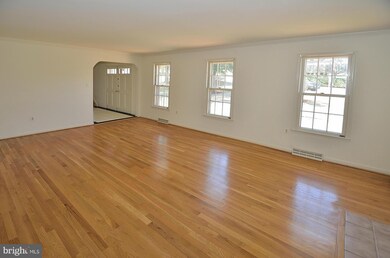
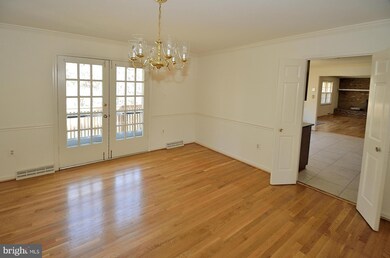
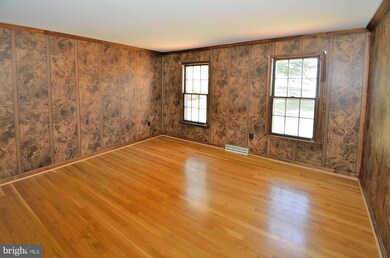
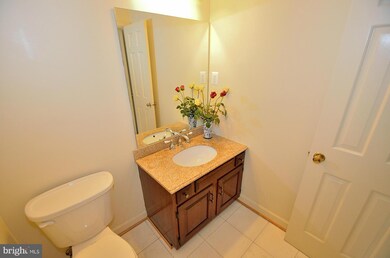
Reduced! Close-in McLean-Minutes to G W Parkway- Spacious and Neutral Colonial-Freshly Painted Interior- Three Finished Levels-Deluxe Master Bedroom with Sitting Rm. and Fireplace-Sunny & Bright - Walkout Lower Level to Patio - Large Rear Deck - Treed & Private Backyard -McLean HS - Cul-de-sac - Landlord would consider long term lease.
Last Agent to Sell the Property
(703) 471-7220 debi.hughes@cbmove.com Coldwell Banker Realty License #0225119915 Listed on: 03/14/2014
Laura London
Compass
(240) 905-4870
121 Total Sales
3 in McLean
$1.3M - $2.2M Price Range
Shawna Moore
Long & Foster Real Estate, Inc.
(571) 520-0832
98 Total Sales
2 in McLean
$1.2M - $1.6M Price Range
Sophia Varlas
Coldwell Banker Realty
(855) 638-3654
16 Total Sales
1 in McLean
$878,000 Price
Mark Laing
Keller Williams Realty
(833) 698-1123
124 Total Sales
1 in McLean
$2,500,000 Price
Roya Hakimzadeh
Long & Foster Real Estate, Inc.
(240) 363-8936
41 Total Sales
1 in McLean
$2,000,000 Price
German Llerena
RLAH @properties
(301) 679-7213
69 Total Sales
1 in McLean
$3,245,000 Price
We collect this data history from publicly available records. To have your information removed, we recommend requesting removal directly through your county’s website.
| Date | Event | Price | List to Sale | Price per Sq Ft |
|---|---|---|---|---|
| 12/22/2012 12/22/12 | Rented | $3,100 | -35.4% | -- |
| 12/15/2012 12/15/12 | Under Contract | -- | -- | -- |
| 07/29/2012 07/29/12 | For Rent | $4,800 | -- | -- |
We collect this data history from publicly available records. To have your information removed, we recommend requesting removal directly through your county’s website.
| Year | Tax Paid | Tax Assessment Tax Assessment Total Assessment is a certain percentage of the fair market value that is determined by local assessors to be the total taxable value of land and additions on the property. | Land | Improvement |
|---|---|---|---|---|
| 2025 | $19,122 | $1,665,980 | $833,000 | $832,980 |
| 2024 | $19,122 | $1,618,450 | $798,000 | $820,450 |
| 2023 | $17,908 | $1,555,220 | $753,000 | $802,220 |
| 2022 | $16,173 | $1,386,420 | $700,000 | $686,420 |
| 2021 | $15,135 | $1,264,900 | $579,000 | $685,900 |
| 2020 | $14,923 | $1,236,870 | $557,000 | $679,870 |
| 2019 | $14,730 | $1,220,910 | $546,000 | $674,910 |
| 2018 | $11,574 | $1,006,400 | $546,000 | $460,400 |
| 2017 | $11,738 | $991,410 | $536,000 | $455,410 |
| 2016 | $11,714 | $991,410 | $536,000 | $455,410 |
| 2015 | $11,839 | $1,039,440 | $536,000 | $503,440 |
| 2014 | $10,981 | $966,220 | $536,000 | $430,220 |
MM
Seller's Agent in 2014
Maria Mathios
Coldwell Banker (NRT-Southeast-MidAtlantic)
(703) 577-1884
5 Total Sales
Buyer's Agent in 2014
rob ferguson
RE/MAX
(703) 926-6139
226 Total Sales
HH
Seller's Agent in 2012
Heidi Hommel
Coldwell Banker (NRT-Southeast-MidAtlantic)
DL
Buyer's Agent in 2012
Douglas Luzik
Long & Foster
(703) 304-7969
8 Total Sales
Source: Bright MLS
MLS Number: 1002883688
APN: 0311-16-0015
Disclaimer: Certain information contained herein is derived from information provided by parties other than Homes.com. All information provided is deemed reliable, but is not guaranteed to be accurate and should be independently verified.
The data relating to real estate for sale on this website appears in part through the BRIGHT Internet Data Exchange program, a voluntary cooperative exchange of property listing data between licensed real estate brokerage firms, and is provided by BRIGHT through a licensing agreement.
Listing information is from various brokers who participate in the Bright MLS IDX program and not all listings may be visible on the site.
The property information being provided on or through the website is for the personal, non-commercial use of consumers and such information may not be used for any purpose other than to identify prospective properties consumers may be interested in purchasing.
Some properties which appear for sale on the website may no longer be available because they are for instance, under contract, sold or are no longer being offered for sale.
Property information displayed is deemed reliable but is not guaranteed.
Copyright 2026 Bright MLS, Inc.
Ask me questions while you tour the home.